
14002 Sunnybrook Road, Rives, VA 23805
Local realty services provided by:Napier Realtors ERA
14002 Sunnybrook Road,Carson, VA 23805
$319,500
- 3 Beds
- 2 Baths
- 1,344 sq. ft.
- Single family
- Active
Listed by: rick tetterton
Office: long & foster realtors
MLS#:2618186
Source:RV
Price summary
- Price:$319,500
- Price per sq. ft.:$237.72
About this home
Massive price swing, time to make this your home.
Well if you want like new but not like new pricing nicely secluded this may be the home for you. Owner is a builder and the home has fresh paint, new hardware, new light fixtures, new cabinets, and so much more. Vaulted Ceilings in the Great Rood and Dining Room. Private Primary Suite with full bath and WIC. The home is very well secluded.
Contact an agent
Home facts
- Year built:2001
- Subdivision & Development:None
- Listing ID #:2618186
- Added:49 day(s) ago
- Updated:August 22, 2026 at 02:26 PM
Rooms and interior
- Bedrooms:3
- Total bathrooms:2
- Full bathrooms:2
- Rooms Total:5
- Flooring:Vinyl
- Dining Description:Dining Area
- Kitchen Description:Dishwasher, Electric Cooking, Exhaust Fan, Microwave, Pantry
- Bedroom Description:Main Level Primary
- Basement:Yes
- Basement Description:Crawl Space
- Living area:1,344 sq. ft.
Heating and cooling
- Cooling:Central Air
- Heating:Electric, Heat Pump
- Central air:Yes
Structure and exterior
- Roof:Composition, Shingle
- Year built:2001
- Building area:1,344 sq. ft.
- Lot area:1.39 Acres
- Lot Features:Level
- Architectural Style:Ranch
- Construction Materials:Drywall, Frame, Vinyl Siding
- Exterior Features:Deck, Front Porch, Porch
- Levels:One
Schools
- High school:Prince George
- Middle school:Moore
- Elementary school:South
Utilities
- Water:Well
- Sewer:Septic Tank
Finances and disclosures
- Price:$319,500
- Price per sq. ft.:$237.72
- Tax amount:$1,973 (2025)
Features and amenities
- Appliances:Dishwasher, Electric Cooking, Electric Water Heater, Exhaust Fan, Microwave
- Laundry features:Dryer Hookup, Washer Hookup
- Amenities:Cathedral Ceilings, Ceiling Fans, Granite Counters, Smoke Detectors, Thermal Windows, Walk-In Closets
Parking
- Parking description:Driveway, Off Street, Unpaved, Unpaved Driveway
 The information being provided is for consumers' personal, non-commercial use and may not be used for any purpose other than to identify prospective properties for purchasing. All information provided is deemed reliable but is not guaranteed accurate.The multiple listing information is provided by Central Virginia Regional Multiple Listing Service, LLC from a copyrighted compilation of listings. The compilation of listings and each individual listing are © 2026 Central Virginia Regional Multiple Listing Service, LLC. All rights reserved.
New listings near 14002 Sunnybrook Road
- New
 $375,000Active3 beds 3 baths2,258 sq. ft.
7902 Johnson Road, North Dinwiddie, VA 23805
MLS# 2618305Listed by: SHAHEEN RUTH MARTIN & FONVILLE  $65,000Pending0.56 Acres
0 Lakeside Dr, Prince George, VA 23875
MLS# 2622024Listed by: EXP REALTY, LLC $37,500Pending2 Acres
0 Crater Road, Prince George, VA 23805
MLS# 2621758Listed by: RIVER'S EDGE PROPERTY MGMNT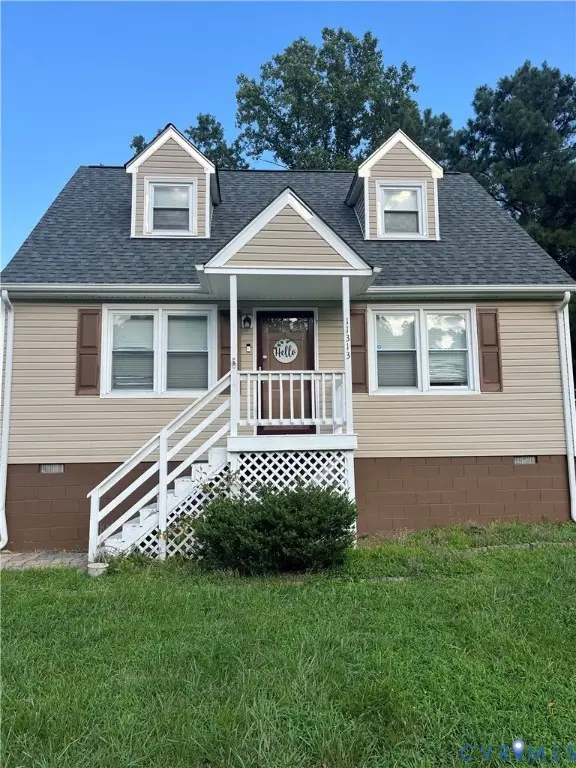 Listed by ERA$285,000Active3 beds 2 baths1,248 sq. ft.
11313 Cedar Run Road, South Prince George, VA 23805
MLS# 2620739Listed by: ERA WOODY HOGG & ASSOC- Open Sun, 2 to 4pm
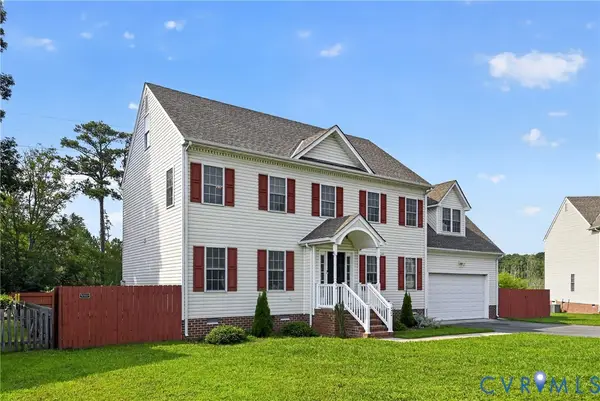 $392,850Active4 beds 3 baths2,606 sq. ft.
7207 Jessica Lane, Prince George, VA 23875
MLS# 2620158Listed by: JOYNER FINE PROPERTIES  $525,000Active5 beds 4 baths3,066 sq. ft.
5791 Rosemarie's Way, Disputanta, VA 23842
MLS# 2619701Listed by: CENTURY 21 REALTY @ HOME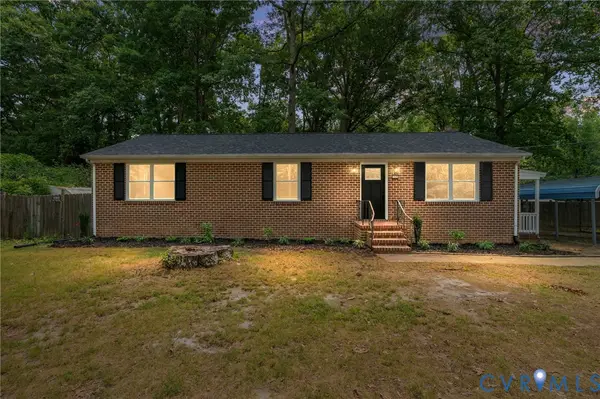 $394,900Active3 beds 2 baths2,827 sq. ft.
7805 Bronze Lane, Prince George, VA 23875
MLS# 2619974Listed by: KW CAPITAL PROPERTIES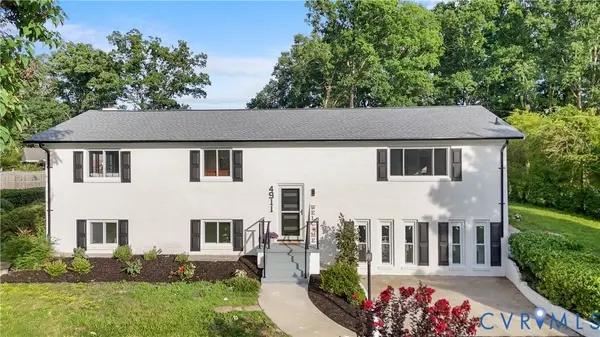 $524,999Active5 beds 4 baths3,066 sq. ft.
4911 Aqua Lane, Prince George, VA 23875
MLS# 2617332Listed by: FATHOM REALTY VIRGINIA $1,400,000Active4 beds 4 baths4,471 sq. ft.
3700 Old Wood Road, South Prince George, VA 23805
MLS# 2617156Listed by: INTEGRITY CHOICE REALTY


Protect your home and budget from life's surprises with an Assurant Home Warranty, backed by a partner that supports you through every step of homeownership. Explore Plans.
© 2023 - 2026 ERA Franchise Systems LLC. All rights reserved. ERA Franchise Systems LLC fully supports the principles of the Fair Housing Act and the Equal Opportunity Act. ERA, ERA Real Estate powered, and their respective logos are registered service marks of ERA Franchise Systems LLC. Each office is independently owned and operated.