
16139 Sheads Mountain Rd, Rixeyville, VA 22737
Local realty services provided by:ERA Bill May Realty Company
16139 Sheads Mountain Rd,Rixeyville, VA 22737
$399,750
- 2 Beds
- 2 Baths
- 1,164 sq. ft.
- Single family
- Active
Listed by: mary ann bendinelli, shawn krebs
Office: weichert, realtors
MLS#:VACU2014268
Source:VA_HRAR
Price summary
- Price:$399,750
- Price per sq. ft.:$343.43
About this home
Charming brick rambler set on over three gently rolling acres! Serene views from the patio & front porch or just relax under the mature trees in front! Hardwoods through most of the home! Detached garage with plenty of space for storage or workshop - Sun room lined with windows makes for an ideal home office with idyllic views!
Contact an agent
Home facts
- Year built:1966
- Subdivision & Development:NONE
- Listing ID #:VACU2014268
- Added:85 day(s) ago
- Updated:July 15, 2026 at 05:12 PM
Rooms and interior
- Bedrooms:2
- Total bathrooms:2
- Full bathrooms:2
- Flooring:Ceramic Tile, Hardwood, Wood
- Bedroom Description:Master Bedroom - Main Level
- Basement Description:Crawl
- Living area:1,164 sq. ft.
Heating and cooling
- Cooling:Central AC
- Heating:Electric, Heat Pump
Structure and exterior
- Year built:1966
- Building area:1,164 sq. ft.
- Lot area:3.13 Acres
- Architectural Style:Ranch
- Construction Materials:Brick
- Levels:1 Story
Schools
- High school:Culpeper
- Middle school:Culpeper
- Elementary school:Emerald Hill
Utilities
- Water:Individual Well
- Sewer:Septic Tank
Finances and disclosures
- Price:$399,750
- Price per sq. ft.:$343.43
- Tax amount:$1,711 (2025)
Features and amenities
- Laundry features:Dryer, Washer
- Amenities:qual ceiling fan(s)
Parking
- Garage spaces:1
New listings near 16139 Sheads Mountain Rd
- Coming Soon
 $519,000Coming Soon3 beds 1 baths2,663 sq. ft.
8697 Monumental Mills Rd, RIXEYVILLE, VA 22737
MLS# VACU2015106Listed by: CENTURY 21 NEW MILLENNIUM - Coming Soon
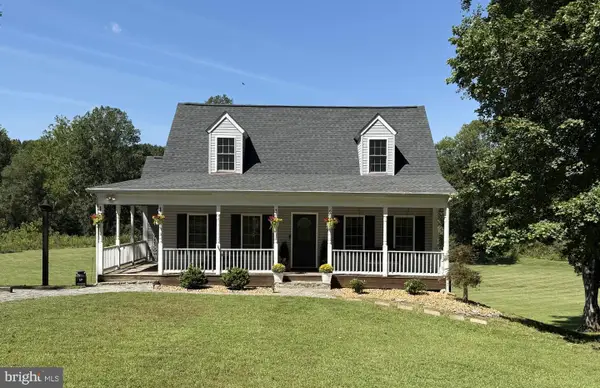 $574,900Coming Soon3 beds 3 baths2,161 sq. ft.
12095 Hazel River Rd, RIXEYVILLE, VA 22737
MLS# VACU2014916Listed by: CENTURY 21 NEW MILLENNIUM - Coming Soon
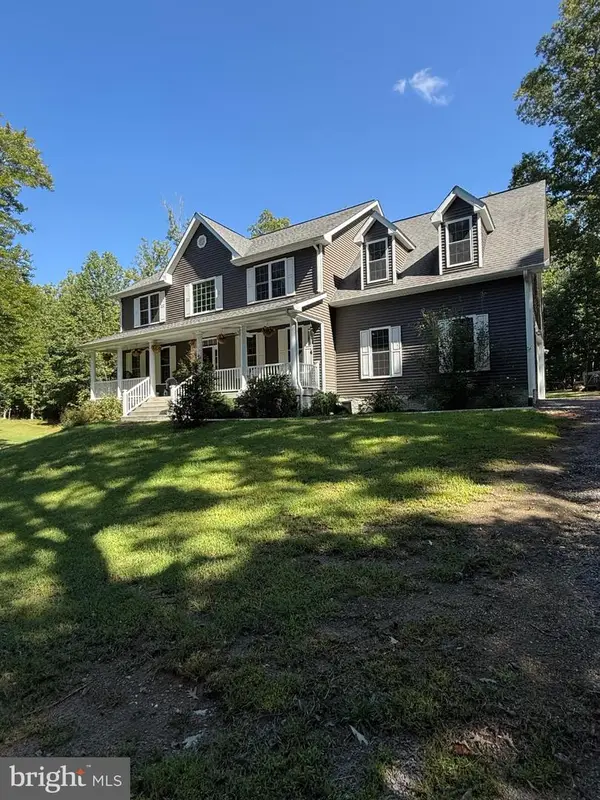 $774,900Coming Soon4 beds 4 baths2,940 sq. ft.
9047 Settle School Rd, RIXEYVILLE, VA 22737
MLS# VACU2014958Listed by: RE/MAX GATEWAY - New
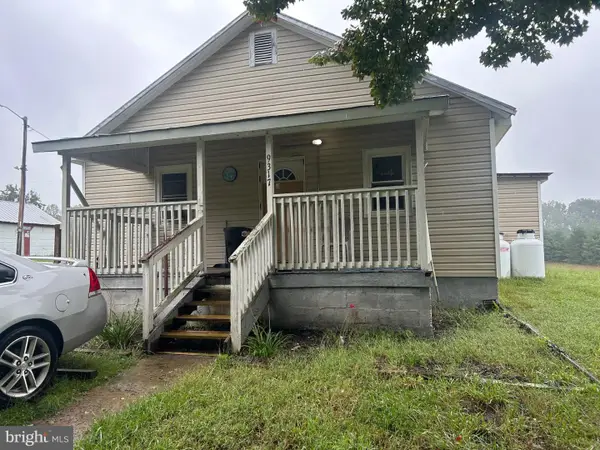 $339,950Active2 beds 1 baths1,366 sq. ft.
9317 Weslyn Dr, RIXEYVILLE, VA 22737
MLS# VACU2015094Listed by: UNITED REAL ESTATE HORIZON - New
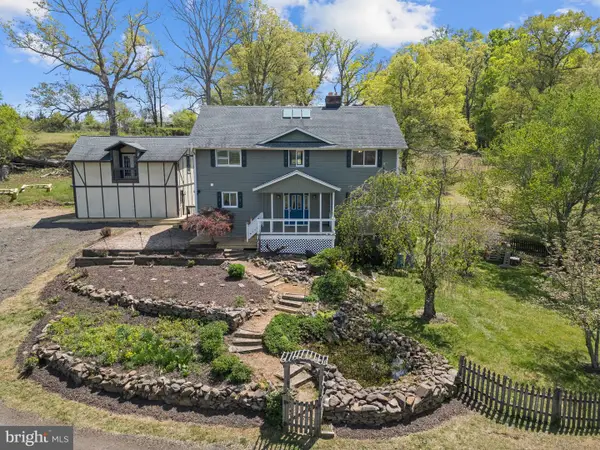 $899,000Active6 beds 4 baths3,710 sq. ft.
8396 Rixeyville Rd, RIXEYVILLE, VA 22737
MLS# VACU2015074Listed by: REALTY ONE GROUP OLD TOWNE  $674,990Active4 beds 5 baths3,950 sq. ft.
9109 Bell Mare Ln, RIXEYVILLE, VA 22737
MLS# VACU2014998Listed by: NEW HOME STAR VIRGINIA, LLC $837,500Active4 beds 4 baths3,156 sq. ft.
12638 Walnut Ln, CULPEPER, VA 22701
MLS# VACU2014970Listed by: LONG & FOSTER REAL ESTATE, INC. $439,900Active3 beds 2 baths2,305 sq. ft.
11586 Hazel River Rd, RIXEYVILLE, VA 22737
MLS# VACU2014874Listed by: LONG & FOSTER REAL ESTATE, INC.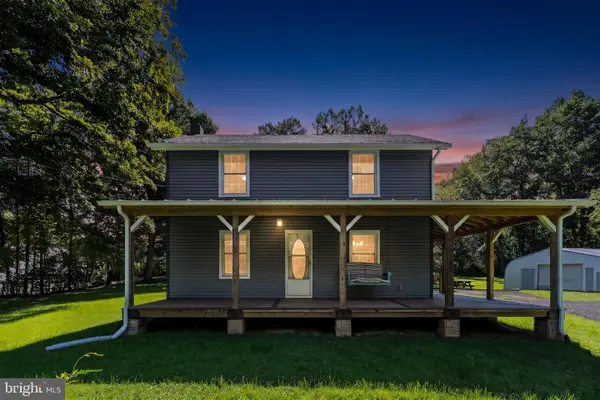 $415,000Pending3 beds 2 baths1,412 sq. ft.
6019 Rixeyville Rd, RIXEYVILLE, VA 22737
MLS# VACU2014810Listed by: LONG & FOSTER REAL ESTATE, INC.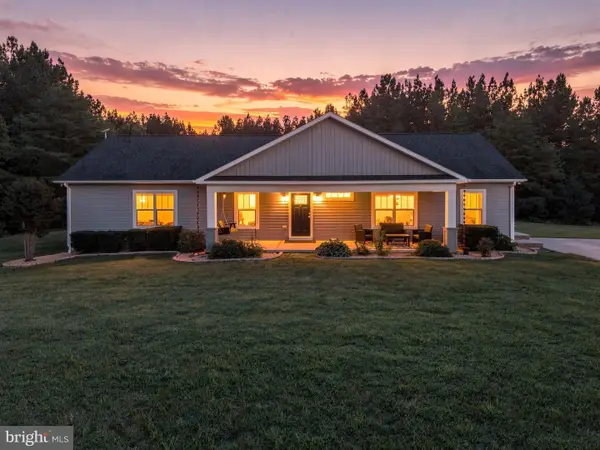 $639,000Active6 beds 3 baths2,694 sq. ft.
11096 Tolivers Frst, RIXEYVILLE, VA 22737
MLS# VACU2014706Listed by: EXP REALTY, LLC


Protect your home and budget from life's surprises with an Assurant Home Warranty, backed by a partner that supports you through every step of homeownership. Explore Plans.
© 2023 - 2026 ERA Franchise Systems LLC. All rights reserved. ERA Franchise Systems LLC fully supports the principles of the Fair Housing Act and the Equal Opportunity Act. ERA, ERA Real Estate powered, and their respective logos are registered service marks of ERA Franchise Systems LLC. Each office is independently owned and operated.