
5532 Waterford Rd, Rixeyville, VA 22737
Local realty services provided by:ERA OakCrest Realty, Inc.
5532 Waterford Rd,Rixeyville, VA 22737
$415,000
- 3 Beds
- 2 Baths
- - sq. ft.
- Single family
- Sold
Listed by: maria c fay
Office: re/max gateway
MLS#:VACU2014840
Source:BRIGHTMLS
Sorry, we are unable to map this address
Price summary
- Price:$415,000
About this home
“2.41 Acres • No HOA • Pool • 2.5-Car Garage/Workshop” - Welcome home to this immaculate brick-front rambler, perfectly situated on 2.41 beautifully landscaped and private acres in Rixeyville—with NO HOA! Offering an affordable opportunity to enjoy peaceful country living, this well-cared-for home features 3 bedrooms, 1.5 baths and a warm, inviting floor plan. The living area is highlighted by a brick gas fireplace, while the open kitchen flows easily into the dining area, making everyday living and entertaining a breeze. Sliding glass doors lead from the dining area to multi-level decks overlooking the above-ground pool and fenced rear yard—an ideal setup for summer gatherings, pets and outdoor enjoyment. The stunning yard is surrounded by mature trees, creating the privacy and rural setting you've been looking for.
Major updates add even more value, including a NEW ROOF in 2022, NEW HVAC in 2023, NEW WELL PUMP in 2022, new kitchen stove, newer microwave, and windows approximately 10 years old. Pull-down attic stairs provide additional storage.
And wait until you see the detached 2.5-car garage/workshop! Complete with electric, abundant storage, propane gas heater, window A/C unit and a large air compressor that conveys, this is an incredible space for vehicles, hobbies, projects or a serious workshop. A separate storage shed with electric provides even more room for your equipment and outdoor essentials. Septic was pumped last year.
Beautifully maintained inside and out, surrounded by trees and offering acreage, privacy, a pool, workshop and NO HOA—this property offers so much at an amazing price! Seller may require up to a one-week rent-back due to an out-of-state move....
Contact an agent
Home facts
- Year built:1977
- Subdivision & Development:NONE AVAILABLE
- Listing ID #:VACU2014840
- Added:32 day(s) ago
- Updated:October 01, 2026 at 05:59 AM
Rooms and interior
- Bedrooms:3
- Total bathrooms:2
- Full bathrooms:1
- Half bathrooms:1
- Dining Description:Combination Kitchen/Dining, Dining Area, Dining Room
- Bathrooms Description:Full Bath, Half Bath, Primary Bath(s)
- Kitchen Description:Built-In Microwave, Built-Ins, Carpet, Dishwasher, Oven/Range - Electric, Pantry, Stainless Steel Appliances, Stove, Water Heater
- Bedroom Description:Carpet, Entry Level Bedroom, Primary Bedroom
Heating and cooling
- Cooling:Central A/C
- Heating:Electric, Heat Pump(s)
Structure and exterior
- Roof:Shingle
- Year built:1977
- Lot Features:Front Yard, Landscaping, Not In Development, Partly Wooded, Private, Rural, Secluded, SideYard(s), Unrestricted
- Architectural Style:Ranch/Rambler
- Construction Materials:Aluminum Siding, Brick
- Exterior Features:Deck(s), Exterior Lighting, Outbuilding(s), Patio(s)
- Foundation Description:Crawl Space
- Levels:1 Story
Utilities
- Water:Private, Well
- Sewer:On Site Septic
Finances and disclosures
- Price:$415,000
- Tax amount:$1,399 (2025)
Features and amenities
- Laundry features:Dryer - Electric, Dryer In Unit, Washer, Washer In Unit
- Amenities:Built-Ins, Carpet, Ceiling Fan(s), Chair Railings
- Pool features:Above Ground
Parking
- Parking description:Additional Storage Area, Crushed Stone, Detached Garage, Garage - Front Entry, Oversized
- Garage:Yes
- Garage spaces:2
New listings near 5532 Waterford Rd
- Coming Soon
 $519,000Coming Soon3 beds 1 baths2,663 sq. ft.
8697 Monumental Mills Rd, RIXEYVILLE, VA 22737
MLS# VACU2015106Listed by: CENTURY 21 NEW MILLENNIUM - Coming Soon
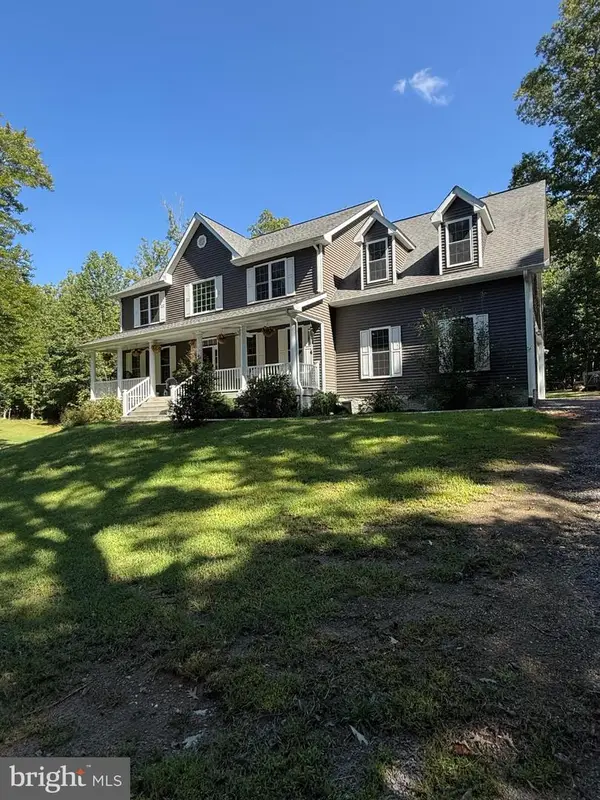 $774,900Coming Soon4 beds 4 baths2,940 sq. ft.
9047 Settle School Rd, RIXEYVILLE, VA 22737
MLS# VACU2014958Listed by: RE/MAX GATEWAY - New
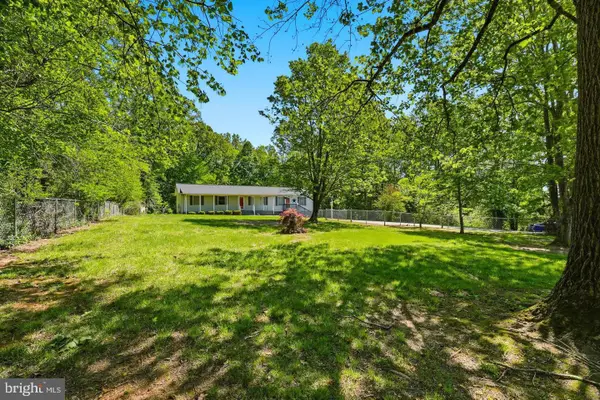 $475,000Active4 beds 3 baths1,904 sq. ft.
11057 Eggbornsville Rd, RIXEYVILLE, VA 22737
MLS# VACU2015134Listed by: LONG & FOSTER REAL ESTATE, INC. 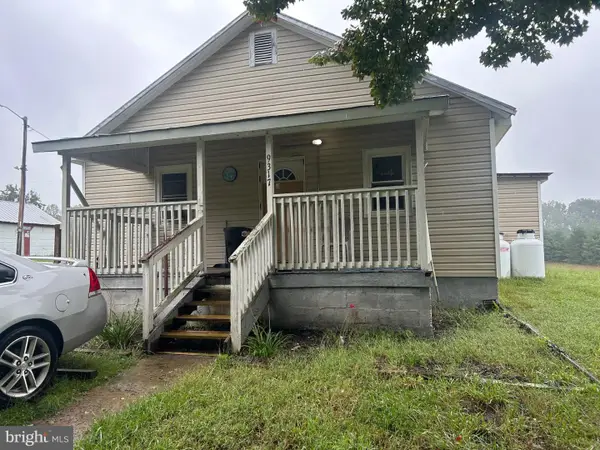 $339,950Pending2 beds 1 baths1,366 sq. ft.
9317 Weslyn Dr, RIXEYVILLE, VA 22737
MLS# VACU2015094Listed by: UNITED REAL ESTATE HORIZON- New
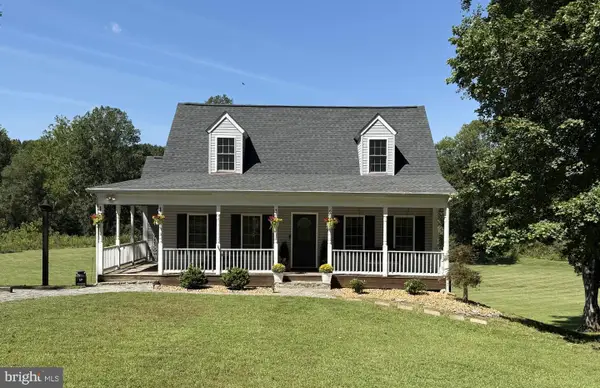 $574,900Active3 beds 3 baths2,161 sq. ft.
12095 Hazel River Rd, RIXEYVILLE, VA 22737
MLS# VACU2014916Listed by: CENTURY 21 NEW MILLENNIUM - New
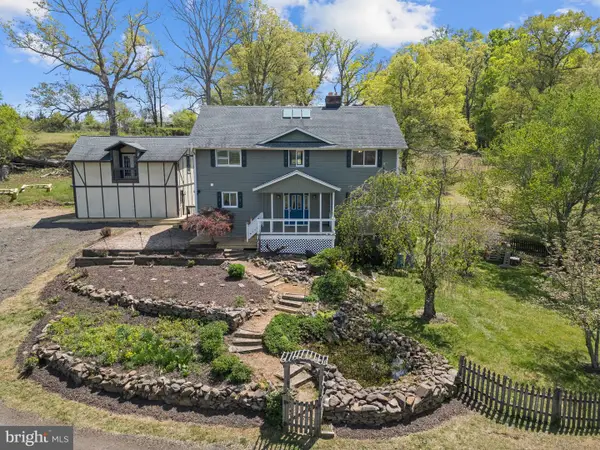 $899,000Active6 beds 4 baths3,710 sq. ft.
8396 Rixeyville Rd, RIXEYVILLE, VA 22737
MLS# VACU2015074Listed by: REALTY ONE GROUP OLD TOWNE  $674,990Active4 beds 5 baths3,950 sq. ft.
9109 Bell Mare Ln, RIXEYVILLE, VA 22737
MLS# VACU2014998Listed by: NEW HOME STAR VIRGINIA, LLC $837,500Active4 beds 4 baths3,156 sq. ft.
12638 Walnut Ln, CULPEPER, VA 22701
MLS# VACU2014970Listed by: LONG & FOSTER REAL ESTATE, INC. $439,900Active3 beds 2 baths2,305 sq. ft.
11586 Hazel River Rd, RIXEYVILLE, VA 22737
MLS# VACU2014874Listed by: LONG & FOSTER REAL ESTATE, INC.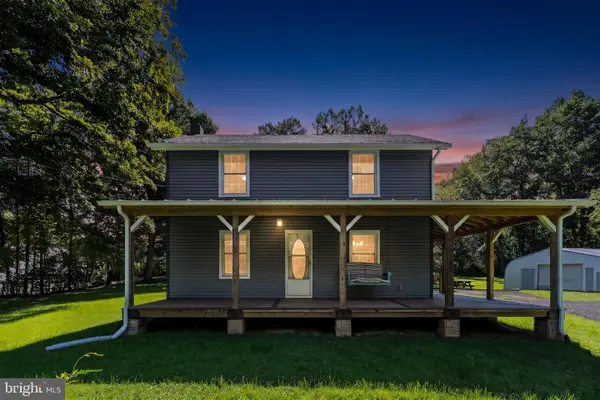 $415,000Pending3 beds 2 baths1,412 sq. ft.
6019 Rixeyville Rd, RIXEYVILLE, VA 22737
MLS# VACU2014810Listed by: LONG & FOSTER REAL ESTATE, INC.


Protect your home and budget from life's surprises with an Assurant Home Warranty, backed by a partner that supports you through every step of homeownership. Explore Plans.
© 2023 - 2026 ERA Franchise Systems LLC. All rights reserved. ERA Franchise Systems LLC fully supports the principles of the Fair Housing Act and the Equal Opportunity Act. ERA, ERA Real Estate powered, and their respective logos are registered service marks of ERA Franchise Systems LLC. Each office is independently owned and operated.