
127 Willis Ford Ln, Rochelle, VA 22738
Local realty services provided by:O'BRIEN REALTY ERA POWERED
127 Willis Ford Ln,Rochelle, VA 22738
$375,000
- 3 Beds
- 2 Baths
- - sq. ft.
- Single family
- Sold
Listed by: philip l thornton iv, kelly m thornton
Office: long & foster real estate, inc.
MLS#:VAMA2002876
Source:BRIGHTMLS
Sorry, we are unable to map this address
Price summary
- Price:$375,000
About this home
Privacy & Tranquility Abound! Well-maintained 3 bed/2 bath rambler on over 3 wooded/partially wooded acres. Situated well off a non-thru street, this lovely home is nestled at the end of a long tree-lined driveway. Offering a functional floor plan, including a large living room and eat-in country kitchen. Formal primary suite with private bath. Full mostly unfinished walk-out basement provides tons of room for future growth or projects. Enjoy seasonal sunsets from the wrap around front porch. Recent improvements include a brand new roof in the last 60 days and new well pump/wiring. Property also offers a 2-car detached carport and useful shed. Large partially fenced rear yard with fruit trees and perfect for BBQs, entertaining or pets. High Speed Internet Now Available!! Don't miss your opportunity for a slice of country heaven!!
Contact an agent
Home facts
- Year built:2002
- Subdivision & Development:NONE AVAILABLE
- Listing ID #:VAMA2002876
- Added:44 day(s) ago
- Updated:August 31, 2026 at 06:01 AM
Rooms and interior
- Bedrooms:3
- Total bathrooms:2
- Full bathrooms:2
- Flooring:Carpet, Vinyl
- Kitchen Description:Dishwasher, Oven/Range - Electric, Range Hood, Refrigerator
- Bedroom Description:Primary Bedroom
- Basement:Yes
- Basement Description:Connecting Stairway, Daylight, Full, Interior Access, Outside Entrance, Rear Entrance, Rough Bath Plumb, Space For Rooms, Walkout Level, Windows
Heating and cooling
- Cooling:Ceiling Fan(s), Central A/C
- Heating:Electric, Heat Pump(s)
Structure and exterior
- Roof:Architectural Shingle
- Year built:2002
- Lot Features:Backs to Trees, Partly Wooded, Private
- Architectural Style:Raised Ranch/Rambler, Ranch/Rambler
- Construction Materials:Vinyl Siding
- Exterior Features:Deck(s), Porch(es), Wrap Around
- Foundation Description:Block
- Levels:2 Stories
Utilities
- Water:Well
Finances and disclosures
- Price:$375,000
- Tax amount:$1,499 (2025)
Features and amenities
- Laundry features:Dryer, Laundry, Washer
- Amenities:200+ Amp Service
- Pool features:Above Ground
Parking
- Parking description:Detached Carport, Gravel Driveway
New listings near 127 Willis Ford Ln
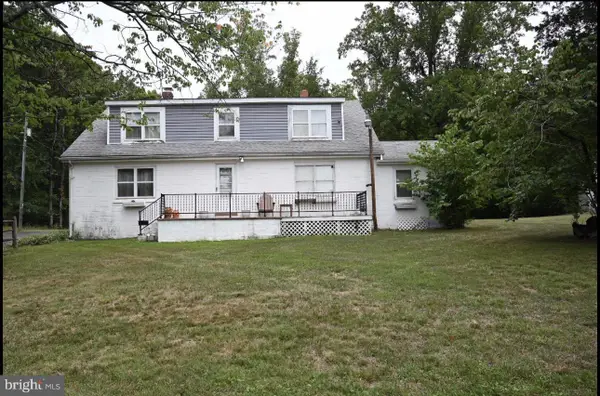 $299,999Active4 beds 2 baths2,409 sq. ft.
92 Buggy, ROCHELLE, VA 22738
MLS# VAMA2002890Listed by: WOLFORD AND ASSOCIATES REALTY LLC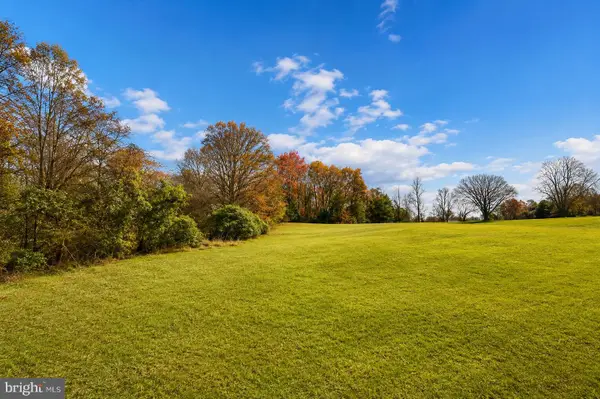 $125,000Active1.7 Acres
64 56a S Blueridge Turnpike, MADISON, VA 22727
MLS# VAMA2002870Listed by: CENTURY 21 NEW MILLENNIUM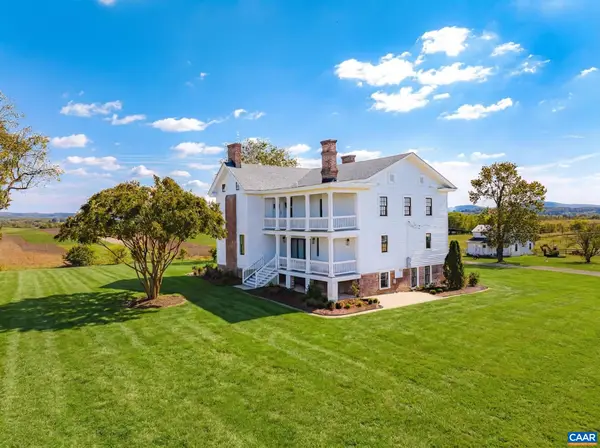 $4,750,000Active4 beds 5 baths6,786 sq. ft.
481 Race Ground Rd, Rochelle, VA 22738
MLS# 677782Listed by: LORING WOODRIFF REAL ESTATE ASSOCIATES $1,199,000Active4 beds 3 baths2,376 sq. ft.
4253 S Blue Ridge, ROCHELLE, VA 22738
MLS# VAMA2002742Listed by: JULIE WILCOX REAL ESTATE, LLC $427,000Active3 beds 3 baths2,152 sq. ft.
804 Buggy, ROCHELLE, VA 22738
MLS# VAMA2002770Listed by: BLUE AND GRAY REALTY, LLC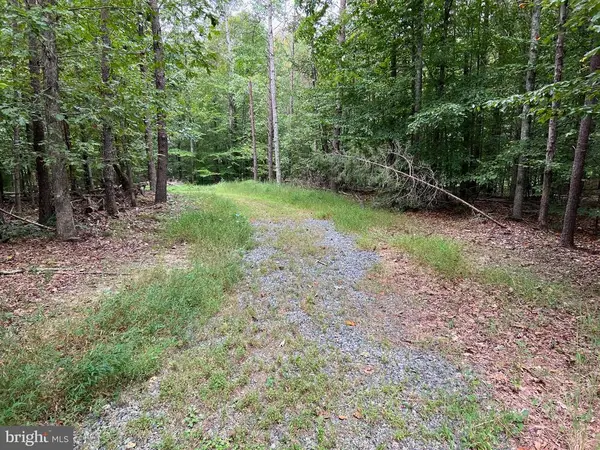 $265,000Active14.14 Acres
S. Blue Ridge Turnpike, ROCHELLE, VA 22738
MLS# VAMA2002702Listed by: PAUL WESLEY REAL ESTATE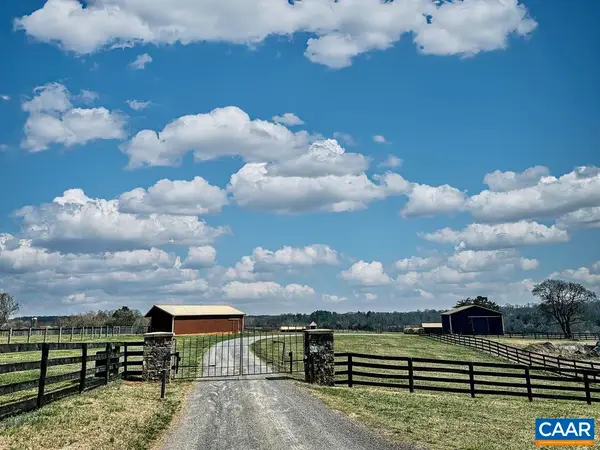 $3,400,000Active5 beds 3 baths2,760 sq. ft.
3111 Seminole Trl S, Madison, VA 22727
MLS# 673910Listed by: HOWARD HANNA ROY WHEELER REALTY CO.- CHARLOTTESVILLE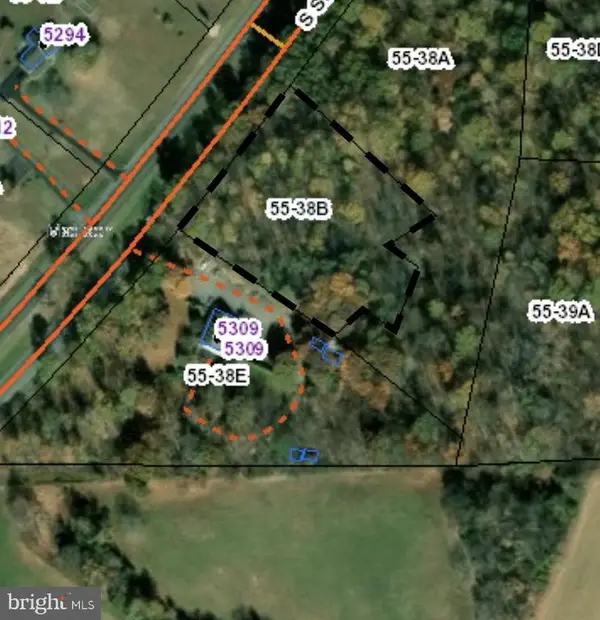 $195,000Active2.13 Acres
55 Seminole Trail N, Shelby, VA 22727
MLS# VAMA2002258Listed by: MONTAGUE, MILLER & COMPANY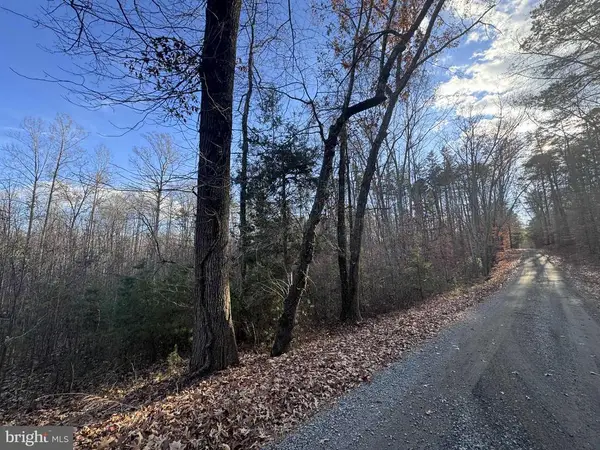 $116,900Active4.89 Acres
0 Buggy Ln, ROCHELLE, VA 22738
MLS# VAMA2002548Listed by: RE/MAX GATEWAY $149,000Active5.5 Acres
Jacks Shop Rd, MADISON, VA 22727
MLS# VAMA2002528Listed by: MONTAGUE, MILLER & COMPANY


Protect your home and budget from life's surprises with an Assurant Home Warranty, backed by a partner that supports you through every step of homeownership. Explore Plans.
© 2023 - 2026 ERA Franchise Systems LLC. All rights reserved. ERA Franchise Systems LLC fully supports the principles of the Fair Housing Act and the Equal Opportunity Act. ERA, ERA Real Estate powered, and their respective logos are registered service marks of ERA Franchise Systems LLC. Each office is independently owned and operated.