
1074 Trinity Church Rd, Rockingham, VA 22802
Local realty services provided by:ERA Valley Realty
1074 Trinity Church Rd,Rockingham, VA 22802
$349,900
- 3 Beds
- 2 Baths
- 1,944 sq. ft.
- Single family
- Active
Listed by: john clinedinst
Office: weichert realtors nancy beahm real estate
MLS#:681683
Source:CHARLOTTESVILLE
Price summary
- Price:$349,900
- Price per sq. ft.:$179.99
About this home
Spacious home on 1.9 Acre. Just minutes from town with privacy and room to expand. Split bedroom floor plan with larger owners suite. Large rooms, lots of recent updates and new paint.
Contact an agent
Home facts
- Year built:2002
- Subdivision & Development:NONE
- Listing ID #:681683
- Added:6 day(s) ago
- Updated:September 15, 2026 at 03:08 PM
Rooms and interior
- Bedrooms:3
- Total bathrooms:2
- Full bathrooms:2
- Flooring:Laminate
- Basement:Yes
- Living area:1,944 sq. ft.
Heating and cooling
- Cooling:Heat Pump
- Heating:Central, Heat Pump
Structure and exterior
- Year built:2002
- Building area:1,944 sq. ft.
- Lot area:1.9 Acres
- Lot Features:Wooded
- Architectural Style:Mobile Home, Ranch
- Construction Materials:Manufactured, Vinyl Siding
- Foundation Description:Poured
- Levels:1 Level
Schools
- High school:Broadway
- Middle school:J. Frank Hillyard
- Elementary school:Lacey Spring
Utilities
- Water:Private, Well
- Sewer:Aerobic
Finances and disclosures
- Price:$349,900
- Price per sq. ft.:$179.99
- Tax amount:$1,853 (2026)
Parking
- Parking description:Detached, Garage, Garage Door Opener
- Garage:Yes
- Garage spaces:1
New listings near 1074 Trinity Church Rd
- New
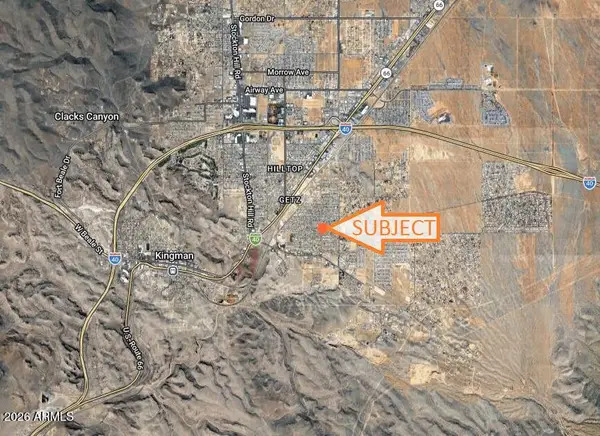 $79,947Active0.23 Acres
2709 Emerson Avenue, Kingman, AZ 86401
MLS# 7077943Listed by: ARIZONA PREMIER REALTY HOMES & LAND, LLC - New
 $39,000Active7.78 Acres
00 No Address --, Kingman, AZ 86409
MLS# 7077030Listed by: MY HOME GROUP REAL ESTATE - New
 $1,250,000Active4 beds 4 baths3,588 sq. ft.
3770 Hualapai Mountain Road, Kingman, AZ 86401
MLS# 7076271Listed by: EXP REALTY  $276,360Active3 beds 2 baths1,499 sq. ft.
2992 E Casa Linda --, Kingman, AZ 86409
MLS# 7074600Listed by: TRILLIONAIRE REALTY $27,900Active0.1 Acres
0 E Simon Avenue #2, Kingman, AZ 86409
MLS# 7024113Listed by: MY HOME GROUP REAL ESTATE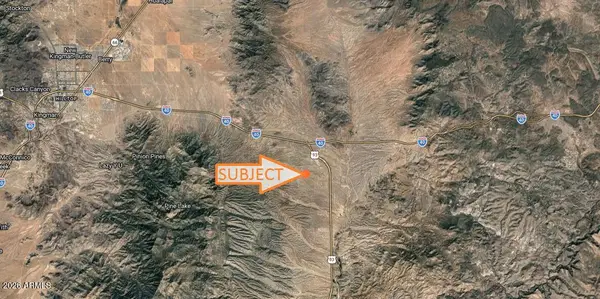 $19,947Active30 Acres
32 Powerline Road, Kingman, AZ 86401
MLS# 7068134Listed by: ARIZONA PREMIER REALTY HOMES & LAND, LLC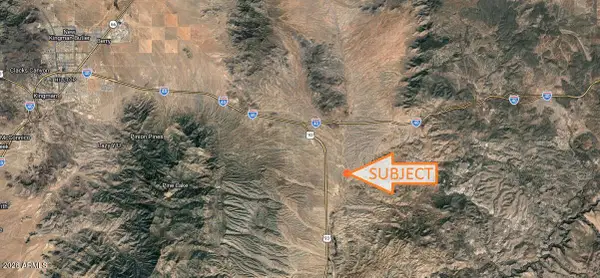 $29,947Active40 Acres
13251 E Rock Crystal Drive, Kingman, AZ 86401
MLS# 7068090Listed by: ARIZONA PREMIER REALTY HOMES & LAND, LLC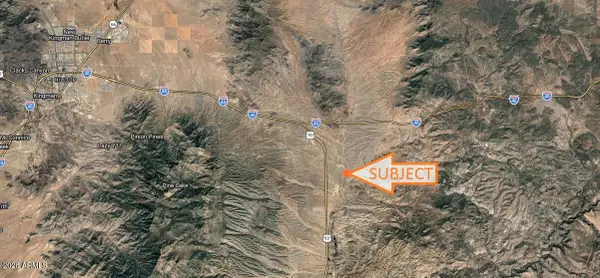 $37,947Active40 Acres
13003 E Knight Creek Road, Kingman, AZ 86401
MLS# 7068093Listed by: ARIZONA PREMIER REALTY HOMES & LAND, LLC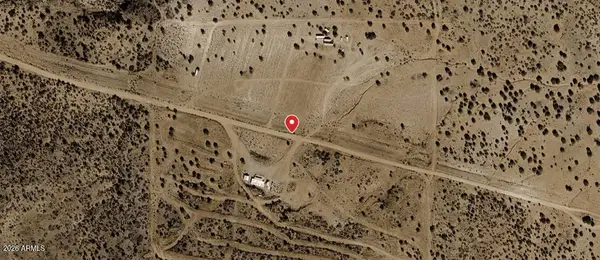 $120,000Active36.86 Acres
9801 E Lan Drive, Kingman, AZ 86401
MLS# 7067550Listed by: ARIZONA INTERNATIONAL REAL ESTATE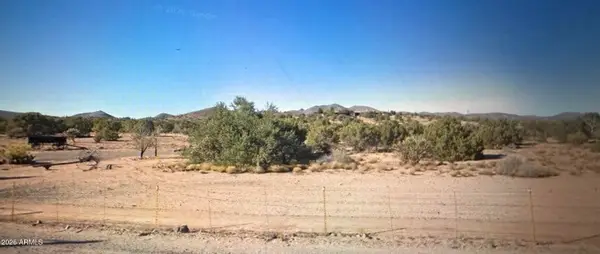 $60,000Active40.03 Acres
10062 E Lan Drive, Kingman, AZ 86401
MLS# 7067559Listed by: ARIZONA INTERNATIONAL REAL ESTATE


Protect your home and budget from life's surprises with an Assurant Home Warranty, backed by a partner that supports you through every step of homeownership. Explore Plans.
© 2023 - 2026 ERA Franchise Systems LLC. All rights reserved. ERA Franchise Systems LLC fully supports the principles of the Fair Housing Act and the Equal Opportunity Act. ERA, ERA Real Estate powered, and their respective logos are registered service marks of ERA Franchise Systems LLC. Each office is independently owned and operated.