
3239 Windy Heights Ln, Rockingham, VA 22802
Local realty services provided by:ERA Bill May Realty Company
3239 Windy Heights Ln,Rockingham, VA 22802
$425,500
- 3 Beds
- 2 Baths
- 3,224 sq. ft.
- Single family
- Active
Listed by: ladawn knicely
Office: hometown realty group
MLS#:680833
Source:CHARLOTTESVILLE
Price summary
- Price:$425,500
- Price per sq. ft.:$131.98
About this home
Here is an opportunity to restore this 1951 home that is situated on 2.3 acre elevated lot with views. The bonus is that it includes an adjoining lot containing 3.13 acre parcel for a total of 5.43 acres +/-. This is a rare offering outside city limits with privacy at end of cul-de-sac. Make this property your dream property. Endless possibilities and potential. Detached 2 car garage offers workshop or hobby space. Two parcels sold together as one. Tax Map #'s 95/C1//26/B and 95/C10//2/. SOLD AS IS.
Contact an agent
Home facts
- Year built:1951
- Subdivision & Development:WINDY HEIGHTS
- Listing ID #:680833
- Added:52 day(s) ago
- Updated:October 10, 2026 at 02:54 PM
Rooms and interior
- Bedrooms:3
- Total bathrooms:2
- Full bathrooms:1
- Half bathrooms:1
- Flooring:Carpet, Hardwood, Vinyl
- Kitchen Description:Electric Range, Refrigerator
- Basement:Yes
- Basement Description:Full
- Living area:3,224 sq. ft.
Heating and cooling
- Cooling:Central Air
- Heating:Electric, Heat Pump
- Central air:Yes
Structure and exterior
- Year built:1951
- Building area:3,224 sq. ft.
- Lot area:5.43 Acres
- Lot Features:Private
- Architectural Style:Ranch
- Construction Materials:Brick, Stick Built
- Foundation Description:Block
- Levels:1 Level
Schools
- High school:Broadway
- Middle school:J. Frank Hillyard
- Elementary school:Lacey Spring
Utilities
- Water:Public
- Sewer:Conventional Sewer
Finances and disclosures
- Price:$425,500
- Price per sq. ft.:$131.98
- Tax amount:$2,556 (2026)
Features and amenities
- Appliances:Dishwasher, Electric Range, Refrigerator
- Laundry features:Dryer, Washer
Parking
- Parking description:Detached, Garage
- Garage:Yes
- Garage spaces:2
New listings near 3239 Windy Heights Ln
- New
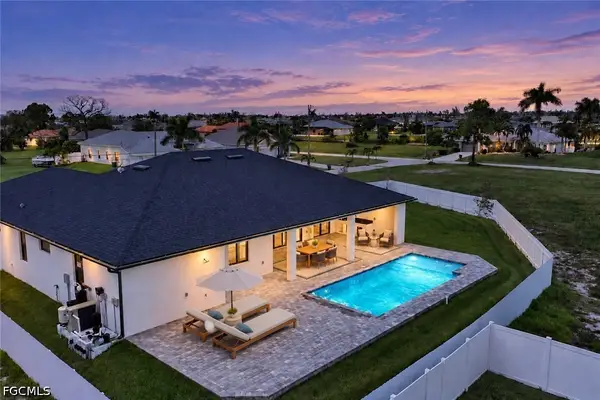 $730,000Active4 beds 4 baths2,464 sq. ft.
1639 NW 33rd Avenue, Cape Coral, FL 33993
MLS# 2026042761Listed by: REALMARK REALTY GROUP II LLC - New
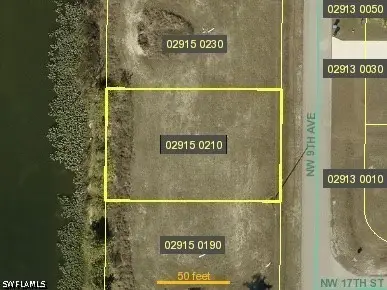 $35,000Active0.23 Acres
1712 NW 9th Avenue, Cape Coral, FL 33993
MLS# 226036415Listed by: KELLER WILLIAMS ELEVATE LUXURY - New
 $36,000Active0.23 Acres
3926 NW 46th Street, Cape Coral, FL 33993
MLS# 226036743Listed by: BEYCOME OF FLORIDA LLC - New
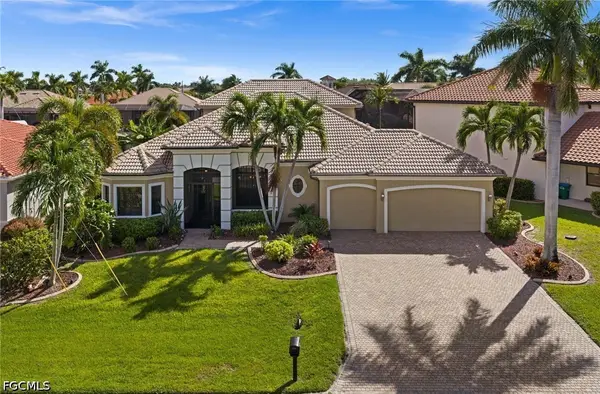 $1,195,000Active3 beds 4 baths3,283 sq. ft.
5427 SW 22nd Avenue, Cape Coral, FL 33914
MLS# 2026042564Listed by: CENTURY 21 SELLING PARADISE - New
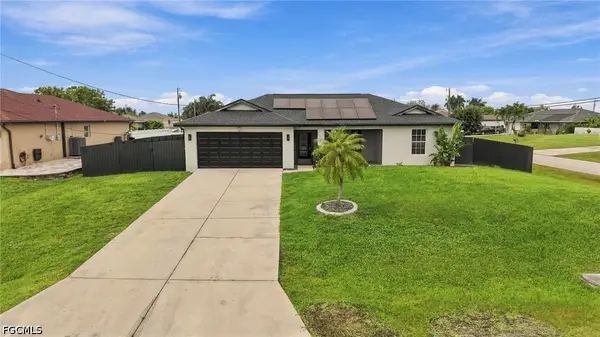 $339,000Active3 beds 2 baths1,574 sq. ft.
1230 NW 14th Avenue, Cape Coral, FL 33993
MLS# 2026042440Listed by: REALTY ONE GROUP MVP - New
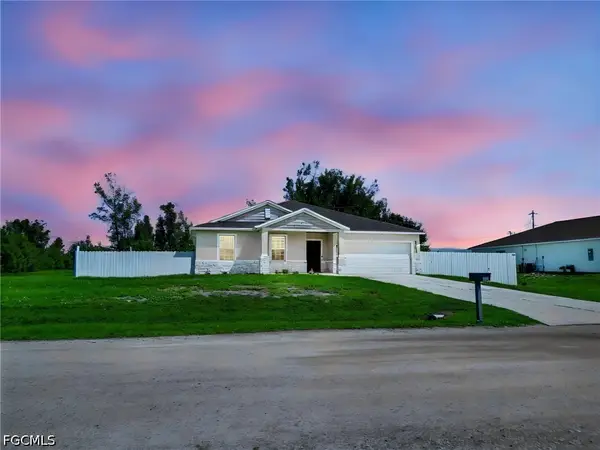 $359,000Active4 beds 2 baths1,868 sq. ft.
805 Whispering Pines Road, Cape Coral, FL 33993
MLS# 2026042532Listed by: LPT REALTY, LLC - New
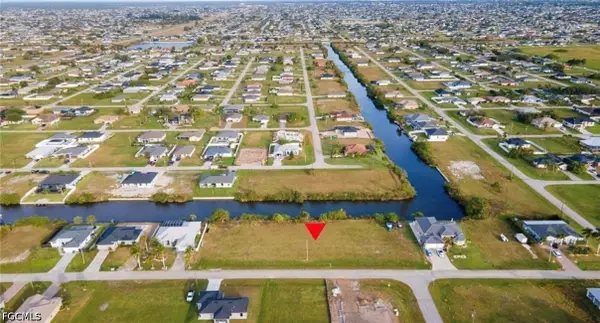 $73,000Active0.24 Acres
1317 NW 14th Avenue, Cape Coral, FL 33993
MLS# 2026042746Listed by: SERHANT - Open Sat, 12 to 3pmNew
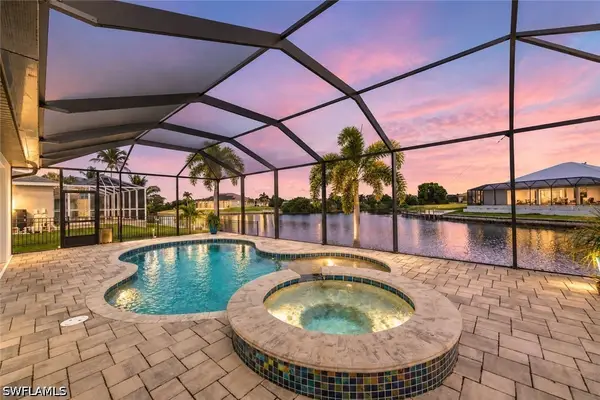 $599,000Active3 beds 3 baths1,872 sq. ft.
2603 NW 1st Street, Cape Coral, FL 33993
MLS# 226036308Listed by: LOCAL REAL ESTATE LLC - New
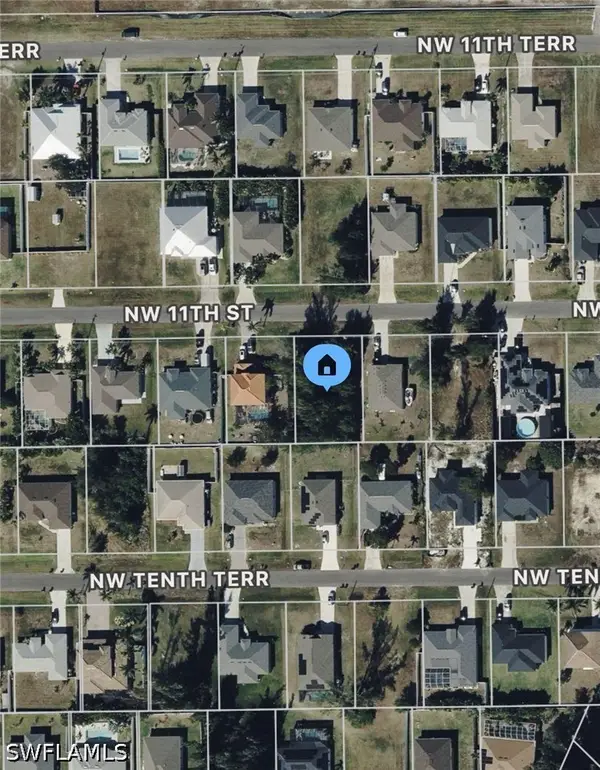 $33,000Active0.23 Acres
2902 NW 11th Street, Cape Coral, FL 33993
MLS# 226036736Listed by: INVEST READY REALTY - New
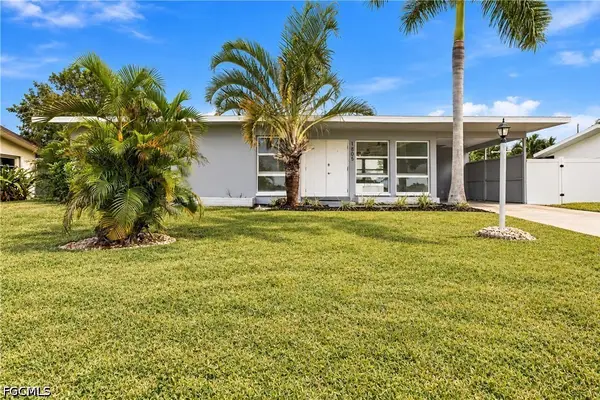 $260,000Active3 beds 2 baths1,104 sq. ft.
1805 Cornwallis Parkway, Cape Coral, FL 33904
MLS# 2026042643Listed by: REALTY ONE GROUP MVP


Protect your home and budget from life's surprises with an Assurant Home Warranty, backed by a partner that supports you through every step of homeownership. Explore Plans.
© 2023 - 2026 ERA Franchise Systems LLC. All rights reserved. ERA Franchise Systems LLC fully supports the principles of the Fair Housing Act and the Equal Opportunity Act. ERA, ERA Real Estate powered, and their respective logos are registered service marks of ERA Franchise Systems LLC. Each office is independently owned and operated.