
4260 Wiltshire St, Rockingham, VA 22802
Local realty services provided by:Napier Realtors ERA
4260 Wiltshire St,Rockingham, VA 22802
$429,900
- 4 Beds
- 3 Baths
- 2,608 sq. ft.
- Single family
- Active
Listed by: zach koops
Office: real broker llc.
MLS#:683098
Source:CHARLOTTESVILLE
Price summary
- Price:$429,900
- Price per sq. ft.:$164.84
- Monthly HOA dues:$58.33
About this home
A simply immaculate home with a great combination of space, comfort, and flexibility! This 4-bedroom home features a thoughtfully designed layout with the primary suite conveniently located on the main level, along with a welcoming living room with fireplace and a spacious kitchen featuring a center island, quartz countertops and tile backsplash, stainless steel appliances, and plenty of cabinet space. Upstairs, three additional bedrooms and a large family room provide plenty of space to spread out, whether for entertaining, hobbies, or simply relaxing. Outside, enjoy summer days by the above-ground pool, evenings on the deck, and a private, fenced-in backyard with room to play or entertain. Feels very private due to mature trees in rear and neighborhood green space next door. Hardwood floors, generous room sizes, and an attached 2-car garage add to the appeal. With two separate living areas, a main-level primary suite, and outdoor space to enjoy, this home offers a layout that works for a variety of lifestyles....
Contact an agent
Home facts
- Year built:2016
- Subdivision & Development:MEADOWBROOK
- Listing ID #:683098
- Added:8 day(s) ago
- Updated:October 23, 2026 at 07:43 PM
Rooms and interior
- Bedrooms:4
- Total bathrooms:3
- Full bathrooms:2
- Half bathrooms:1
- Flooring:Carpet, Hardwood, Vinyl
- Kitchen Description:Eat In Kitchen, Electric Range, Kitchen Island, Microwave, Refrigerator
- Living area:2,608 sq. ft.
Heating and cooling
- Cooling:Central Air, Heat Pump
- Heating:Central, Electric, Heat Pump
- Central air:Yes
Structure and exterior
- Year built:2016
- Building area:2,608 sq. ft.
- Lot area:0.23 Acres
- Lot Features:Landscaped
- Architectural Style:Colonial
- Construction Materials:Modular Prefab, Stone, Vinyl Siding
- Foundation Description:Block
- Levels:2 Levels
Schools
- High school:Spotswood
- Middle school:Montevideo
- Elementary school:Cub Run (Rockingham)
Utilities
- Water:Public
- Sewer:Public Sewer
Finances and disclosures
- Price:$429,900
- Price per sq. ft.:$164.84
- Tax amount:$2,169 (2024)
Features and amenities
- Appliances:Dishwasher, Electric Range, Microwave, Refrigerator
- Laundry features:Dryer, Washer
- Amenities:Insulated Windows, Screens
- Pool features:Pool, Private
Parking
- Parking description:Attached, Garage, Garage Door Opener, Garage Faces Front, On Street
- Garage:Yes
- Garage spaces:2
New listings near 4260 Wiltshire St
- Coming Soon
 $265,000Coming Soon3 beds 2 baths1,306 sq. ft.
75 Davis Mill Drive, Dallas, GA 30157
MLS# 7830809Listed by: EXCALIBUR HOMES, LLC.
- Coming Soon
 $575,000Coming Soon4 beds 3 baths3,279 sq. ft.
62 Davis Mill Road S, Dallas, GA 30157
MLS# 7857169Listed by: COLDWELL BANKER REALTY - Coming Soon
 $375,000Coming Soon4 beds 3 baths2,450 sq. ft.
374 Shady Glen, Dallas, GA 30132
MLS# 7851310Listed by: ORCHARD BROKERAGE LLC - New
 $345,000Active4 beds 3 baths2,301 sq. ft.
206 Horizon Way, Dallas, GA 30157
MLS# 10878090Listed by: Solutions First Realty LLC - New
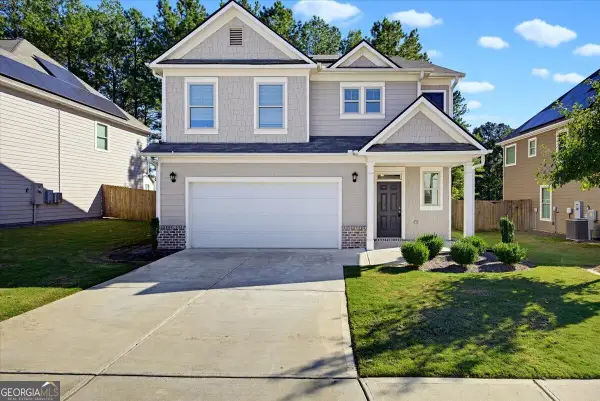 $332,500Active4 beds 3 baths1,974 sq. ft.
311 Vista Lake Drive, Dallas, GA 30157
MLS# 10878134Listed by: Solutions First Realty LLC - New
 $364,900Active3 beds 3 baths1,724 sq. ft.
167 Iron Bound, Dallas, GA 30132
MLS# 10878135Listed by: Flagstone Realty Group LLC - New
 $399,990Active5 beds 3 baths2,511 sq. ft.
358 Lost Creek Boulevard, Dallas, GA 30132
MLS# 10878072Listed by: D.R. Horton Realty of Georgia, Inc. - New
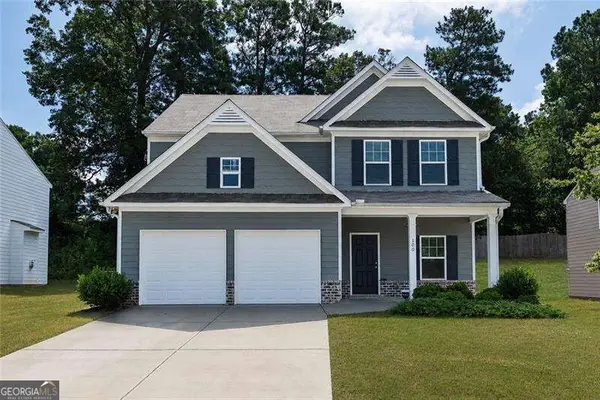 $332,999Active4 beds 3 baths
100 Valley Brook Way, Dallas, GA 30132
MLS# 10877956Listed by: Atlanta Communities - New
 $349,900Active4 beds 3 baths2,330 sq. ft.
213 Horizon Way, Dallas, GA 30157
MLS# 10877969Listed by: Solutions First Realty LLC


Protect your home and budget from life's surprises with an Assurant Home Warranty, backed by a partner that supports you through every step of homeownership. Explore Plans.
© 2023 - 2026 ERA Franchise Systems LLC. All rights reserved. ERA Franchise Systems LLC fully supports the principles of the Fair Housing Act and the Equal Opportunity Act. ERA, ERA Real Estate powered, and their respective logos are registered service marks of ERA Franchise Systems LLC. Each office is independently owned and operated.