
5090 Springhouse Cir, Rockingham, VA 22802
Local realty services provided by:ERA Valley Realty
5090 Springhouse Cir,Rockingham, VA 22802
$1,695,000
- 6 Beds
- 7 Baths
- 10,341 sq. ft.
- Single family
- Active
Listed by: jojo bucher
Office: cottonwood commercial llc.
MLS#:682457
Source:CHARLOTTESVILLE
Price summary
- Price:$1,695,000
- Price per sq. ft.:$163.91
About this home
Perched atop a scenic hill just minutes from Harrisonburg, this distinguished all-brick estate spans more than 26 private, fenced acres with commanding mountain and valley views. Designed for luxury living and grand entertaining, the residence features a light-filled open floor plan, main-level primary suite, soaring great room with a two-story fireplace, expansive kitchen, sunroom, and four-bay garage. The upper level offers four bedrooms, three baths, and dedicated office space, while the finished lower level includes a recreation room, wine cellar, wet bar, oversized RV garage/workshop, and potential in-law suite. Resort-style outdoor amenities include over 3,000 square feet of covered porch and patio space, a fenced saltwater pool and spa, a 46x48 barn with multiple stalls, paved driveway, and gazebo overlooking a prime pond site. A rare blend of luxury, privacy, and convenience in the heart of the Shenandoah Valley. Private driveway. No drive-bys. Shown by appointment only.
Contact an agent
Home facts
- Year built:1997
- Subdivision & Development:NONE
- Listing ID #:682457
- Added:1 day(s) ago
- Updated:September 30, 2026 at 04:10 PM
Rooms and interior
- Bedrooms:6
- Total bathrooms:7
- Full bathrooms:5
- Half bathrooms:2
- Flooring:Carpet, Wood
- Kitchen Description:Double Oven, Gas Range, Refrigerator
- Basement:Yes
- Basement Description:Finished, Full, Heated
- Living area:10,341 sq. ft.
Heating and cooling
- Cooling:Central Air, Ductless, Heat Pump
- Heating:Central, Forced Air, Geothermal
- Central air:Yes
Structure and exterior
- Year built:1997
- Building area:10,341 sq. ft.
- Lot area:26.64 Acres
- Lot Features:Farm, Landscaped
- Architectural Style:Cape Cod
- Construction Materials:Manufactured
- Foundation Description:Block, Slab
- Levels:2 Levels
Schools
- High school:Broadway
- Middle school:J. Frank Hillyard
- Elementary school:Linville-Edom
Utilities
- Water:Spring
- Sewer:Septic Tank
Finances and disclosures
- Price:$1,695,000
- Price per sq. ft.:$163.91
- Tax amount:$1,463,614 (2026)
Features and amenities
- Appliances:Dishwasher, Double Oven, Gas Range, Refrigerator
- Amenities:Insulated Windows, Low Emissivity Windows, Security System, Smoke Detector(s)
- Pool features:Pool, Private
Parking
- Parking description:Attached, Garage, Garage Door Opener, RV Access Parking
- Garage:Yes
- Garage spaces:6
New listings near 5090 Springhouse Cir
- Coming Soon
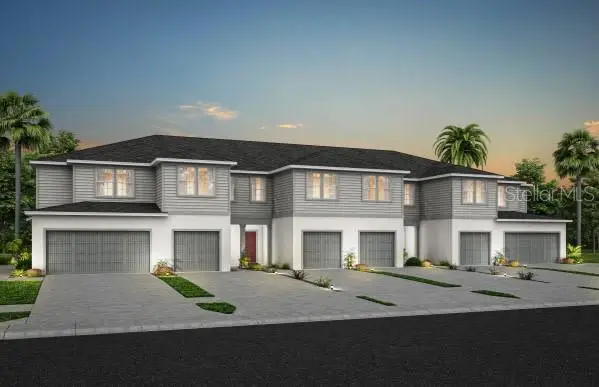 $298,590Coming Soon3 beds 3 baths1,782 sq. ft.
4347 Jetty Lane Ne, PALM BAY, FL 32905
MLS# O6444205Listed by: PULTE REALTY OF NORTH FLORIDA LLC - New
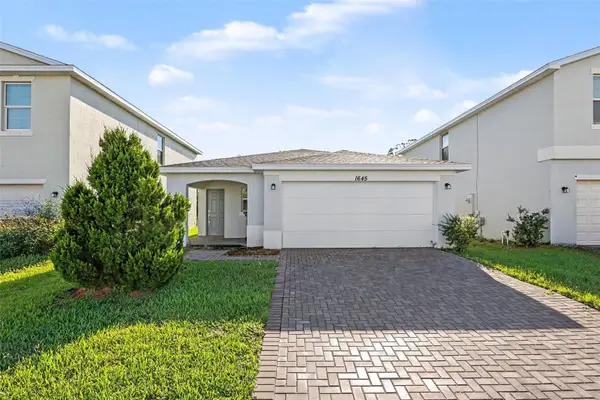 $264,900Active3 beds 2 baths1,451 sq. ft.
1645 Diablo Circle Sw, PALM BAY, FL 32908
MLS# O6445959Listed by: ENTERA REALTY LLC - New
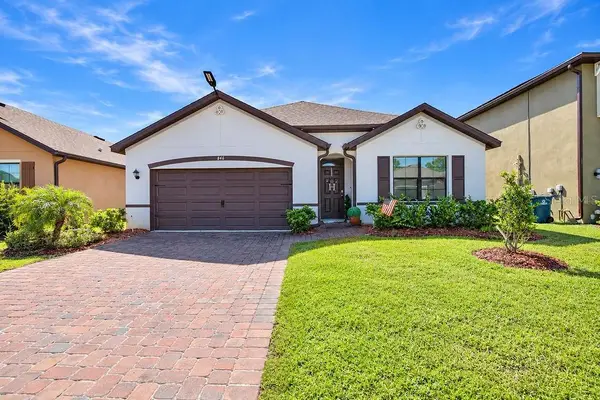 $354,770Active4 beds 2 baths1,830 sq. ft.
846 Remington Green Se Drive, PALM BAY, FL 32909
MLS# O6446110Listed by: BREVARD PROPERTY MGMT & SALES - New
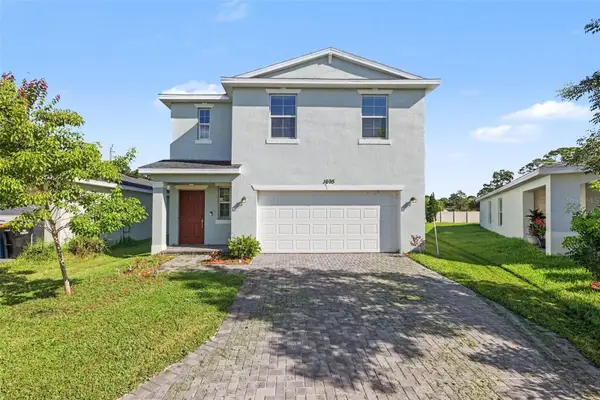 $319,900Active4 beds 3 baths1,918 sq. ft.
1695 Diablo Circle Sw, PALM BAY, FL 32908
MLS# O6445927Listed by: ENTERA REALTY LLC - New
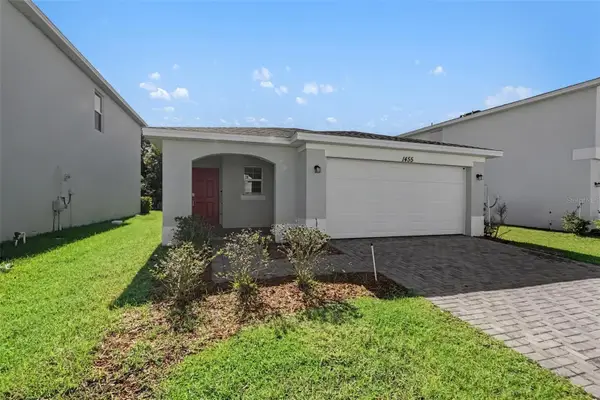 $264,900Active3 beds 2 baths1,451 sq. ft.
1455 Diablo Circle Sw, PALM BAY, FL 32908
MLS# O6445949Listed by: ENTERA REALTY LLC - New
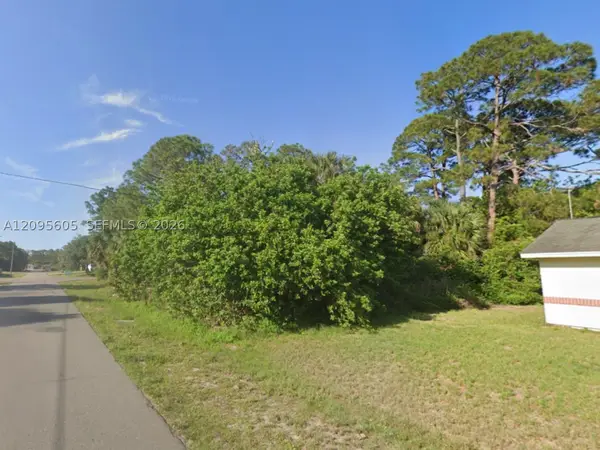 $42,000Active0 Acres
215 Greenbrier Ave Nw Palm Bay, Palm Bay, FL 32907
MLS# A12095605Listed by: RE/MAX PRESIDENTIAL - New
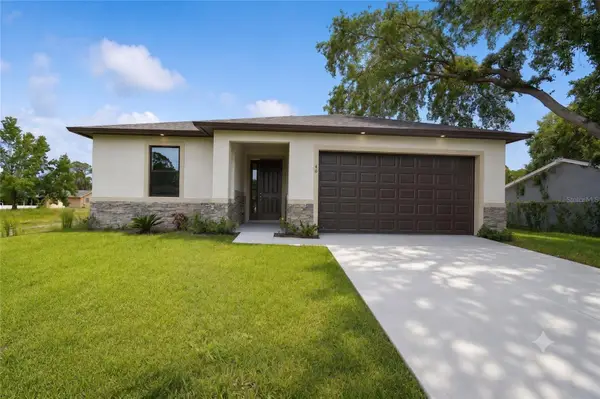 $346,000Active4 beds 2 baths1,936 sq. ft.
460 Grenadier Avenue Nw, PALM BAY, FL 32907
MLS# O6445849Listed by: DENOVO REALTY - New
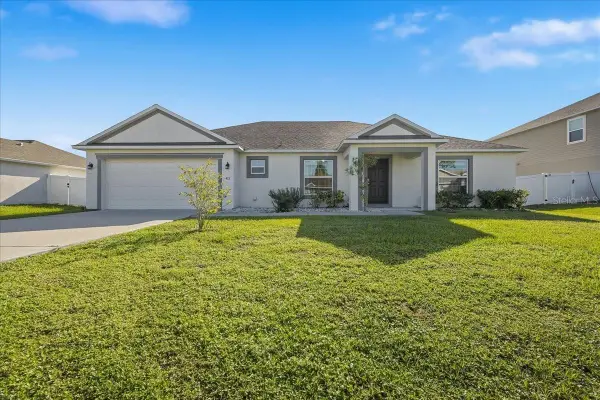 $355,000Active3 beds 2 baths2,040 sq. ft.
415 Aviation Avenue Ne, PALM BAY, FL 32907
MLS# O6443831Listed by: KELLER WILLIAMS RLTY,BREVARD - New
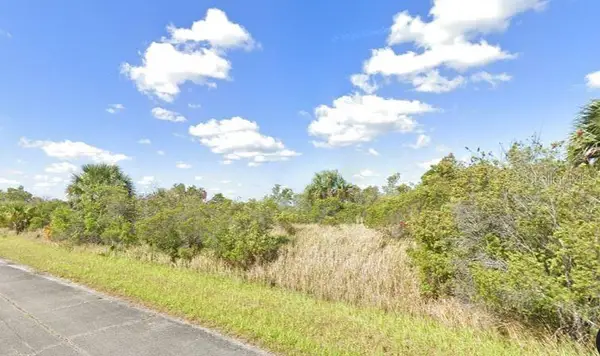 $12,000Active0.23 Acres
1986 Kentucky Drive Sw, PALM BAY, FL 32908
MLS# A4707777Listed by: FLORIDA HOMES REALTY & MORTGAGE - New
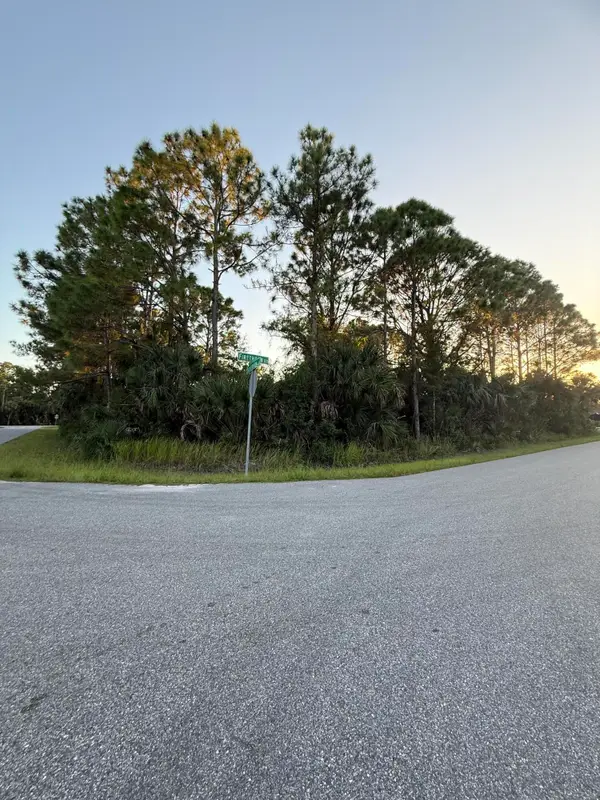 $45,000Active0.26 Acres
1832 Firethorn Road Nw, Palm Bay, FL 32907
MLS# B26081337Listed by: PARTNERSHIP REALTY INC.


Protect your home and budget from life's surprises with an Assurant Home Warranty, backed by a partner that supports you through every step of homeownership. Explore Plans.
© 2023 - 2026 ERA Franchise Systems LLC. All rights reserved. ERA Franchise Systems LLC fully supports the principles of the Fair Housing Act and the Equal Opportunity Act. ERA, ERA Real Estate powered, and their respective logos are registered service marks of ERA Franchise Systems LLC. Each office is independently owned and operated.