
6055 Whippoorwill Ln, Rockingham, VA 22802
Local realty services provided by:ERA Bill May Realty Company
Listed by: linda goodson
Office: old dominion realty inc
MLS#:681140
Source:CHARLOTTESVILLE
Price summary
- Price:$550,000
- Price per sq. ft.:$181.88
About this home
Enjoy peaceful country living while staying conveniently close to all that Harrisonburg has to offer. This exceptional Rockingham County property is a true find, offering 4 bedrooms, 2.5 baths, and plenty of space to relax and entertain. The remodeled kitchen, new flooring, and finished basement provide comfortable, updated living space, while a new deck creates the perfect spot to enjoy the outdoors. The property also features a spacious 24' x 46' detached oversized garage, complete with a car/truck lift already installed—ideal for automotive enthusiasts, hobbyists, or additional storage. Whole house generator included. Kitchenette in basement makes it perfect for a second living area (in-law quarters). Surrounded by tranquil outdoor space, including a beautiful waterfall, this property offers a rare combination of privacy, convenience, and country charm. It’s a peaceful getaway with easy access to Harrisonburg amenities.
Contact an agent
Home facts
- Year built:1981
- Subdivision & Development:ROUND HILL
- Listing ID #:681140
- Added:44 day(s) ago
- Updated:October 10, 2026 at 02:54 PM
Rooms and interior
- Bedrooms:4
- Total bathrooms:3
- Full bathrooms:2
- Half bathrooms:1
- Basement:Yes
- Basement Description:Finished, Full
- Living area:3,024 sq. ft.
Heating and cooling
- Cooling:Central Air, Heat Pump
- Heating:Central, Forced Air
- Central air:Yes
Structure and exterior
- Year built:1981
- Building area:3,024 sq. ft.
- Lot area:5 Acres
- Architectural Style:Ranch
- Construction Materials:Stick Built, Vinyl Siding
- Foundation Description:Block
- Levels:1 Level
Schools
- High school:Broadway
- Middle school:J. Frank Hillyard
- Elementary school:Linville-Edom
Utilities
- Water:Private, Well
- Sewer:Conventional Sewer
Finances and disclosures
- Price:$550,000
- Price per sq. ft.:$181.88
- Tax amount:$2,307 (2026)
Parking
- Parking description:Detached, Garage, Garage Faces Side, RV Access Parking
- Garage:Yes
- Garage spaces:2
New listings near 6055 Whippoorwill Ln
- Coming Soon
 $720,000Coming Soon4 beds 2 baths1,789 sq. ft.
7125 Geyser Avenue, Reseda, CA 91335
MLS# SR26218641Listed by: REAL BROKERAGE TECHNOLOGIES INC - Open Sun, 2 to 5pmNew
 $1,199,000Active3 beds 3 baths1,977 sq. ft.
18219 Erwin Street, Tarzana, CA 91335
MLS# PF26219311Listed by: REDFIN CORPORATION - New
 $925,000Active4 beds 2 baths1,791 sq. ft.
7844 Canby Avenue, Reseda, CA 91335
MLS# 26998747Listed by: EXCLUSIVE REALTY INC - New
 $1,099,000Active4 beds 3 baths2,211 sq. ft.
6754 Rhea Court, Reseda, CA 91335
MLS# 26998781Listed by: COMPASS - Open Sun, 1 to 4pmNew
 $959,900Active4 beds -- baths2,120 sq. ft.
7513 Topeka, Reseda, CA 91335
MLS# SR26218942Listed by: COMPASS - New
 $1,499,999Active4 beds 4 baths3,269 sq. ft.
8202 Rhea Avenue, Reseda, CA 91335
MLS# SR26217513Listed by: THE AGENCY - Open Sun, 2 to 5pmNew
 $824,000Active3 beds 2 baths1,326 sq. ft.
7048 Zelzah Avenue, Los Angeles, CA 91335
MLS# 26997675Listed by: EQUITY UNION - New
 $2,195,000Active8 beds 7 baths
19350 Lanark Street, Reseda, CA 91335
MLS# SR26218517Listed by: KELLER WILLIAMS LUXURY - New
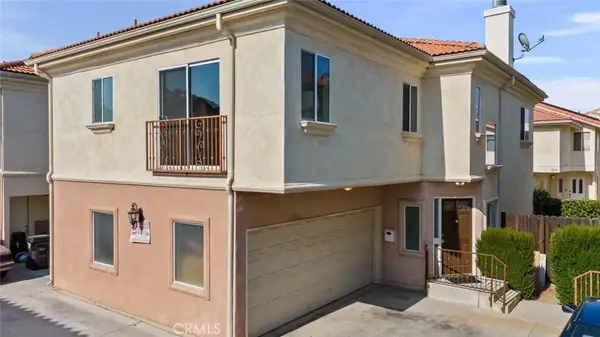 $795,000Active4 beds 3 baths1,881 sq. ft.
18340 Keswick Street #5, Reseda, CA 91335
MLS# SR26218316Listed by: JOHNHART REAL ESTATE - Open Sat, 1 to 3pmNew
 $774,900Active3 beds 1 baths1,064 sq. ft.
19417 Vanowen, Reseda, CA 91335
MLS# OC26215044Listed by: COMPASS


Protect your home and budget from life's surprises with an Assurant Home Warranty, backed by a partner that supports you through every step of homeownership. Explore Plans.
© 2023 - 2026 ERA Franchise Systems LLC. All rights reserved. ERA Franchise Systems LLC fully supports the principles of the Fair Housing Act and the Equal Opportunity Act. ERA, ERA Real Estate powered, and their respective logos are registered service marks of ERA Franchise Systems LLC. Each office is independently owned and operated.