
8274 Simmers Valley Rd, Rockingham, VA 22802
Local realty services provided by:Napier Realtors ERA
8274 Simmers Valley Rd,Rockingham, VA 22802
$750,000
- 4 Beds
- 4 Baths
- 6,676 sq. ft.
- Single family
- Active
Listed by: john bowman
Office: old dominion realty inc
MLS#:683578
Source:CHARLOTTESVILLE
Price summary
- Price:$750,000
- Price per sq. ft.:$112.34
About this home
Stunning Colonial Farmhouse With Double Gallery Extending Your Living Space Outdoors On Both Floors! Private Setting, Country Views, & Multiple Outbuildings Including A 4 Car Climate Controlled Garage W/Large Workshop & Second Floor Storage. The Home Features 4 Bedrooms, 3.5 Baths, Office, Wet Bar Lounge, & Numerous Comfortable Living Spaces. A Large Sunroom Gathers Light For Most Of The Day, & The Private Screened Porch (14' X 24') Is The Perfect Evening Get Away. The Home Is Ready For Your Modern Touches, But Retains Much Of Its Historic Appeal. Extensive Landscaping Adds To The Home's Grand Appearance And The Large Paved Driveway Provides Plenty Of Room For All Your Guests. Conveniently Located Just Minutes From Harrisonburg With Easy Access To Route 11 & Interstate 81.
Contact an agent
Home facts
- Year built:1900
- Subdivision & Development:NONE
- Listing ID #:683578
- Added:1 day(s) ago
- Updated:October 29, 2026 at 09:10 PM
Rooms and interior
- Bedrooms:4
- Total bathrooms:4
- Full bathrooms:3
- Half bathrooms:1
- Flooring:Carpet, Hardwood, Vinyl
- Kitchen Description:Electric Cooktop, Kitchen Island, Refrigerator
- Basement:Yes
- Basement Description:Finished, Partial
- Living area:6,676 sq. ft.
Heating and cooling
- Cooling:Central Air, Heat Pump
- Heating:Central, Forced Air, Heat Pump
- Central air:Yes
Structure and exterior
- Year built:1900
- Building area:6,676 sq. ft.
- Lot area:6.04 Acres
- Lot Features:Landscaped, Private
- Architectural Style:Colonial, Farm House
- Construction Materials:Stick Built, Vinyl Siding
- Exterior Features:Patio/Porch
- Foundation Description:Block
- Levels:2 Levels
Schools
- High school:Broadway
- Middle school:J. Frank Hillyard
- Elementary school:Lacey Spring
Utilities
- Water:Private, Well
- Sewer:Septic Tank
Finances and disclosures
- Price:$750,000
- Price per sq. ft.:$112.34
- Tax amount:$2,620 (2026)
Features and amenities
- Appliances:Dishwasher, Electric Cooktop, Refrigerator
- Laundry features:Dryer Hookup, Washer Hookup
Parking
- Parking description:Detached, Garage, Garage Faces Front, Heated Garage
- Garage:Yes
- Garage spaces:4
New listings near 8274 Simmers Valley Rd
- New
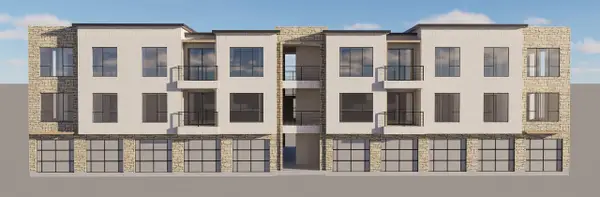 $8,000,000Active6.93 Acres
3700 W 1170 #H-4-2-1-238-GS1, Hurricane, UT 84737
MLS# 26-277219Listed by: WHITE CROW REAL ESTATE - New
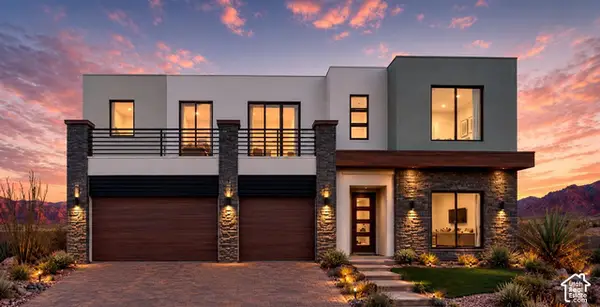 $1,495,000Active6 beds 6 baths4,366 sq. ft.
3128 S Yansa Trl, Hurricane, UT 84737
MLS# 2193692Listed by: THE AGENCY ST GEORGE LLC - New
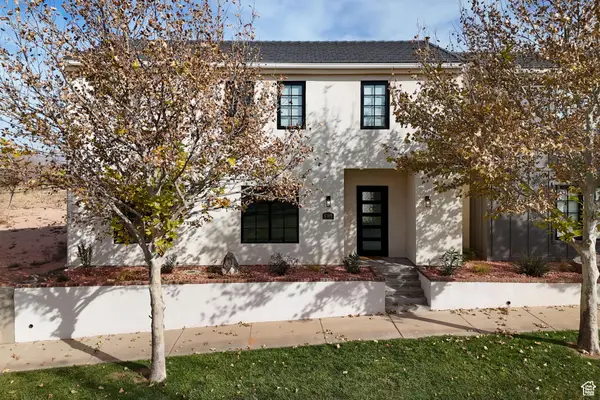 $1,200,000Active7 beds 10 baths4,774 sq. ft.
4308 W Cambridge Parkway, Hurricane, UT 84737
MLS# 26-277433Listed by: REAL ESTATE ESSENTIALS - New
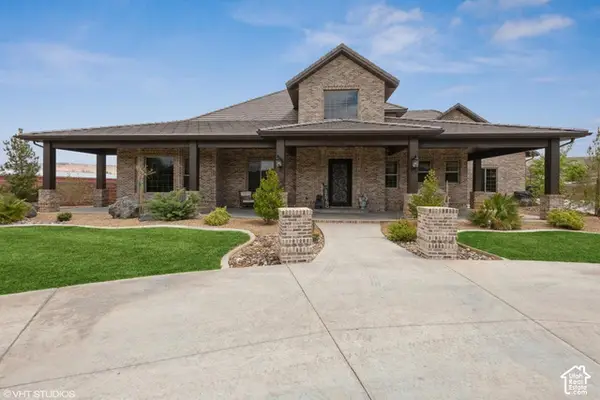 $1,699,000Active5 beds 5 baths6,991 sq. ft.
545 S 1530 W, Hurricane, UT 84737
MLS# 2193517Listed by: CENTURY 21 EVEREST (ST GEORGE) - New
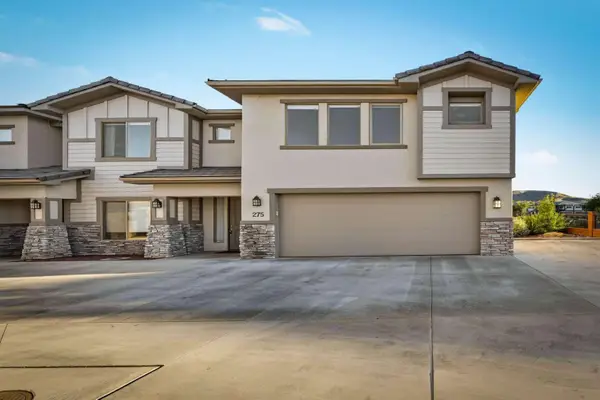 $825,000Active7 beds 6 baths3,434 sq. ft.
275 N 2020, Hurricane, UT 84737
MLS# 26-277449Listed by: CONGRESS REALTY, INC. - New
 $939,900Active4 beds 5 baths2,484 sq. ft.
5197 W 2390 #175, Hurricane, UT 84737
MLS# 26-277418Listed by: REAL ESTATE ESSENTIALS (ST GEO - New
 $1,750,000Active4 beds 4 baths3,150 sq. ft.
Lot 8 The Orchards - Kensington Plan, Hurricane, UT 84737
MLS# 26-277390Listed by: RED ROCK REAL ESTATE - New
 $265,000Active2 beds 2 baths1,296 sq. ft.
111 N 3850, Hurricane, UT 84737
MLS# 26-277401Listed by: ELEMENT REAL ESTATE BROKERS LLC - New
 $269,900Active2 beds 2 baths908 sq. ft.
33 Redbluff Dr, Hurricane, UT 84737
MLS# 26-277346Listed by: RED ROCK REAL ESTATE - New
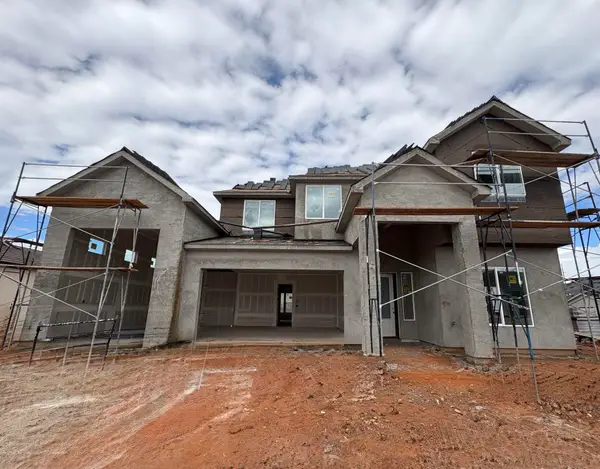 $844,000Active4 beds 4 baths3,410 sq. ft.
2816 W 310, Hurricane, UT 84737
MLS# 26-277367Listed by: S & S REALTY SOLUTIONS LLC


Protect your home and budget from life's surprises with an Assurant Home Warranty, backed by a partner that supports you through every step of homeownership. Explore Plans.
© 2023 - 2026 ERA Franchise Systems LLC. All rights reserved. ERA Franchise Systems LLC fully supports the principles of the Fair Housing Act and the Equal Opportunity Act. ERA, ERA Real Estate powered, and their respective logos are registered service marks of ERA Franchise Systems LLC. Each office is independently owned and operated.