
8701 Lacey Heights Ave, Rockingham, VA 22802
Local realty services provided by:ERA Valley Realty
8701 Lacey Heights Ave,Rockingham, VA 22802
$365,000
- 4 Beds
- 3 Baths
- 1,775 sq. ft.
- Single family
- Pending
Listed by: kierstin roadcap
Office: freedom realty group llc.
MLS#:680917
Source:CHARLOTTESVILLE
Price summary
- Price:$365,000
- Price per sq. ft.:$205.63
About this home
Welcome to 8701 Lacey Heights Avenue—a well-kept, single-level home offering 4 bedrooms, 2.5 baths and 1,775 square feet in Rockingham County. Sitting on approximately .46 acre, this home offers the space and functionality buyers are looking for, along with a long list of meaningful updates already taken care of. Major improvements include a water heater replaced in 2020, pressure tank in 2021, updated heat pump and central air in 2022, new shingles on the original portion of the home in 2024, and a new well pump in 2025. The septic was also pumped in 2023. Outside, enjoy Trex decking, mountain views, plenty of off-street parking and a separate driveway for your camper or RV complete with a 30-amp electrical hookup. With four bedrooms, one-level living and nearly half an acre, there is plenty of room to settle in and make it your own. Conveniently located with easy access to Harrisonburg, Broadway and I-81.
Contact an agent
Home facts
- Year built:1976
- Subdivision & Development:LACEY HEIGHTS
- Listing ID #:680917
- Added:50 day(s) ago
- Updated:October 10, 2026 at 08:33 AM
Rooms and interior
- Bedrooms:4
- Total bathrooms:3
- Full bathrooms:2
- Half bathrooms:1
- Flooring:Carpet, Laminate, Linoleum, Vinyl
- Kitchen Description:Electric Cooktop, Refrigerator
- Basement:Yes
- Living area:1,775 sq. ft.
Heating and cooling
- Cooling:Central Air, Heat Pump
- Heating:Heat Pump
- Central air:Yes
Structure and exterior
- Year built:1976
- Building area:1,775 sq. ft.
- Lot area:0.46 Acres
- Lot Features:Landscaped
- Architectural Style:Ranch
- Construction Materials:Stick Built, Vinyl Siding
- Exterior Features:Propane Tank Owned
- Foundation Description:Block
- Levels:1 Level
Schools
- High school:Broadway
- Middle school:J. Frank Hillyard
- Elementary school:Linville-Edom
Utilities
- Water:Shared Well
- Sewer:Septic Tank
Finances and disclosures
- Price:$365,000
- Price per sq. ft.:$205.63
- Tax amount:$1,566 (2026)
Features and amenities
- Appliances:Dishwasher, Electric Cooktop, Refrigerator
- Laundry features:Dryer Hookup, Washer Hookup
New listings near 8701 Lacey Heights Ave
- New
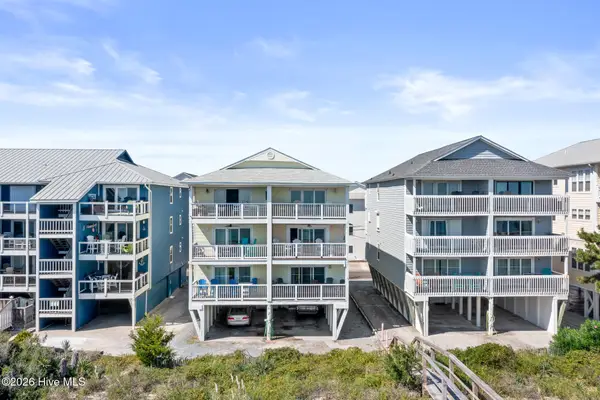 $555,900Active2 beds 2 baths854 sq. ft.
612 N Carolina Beach Avenue N #Unit 3a, Carolina Beach, NC 28428
MLS# 100609422Listed by: LANDMARK SOTHEBY'S INTERNATIONAL REALTY - New
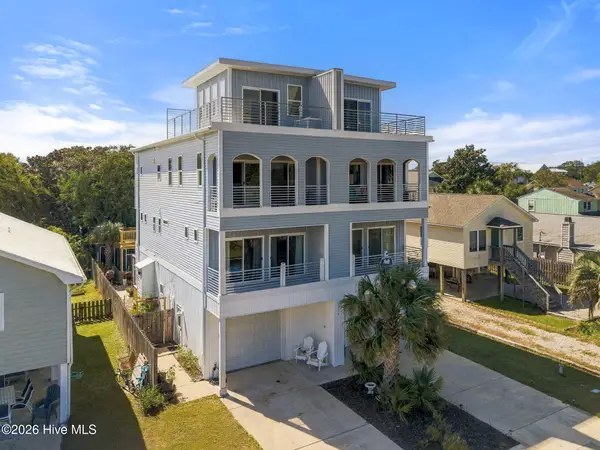 $899,000Active3 beds 3 baths2,044 sq. ft.
313 Birmingham Avenue #Unit 1, Carolina Beach, NC 28428
MLS# 100609149Listed by: REAL BROKER LLC - New
 $1,325,000Active4 beds 4 baths2,384 sq. ft.
300 Georgia Avenue, Carolina Beach, NC 28428
MLS# 100608624Listed by: KELLER WILLIAMS INNOVATE-WILMINGTON  $649,900Pending3 beds 2 baths1,747 sq. ft.
502 Peninsula Drive, Carolina Beach, NC 28428
MLS# 100608566Listed by: NEST REALTY- New
 $825,000Active5 beds 3 baths3,607 sq. ft.
1721 Searay Lane, Carolina Beach, NC 28428
MLS# 100608478Listed by: INTRACOASTAL REALTY CORPORATION - New
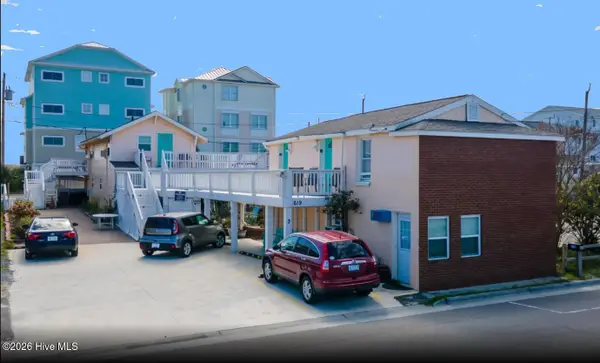 $1,250,000Active6 beds 7 baths3,100 sq. ft.
616 Carolina Beach Avenue S, Carolina Beach, NC 28428
MLS# 100608412Listed by: COASTAL PROPERTIES - New
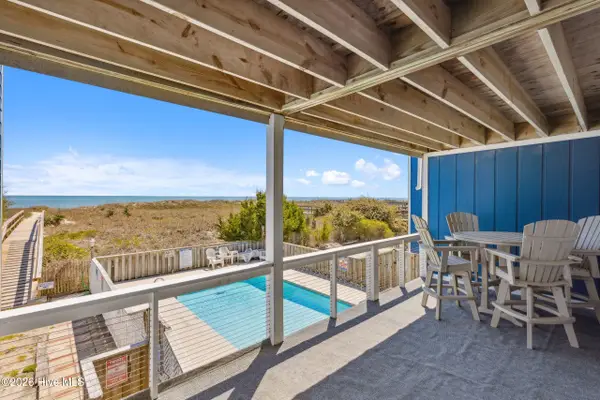 $699,000Active3 beds 2 baths1,100 sq. ft.
608 N Carolina Beach Avenue N #Unit 1b, Carolina Beach, NC 28428
MLS# 100608127Listed by: REAL BROKER LLC - New
 $650,000Active4 beds 3 baths1,713 sq. ft.
400 Canal Drive #Unit 1, Carolina Beach, NC 28428
MLS# 100607998Listed by: COLDWELL BANKER SEA COAST ADVANTAGE-CB - New
 $647,500Active3 beds 2 baths1,454 sq. ft.
1322 Cabo Court, Carolina Beach, NC 28428
MLS# 100607913Listed by: INTRACOASTAL REALTY CORPORATION - New
 $525,000Active0.15 Acres
214 Florida Avenue, Carolina Beach, NC 28428
MLS# 10196347Listed by: REAL BROKER, LLC


Protect your home and budget from life's surprises with an Assurant Home Warranty, backed by a partner that supports you through every step of homeownership. Explore Plans.
© 2023 - 2026 ERA Franchise Systems LLC. All rights reserved. ERA Franchise Systems LLC fully supports the principles of the Fair Housing Act and the Equal Opportunity Act. ERA, ERA Real Estate powered, and their respective logos are registered service marks of ERA Franchise Systems LLC. Each office is independently owned and operated.