
7024 Benhall Circle, Rockville, VA 23059
Local realty services provided by:ICON Realty Group ERA Powered
7024 Benhall Circle,Goochland, VA 23059
$649,950
- 4 Beds
- 3 Baths
- 2,985 sq. ft.
- Single family
- Pending
Listed by: cindy huynh
Office: the steele group
MLS#:2625154
Source:RV
Price summary
- Price:$649,950
- Price per sq. ft.:$217.74
- Monthly HOA dues:$250
About this home
Welcome to elegant living in this beautifully appointed home located in a desirable 55+ community. A beautifully upgraded home offering elegant finishes and flexible living space all nestled within Glen Allen. The first floor showcases beautiful hardwood flooring and elegant trim throughout the main living areas. The gourmet kitchen features rich maple cabinetry, a convenient butler’s pantry, gas range, generous eating area, and ample counter top seating—perfect for both everyday living and entertaining. A thoughtfully designed downstairs office features plush carpeting and an abundance of natural light, providing a quiet and comfortable space for work or study. The spacious first-floor primary suite offers a private retreat with a walk-in closet and a well-appointed en-suite bath featuring a double vanity, ceramic-tiled shower with built-in seat. Upstairs, a versatile loft provides additional living space, while the fourth bedroom has been enjoyed as an ideal entertainment or bonus space. Two additional bedrooms and a full bath complete the second level. Step outside to a private, fully fenced rear yard to enjoy the spacious deck and patio suited for relaxation. Thoughtfully designed for comfort, functionality, and easy living, this exceptional home offers inviting spaces both inside and out....
Contact an agent
Home facts
- Year built:2015
- Subdivision & Development:Parkside Village
- Listing ID #:2625154
- Added:3 day(s) ago
- Updated:September 28, 2026 at 12:21 PM
Rooms and interior
- Bedrooms:4
- Total bathrooms:3
- Full bathrooms:2
- Half bathrooms:1
- Rooms Total:8
- Flooring:Partially Carpeted, Wood
- Dining Description:Separate/Formal Dining Room
- Bathrooms Description:Double Vanity
- Kitchen Description:Dishwasher, Exhaust Fan, Freezer, Gas Cooking, Ice Maker, Kitchen Island, Microwave, Oven, Refrigerator, Stove
- Bedroom Description:Main Level Primary
- Basement:Yes
- Basement Description:Crawl Space
- Living area:2,985 sq. ft.
Heating and cooling
- Cooling:Central Air
- Heating:Electric, Heat Pump, Zoned
- Central air:Yes
Structure and exterior
- Roof:Composition, Shingle
- Year built:2015
- Building area:2,985 sq. ft.
- Lot area:0.27 Acres
- Architectural Style:Craftsman, Two Story
- Construction Materials:Drywall, Frame
- Exterior Features:Deck, Front Porch, Porch, Rear Porch, Sprinkler Irrigation
- Levels:Two, Two Story
Schools
- High school:Goochland
- Middle school:Goochland
- Elementary school:Randolph
Utilities
- Water:Public
- Sewer:Public Sewer
Finances and disclosures
- Price:$649,950
- Price per sq. ft.:$217.74
- Tax amount:$3,526 (2026)
Features and amenities
- Appliances:Dishwasher, Electric Water Heater, Exhaust Fan, Freezer, Gas Cooking, Ice Maker, Microwave, Oven, Refrigerator, Stove
- Laundry features:Dryer Hookup, Washer Hookup
- Amenities:Butler's Pantry, French Doors/Atrium Doors, Granite Counters, High Ceilings, Landscaping, Recessed Lighting, Smoke Detectors, Thermal Windows, Tray Ceilings, Walk-In Closets, Wet Bar
Parking
- Parking description:Attached, Direct Access, Driveway, Garage, Oversized, Paved, Paved Driveway
- Garage:Yes
- Garage spaces:2
 The information being provided is for consumers' personal, non-commercial use and may not be used for any purpose other than to identify prospective properties for purchasing. All information provided is deemed reliable but is not guaranteed accurate.The multiple listing information is provided by Central Virginia Regional Multiple Listing Service, LLC from a copyrighted compilation of listings. The compilation of listings and each individual listing are © 2026 Central Virginia Regional Multiple Listing Service, LLC. All rights reserved. RV Member Broker: Catina Jones
New listings near 7024 Benhall Circle
- New
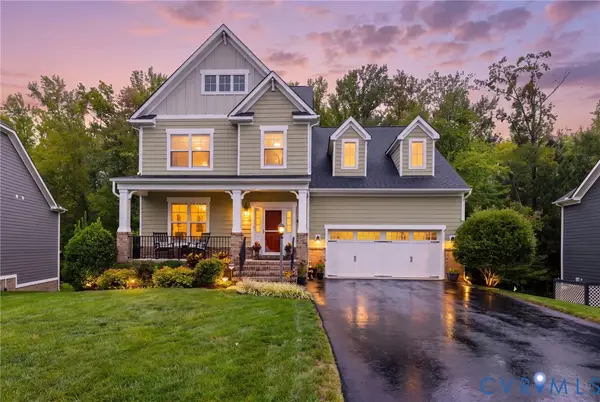 $769,900Active3 beds 4 baths4,144 sq. ft.
7031 Benhall Circle, Glen Allen, VA 23059
MLS# 2626048Listed by: LONG & FOSTER REALTORS - New
 $1,149,000Active4 beds 5 baths4,591 sq. ft.
11904 Pinto Pony Trail, Rockville, VA 23146
MLS# 2626231Listed by: HHHUNT REALTY INC 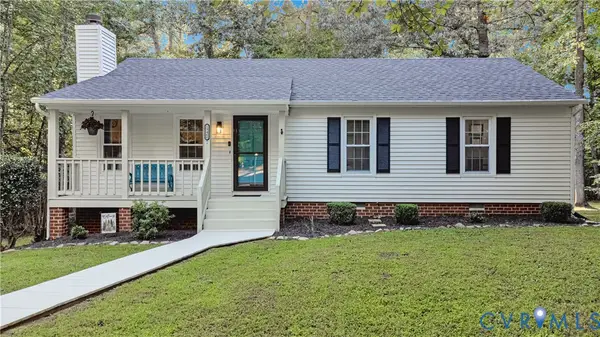 $389,950Pending3 beds -- baths1,144 sq. ft.
19460 Turkey Road, Oilville, VA 23146
MLS# 2625368Listed by: WILLIAM A. COOKE, LLC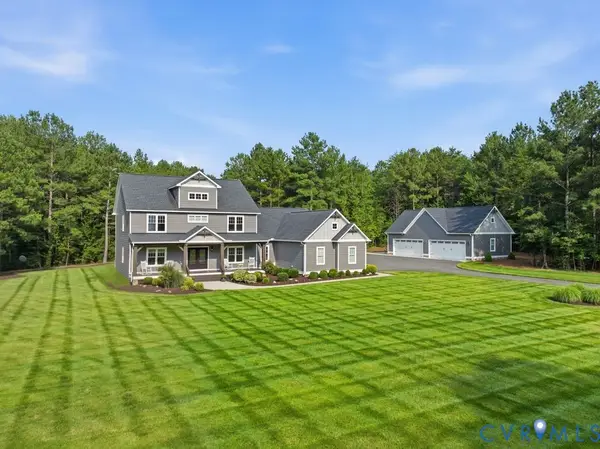 $1,595,000Active5 beds 4 baths3,644 sq. ft.
13114 Spring Road, Rockville, VA 23146
MLS# 2625318Listed by: COMPASS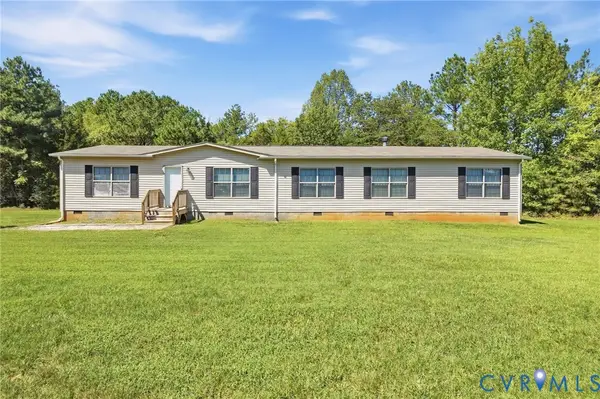 $395,000Active4 beds 2 baths2,280 sq. ft.
11391 Watkins Road, Rockville, VA 23146
MLS# 2625071Listed by: LONG & FOSTER REALTORS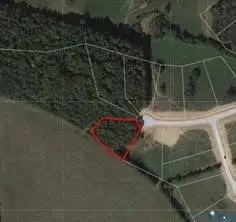 $270,000Pending1.59 Acres
18130 Dogwood Trail Way, Rockville, VA 23146
MLS# 2625041Listed by: BHHS PENFED REALTY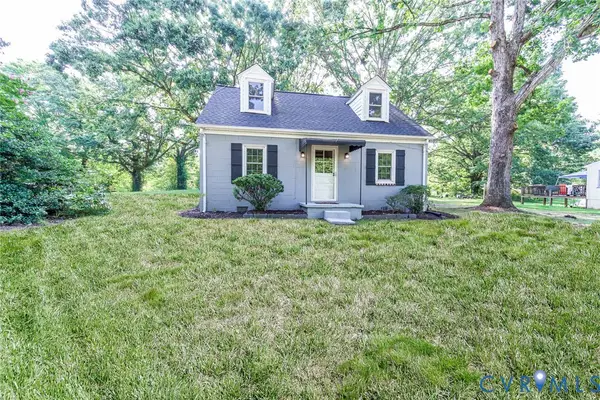 $350,000Active3 beds 1 baths1,072 sq. ft.
11384 Pinhook Road, Rockville, VA 23146
MLS# 2624829Listed by: VIRGINIA CAPITAL REALTY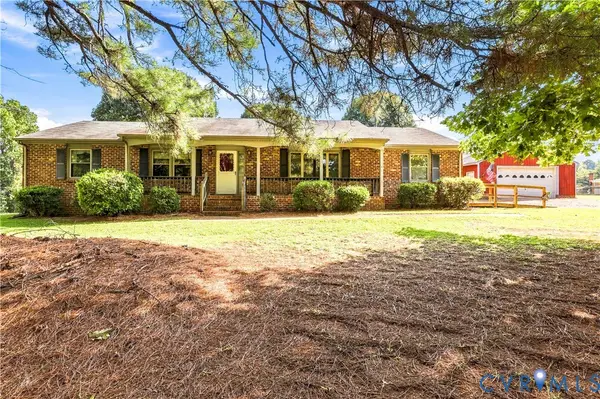 $459,900Active3 beds 2 baths1,742 sq. ft.
12132 Birchleaf Circle, Rockville, VA 23146
MLS# 2624626Listed by: WEICHERT BROCKWELL & ASSOCIATE- Open Sat, 1 to 3pm
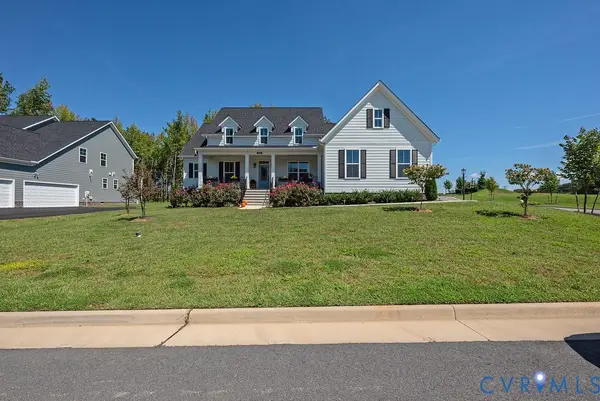 $849,990Active4 beds 4 baths3,332 sq. ft.
2222 Osborne Hill Drive, Rockville, VA 23146
MLS# 2624841Listed by: RE/MAX COMMONWEALTH


Protect your home and budget from life's surprises with an Assurant Home Warranty, backed by a partner that supports you through every step of homeownership. Explore Plans.
© 2023 - 2026 ERA Franchise Systems LLC. All rights reserved. ERA Franchise Systems LLC fully supports the principles of the Fair Housing Act and the Equal Opportunity Act. ERA, ERA Real Estate powered, and their respective logos are registered service marks of ERA Franchise Systems LLC. Each office is independently owned and operated.