
9219 Upshur Drive, Rockwood, VA 23236
Local realty services provided by:ERA Woody Hogg & Assoc.
9219 Upshur Drive,Chesterfield, VA 23236
$420,000
- 4 Beds
- 3 Baths
- 2,121 sq. ft.
- Single family
- Active
Listed by: brad ruckart, craig waterworth
Office: real broker llc.
MLS#:2622266
Source:RV
Price summary
- Price:$420,000
- Price per sq. ft.:$198.02
About this home
From its full front porch to its private, tree-lined backyard, 9219 Upshur Dr offers plenty of space to spread out with thoughtful updates and inviting living spaces throughout. Inside, hardwood floors flow through the main living and dining areas, where you’ll find a formal dining room featuring wainscoting, crown molding, and a statement chandelier, creating a beautiful space for everyday meals and entertaining. The spacious family room features a custom built-in entertainment center with open shelving and cabinetry, while French doors lead directly to the rear deck. The bright eat-in kitchen offers white cabinetry, stainless steel appliances, a gorgeous tile backsplash, and generous built-in storage. The adjoining breakfast area is surrounded by windows, filling the space with natural light. Just off the kitchen, the laundry room features built-in cabinetry and shelving for added functionality. Upstairs, the spacious primary suite includes a large walk-in closet and private ensuite bath featuring a double vanity and updated fixtures. Three additional generously sized bedrooms share a full hall bath, providing plenty of flexibility for family, guests, or a dedicated home office. Outside, the rear deck overlooks a fully fenced backyard bordered by mature trees, creating a private setting for relaxing, grilling, and entertaining. A patio provides additional outdoor living space, while the detached shed offers an impressive amount of storage along with a dedicated workshop area complete with electricity, built-in workbenches, and pegboard storage. With a warm, welcoming feel and thoughtful details around every corner, 9219 Upshur Dr is ready to feel like home from the moment you arrive....
Contact an agent
Home facts
- Year built:2004
- Subdivision & Development:Gatewood
- Listing ID #:2622266
- Added:2 day(s) ago
- Updated:August 23, 2026 at 02:58 AM
Rooms and interior
- Bedrooms:4
- Total bathrooms:3
- Full bathrooms:2
- Half bathrooms:1
- Rooms Total:7
- Flooring:Linoleum, Partially Carpeted, Wood
- Dining Description:Breakfast Area, Dining Area
- Kitchen Description:Dishwasher, Electric Cooking, Microwave, Pantry, Range, Refrigerator
- Basement:Yes
- Basement Description:Crawl Space
- Living area:2,121 sq. ft.
Heating and cooling
- Cooling:Central Air
- Heating:Electric, Heat Pump, Zoned
- Central air:Yes
Structure and exterior
- Roof:Composition
- Year built:2004
- Building area:2,121 sq. ft.
- Lot area:0.34 Acres
- Architectural Style:Transitional, Two Story
- Construction Materials:Drywall, Frame, Vinyl Siding
- Exterior Features:Deck, Front Porch
- Levels:Two, Two Story
Schools
- High school:Monacan
- Middle school:Providence
- Elementary school:Providence
Utilities
- Water:Public
- Sewer:Public Sewer
Finances and disclosures
- Price:$420,000
- Price per sq. ft.:$198.02
- Tax amount:$3,344 (2026)
Features and amenities
- Appliances:Dishwasher, Dryer, Electric Cooking, Electric Water Heater, Microwave, Range, Refrigerator, Washer
- Laundry features:Dryer, Washer
- Amenities:Solid Surface Counters, Walk-In Closets
Parking
- Parking description:Attached, Driveway, Garage, Garage Door Opener, Off Street, Oversized, Paved, Paved Driveway
- Garage:Yes
- Garage spaces:2
 The information being provided is for consumers' personal, non-commercial use and may not be used for any purpose other than to identify prospective properties for purchasing. All information provided is deemed reliable but is not guaranteed accurate.The multiple listing information is provided by Central Virginia Regional Multiple Listing Service, LLC from a copyrighted compilation of listings. The compilation of listings and each individual listing are © 2026 Central Virginia Regional Multiple Listing Service, LLC. All rights reserved.
New listings near 9219 Upshur Drive
- Coming Soon
 $590,000Coming Soon4 beds 4 baths3,242 sq. ft.
9700 Stemwell Court, North Chesterfield, VA 23236
MLS# 2622648Listed by: SHAHEEN RUTH MARTIN & FONVILLE - Coming Soon
 $330,000Coming Soon4 beds 1 baths1,416 sq. ft.
9925 S Wagstaff Circle, North Chesterfield, VA 23236
MLS# 2622558Listed by: VIRGINIA CAPITAL REALTY - New
 $549,950Active4 beds 4 baths2,862 sq. ft.
9600 Kingussle Lane, Chesterfield, VA 23236
MLS# 2622691Listed by: PROVIDENCE HILL REAL ESTATE - Open Fri, 12 to 2pmNew
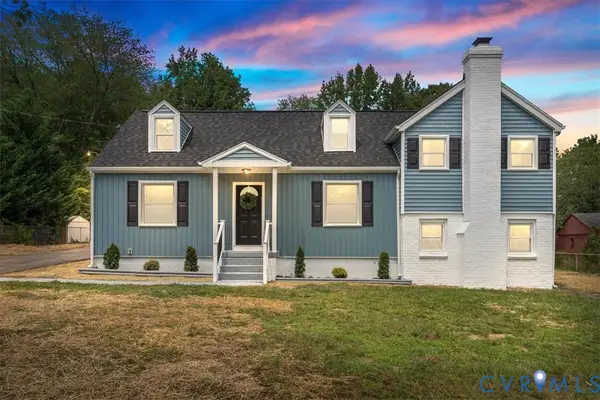 $459,000Active4 beds 2 baths2,274 sq. ft.
9916 S Wagstaff Circle, North Chesterfield, VA 23236
MLS# 2622321Listed by: EXP REALTY LLC  $349,000Active4 beds 2 baths1,494 sq. ft.
10208 Claybar Trail, Chesterfield, VA 23236
MLS# 2621701Listed by: EXP REALTY LLC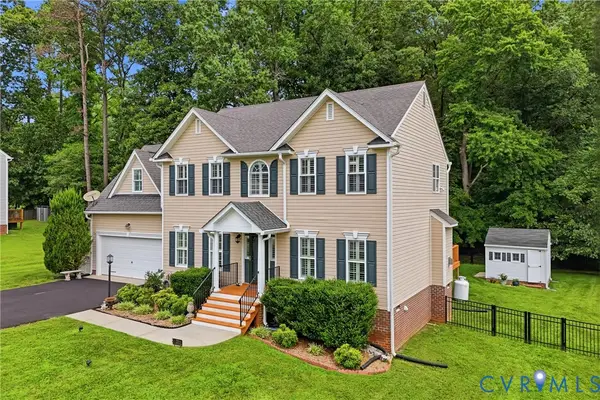 $489,000Pending4 beds 3 baths2,572 sq. ft.
2061 Maginoak Court, North Chesterfield, VA 23236
MLS# 2620456Listed by: BHHS PENFED REALTY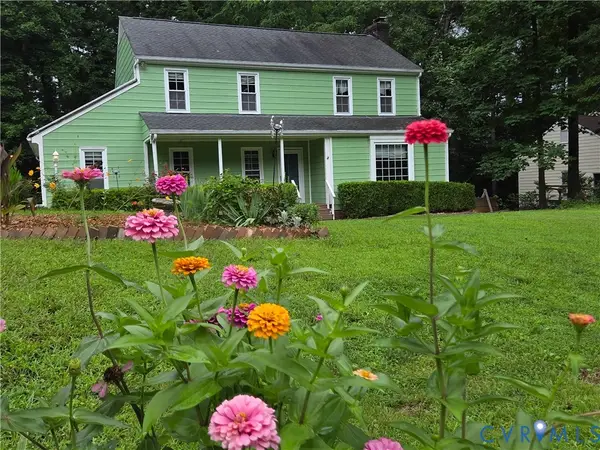 $429,000Active4 beds 3 baths2,342 sq. ft.
2409 Stuts Lane, North Chesterfield, VA 23236
MLS# 2621331Listed by: FIRST CHOICE REALTY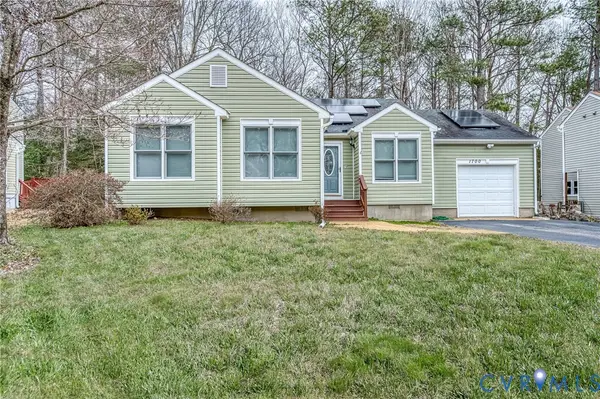 $360,000Active3 beds 2 baths1,205 sq. ft.
1700 Winters Hill Circle, North Chesterfield, VA 23236
MLS# 2621072Listed by: FATHOM REALTY VIRGINIA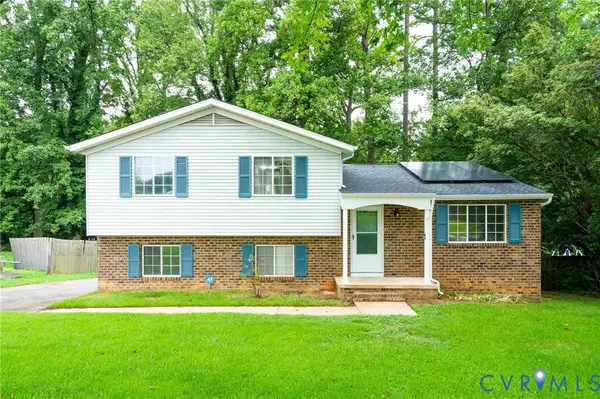 $384,500Pending3 beds 3 baths1,847 sq. ft.
1018 Arch Hill Drive, North Chesterfield, VA 23236
MLS# 2620794Listed by: COMPASS


Protect your home and budget from life's surprises with an Assurant Home Warranty, backed by a partner that supports you through every step of homeownership. Explore Plans.
© 2023 - 2026 ERA Franchise Systems LLC. All rights reserved. ERA Franchise Systems LLC fully supports the principles of the Fair Housing Act and the Equal Opportunity Act. ERA, ERA Real Estate powered, and their respective logos are registered service marks of ERA Franchise Systems LLC. Each office is independently owned and operated.