
157 Diamond Avenue, Rocky Mount, VA 24151
Local realty services provided by:ERA Real Estate Professionals
157 Diamond Avenue,Rocky Mount, VA 24151
$339,000
- 4 Beds
- 3 Baths
- 1,804 sq. ft.
- Single family
- Pending
Listed by: dorenda coger
Office: united real estate richmond
MLS#:2613925
Source:RV
Price summary
- Price:$339,000
- Price per sq. ft.:$187.92
About this home
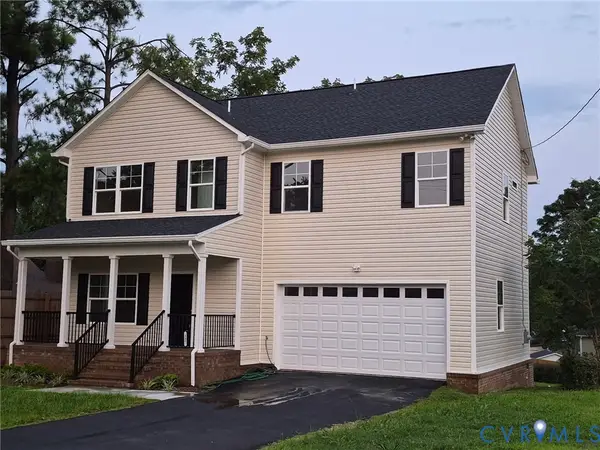
Enjoy the benefits of a new, custom construction home without the build time. Ready for summer fun in this 4 bedroom, 2 1/2 bath, 2 car garage home with 9' ceilings throughout, recessed lights, dual zone heat pump, Just minutes away from restaurants, shopping and downtown. Open first level floor plan boasts hardwood floors, living room, dining room that opens onto the spacious deck, kitchen with upgraded cabinets, stainless steel appliances, granite countertops, half bath, pantry, laundry and large utility room. Utility, laundry area leads to the spacious two car garage. The second level features four bedrooms with primary bedroom showcasing a vaulted ceiling, ensuite bath with double vanities and a spacious walk-in closet. Relax on the front porch & barbecue on the back deck. Summer entertaining begins now.
Contact an agent
Home facts
- Year built:2025
- Subdivision & Development:None
- Listing ID #:2613925
- Added:142 day(s) ago
- Updated:August 11, 2026 at 08:38 AM
Rooms and interior
- Bedrooms:4
- Total bathrooms:3
- Full bathrooms:2
- Half bathrooms:1
- Rooms Total:8
- Flooring:Carpet, Ceramic Tile, Wood
- Dining Description:Dining Area
- Kitchen Description:Dishwasher, Disposal, Electric Cooking, Microwave, Oven, Pantry, Refrigerator, Stove
- Basement:Yes
- Basement Description:Crawl Space
- Living area:1,804 sq. ft.
Heating and cooling
- Cooling:Central Air, Zoned
- Heating:Electric, Zoned
- Central air:Yes
Structure and exterior
- Roof:Asphalt
- Year built:2025
- Building area:1,804 sq. ft.
- Lot area:0.25 Acres
- Architectural Style:Two Story
- Construction Materials:Drywall, Frame, Vinyl Siding
- Exterior Features:Deck, Front Porch
- Levels:Two, Two Story
Schools
- High school:None
- Middle school:Ben Franklin
- Elementary school:Dudley
Utilities
- Water:Public
- Sewer:Public Sewer
Finances and disclosures
- Price:$339,000
- Price per sq. ft.:$187.92
- Tax amount:$421 (2024)
Features and amenities
- Appliances:Dishwasher, Disposal, Electric Cooking, Electric Water Heater, Microwave, Oven, Refrigerator, Stove
- Laundry features:Washer Hookup
- Amenities:Cathedral Ceilings, Granite Counters, High Ceilings, Recessed Lighting, Walk-In Closets
Parking
- Parking description:Attached, Driveway, Garage, Garage Door Opener, Paved, Paved Driveway
- Garage:Yes
- Garage spaces:2
 The information being provided is for consumers' personal, non-commercial use and may not be used for any purpose other than to identify prospective properties for purchasing. All information provided is deemed reliable but is not guaranteed accurate.The multiple listing information is provided by Central Virginia Regional Multiple Listing Service, LLC from a copyrighted compilation of listings. The compilation of listings and each individual listing are © 2026 Central Virginia Regional Multiple Listing Service, LLC. All rights reserved.
New listings near 157 Diamond Avenue


Protect your home and budget from life's surprises with an Assurant Home Warranty, backed by a partner that supports you through every step of homeownership. Explore Plans.
© 2023 - 2026 ERA Franchise Systems LLC. All rights reserved. ERA Franchise Systems LLC fully supports the principles of the Fair Housing Act and the Equal Opportunity Act. ERA, ERA Real Estate powered, and their respective logos are registered service marks of ERA Franchise Systems LLC. Each office is independently owned and operated.