
17301 Roundmont Pl, Round Hill, VA 20141
Local realty services provided by:Mountain Realty ERA Powered
Listed by: lisa e thompson
Office: hunt country sotheby's international realty
MLS#:VALO2135154
Source:BRIGHTMLS
Price summary
- Price:$1,399,999
- Price per sq. ft.:$261.39
About this home
A rare dual-residence retreat, this beautifully updated property offers two distinct homes across 3.4 peaceful acres with no HOA—creating exceptional possibilities for multigenerational living, guest accommodations, rental income, or a private home-based business. The light-filled main residence spans more than 5,300 finished square feet across three levels. White oak hardwood floors flow throughout the open main level, where a chef’s kitchen with white cabinetry, granite countertops, and stainless-steel appliances opens to a dramatic two-story family room framed by a soaring wall of windows. Formal living and dining rooms invite elegant entertaining, while a private office and window-wrapped sunroom offer inspiring spaces for work and relaxation. Upstairs, the spacious primary suite is a serene escape with a spa-inspired bath, frameless glass shower, and expansive walk-in closet. Three additional bedrooms include an en suite and two bedrooms with a shared bath. The finished lower level extends the home’s versatility with a generous recreation room, fitness room, office, kitchenette, theater, bonus room or fifth bedroom, and full bath. Outdoors, an expansive deck overlooks the wooded landscape, providing a tranquil setting for morning coffee, alfresco dinners, and evenings beneath the stars. The fully independent three-bedroom, two-bath guest house has received more than $75,000 in recent improvements, including new flooring, beautifully updated kitchen and baths, new lighting, new appliances, and a new electric water heater. Currently operating as a successful nightly rental, it offers remarkable flexibility and income potential. Quietly tucked away yet convenient to Route 7, the property is just 10 minutes from Purcellville, 20 minutes from downtown Leesburg, and moments from Loudoun County’s celebrated wineries, breweries, dining, and countryside experiences.
Cameras on the property that record video and audio....
Contact an agent
Home facts
- Year built:2008
- Subdivision & Development:HAMLETS OF BLUE RIDGE
- Listing ID #:VALO2135154
- Added:51 day(s) ago
- Updated:October 22, 2026 at 10:31 AM
Rooms and interior
- Bedrooms:5
- Total bathrooms:5
- Full bathrooms:4
- Half bathrooms:1
- Dining Description:Combination Kitchen/Dining, Dining Area, Dining Room
- Kitchen Description:Breakfast Area, Carpet, Crown Moldings, Double/Dual Staircase, Kitchen - Gourmet, Kitchen - Island, Kitchen - Table Space, Kitchenette, Pantry, Recessed Lighting, Upgraded Countertops
- Bedroom Description:Carpet, Primary Bedroom, Walk In Closet(s)
- Basement:Yes
- Basement Description:Daylight, Partial, Walkout Level
- Living area:5,356 sq. ft.
Heating and cooling
- Cooling:Ceiling Fan(s), Central A/C, Programmable Thermostat, Zoned
- Heating:Hot Water, Propane - Leased
Structure and exterior
- Year built:2008
- Building area:5,356 sq. ft.
- Lot area:3.34 Acres
- Lot Features:Backs to Trees, Landscaping
- Architectural Style:Colonial
- Construction Materials:Masonry
- Exterior Features:Deck(s)
- Foundation Description:Concrete Perimeter
- Levels:3 Story
Utilities
- Water:Well
- Sewer:Septic Exists
Finances and disclosures
- Price:$1,399,999
- Price per sq. ft.:$261.39
- Tax amount:$10,621 (2026)
Features and amenities
- Laundry features:Laundry
- Amenities:Carpet, Ceiling Fan(s), Chair Railings, Crown Moldings, Double/Dual Staircase, Electric Alarm, Recessed Lighting, Water Treat System, Window Treatments
Parking
- Parking description:Attached Garage, Garage - Side Entry
- Garage:Yes
- Garage spaces:3
New listings near 17301 Roundmont Pl
- Open Fri, 2 to 4pmNew
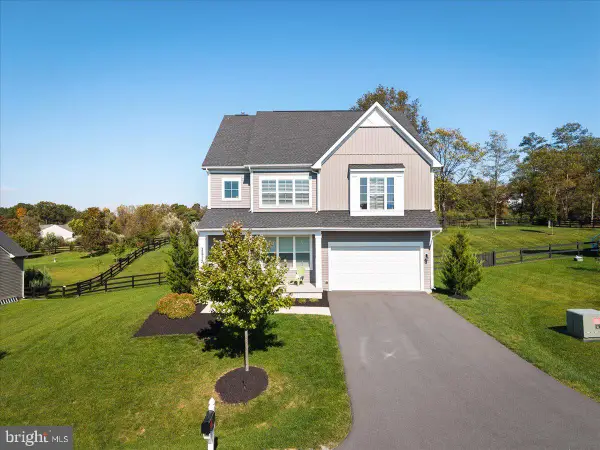 $1,025,000Active4 beds 3 baths4,721 sq. ft.
35924 Platinum Dr, ROUND HILL, VA 20141
MLS# VALO2138686Listed by: PEARSON SMITH REALTY, LLC - Open Sun, 12 to 2pmNew
 $789,000Active4 beds 4 baths3,407 sq. ft.
35812 Park Heights Cir, ROUND HILL, VA 20141
MLS# VALO2137948Listed by: LONG & FOSTER REAL ESTATE, INC. - New
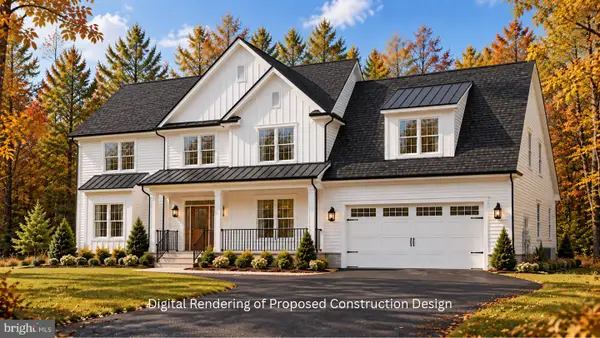 $1,100,000Active3 beds 4 baths4,625 sq. ft.
17598 Yatton Rd, ROUND HILL, VA 20141
MLS# VALO2138194Listed by: BERKSHIRE HATHAWAY HOMESERVICES TOWNE REALTY  $488,000Active3 beds 4 baths1,772 sq. ft.
17338 Legacy Ter, ROUND HILL, VA 20141
MLS# VALO2137912Listed by: KELLER WILLIAMS REALTY- Open Sun, 1 to 4pm
 $670,000Active3 beds 3 baths1,908 sq. ft.
17430 Lethridge Cir, ROUND HILL, VA 20141
MLS# VALO2137872Listed by: REDFIN CORPORATION 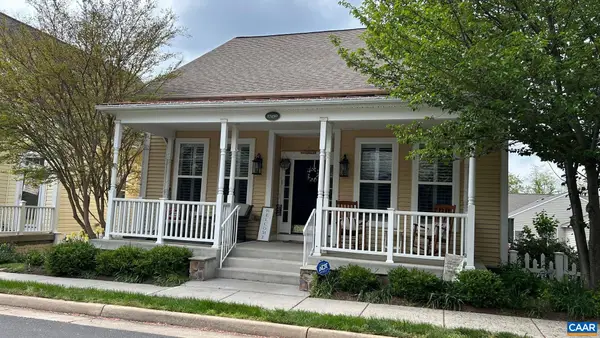 $699,000Active4 beds 4 baths4,076 sq. ft.
17450 Lethridge Cir, Round Hill, VA 20141
MLS# 682820Listed by: LONG & FOSTER - LAKE MONTICELLO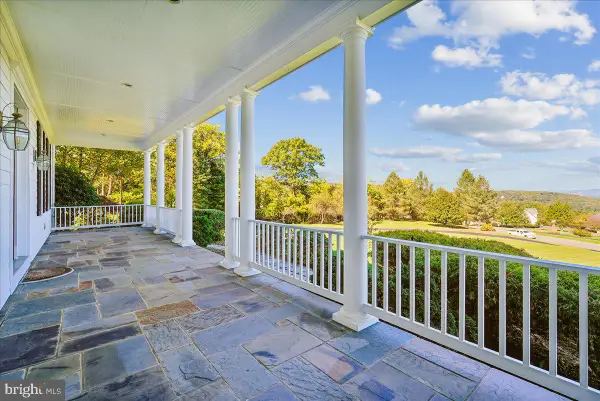 $1,425,000Pending4 beds 5 baths5,893 sq. ft.
18077 Clendenning Cir, ROUND HILL, VA 20141
MLS# VALO2136904Listed by: CENTURY 21 REDWOOD REALTY $699,000Pending3 beds 3 baths2,415 sq. ft.
36 Main St, ROUND HILL, VA 20141
MLS# VALO2137840Listed by: WHITE CASTLE REALTY, INC.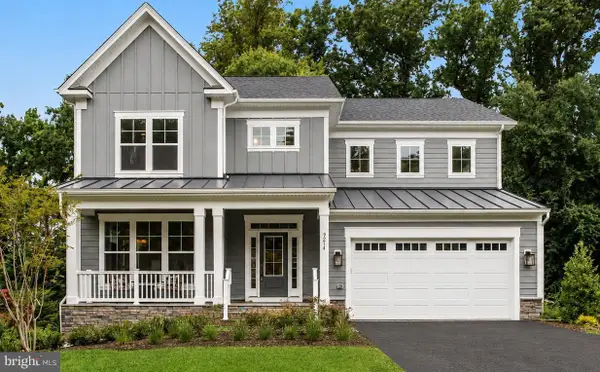 $1,416,196Active4 beds 5 baths4,667 sq. ft.
3 N Locust St, ROUND HILL, VA 20141
MLS# VALO2135280Listed by: PEARSON SMITH REALTY, LLC $1,398,665Pending4 beds 5 baths4,667 sq. ft.
7 N Locust St, ROUND HILL, VA 20141
MLS# VALO2135326Listed by: PEARSON SMITH REALTY, LLC


Protect your home and budget from life's surprises with an Assurant Home Warranty, backed by a partner that supports you through every step of homeownership. Explore Plans.
© 2023 - 2026 ERA Franchise Systems LLC. All rights reserved. ERA Franchise Systems LLC fully supports the principles of the Fair Housing Act and the Equal Opportunity Act. ERA, ERA Real Estate powered, and their respective logos are registered service marks of ERA Franchise Systems LLC. Each office is independently owned and operated.