
17562 Lethridge Cir, Round Hill, VA 20141
Local realty services provided by:ERA Central Realty Group
Listed by: dalal a nofal
Office: kw united
MLS#:VALO2135870
Source:BRIGHTMLS
Price summary
- Price:$725,000
- Price per sq. ft.:$275.14
- Monthly HOA dues:$236
About this home
**WELCOME HOME! This spectacular 4-bedroom, 3.5-bath home combines beautiful design, thoughtful updates, and an exceptional lake-access community setting!** From the moment you enter, you’ll appreciate the spacious, open layout and the attention to detail throughout.
The **gourmet kitchen is truly the heart of this home**, featuring an oversized island, custom pantry, professional-grade commercial hood, stainless-steel appliances, granite countertops, beautiful pendant lighting and Reverse Osmosis filtered drinking water on island, and a **newly installed backsplash**. The kitchen opens directly to the family room, creating an inviting space for everyday living and entertaining, complete with one of the home’s two fireplaces.
The main level also offers a **unique library and dining room combination**, highlighted by a beautiful double-sided propane fireplace. These warm and inviting spaces provide an ideal setting for quiet evenings, entertaining guests, or enjoying a cozy dinner by the fire.
Upstairs, you’ll find **four spacious bedrooms**, including a private primary suite with a beautifully appointed bathroom featuring **heated travertine floors**. Two additional full bathrooms and a conveniently located laundry room provide comfort and functionality for today’s lifestyle.
The home has also been thoughtfully updated with numerous major improvements, including **lower-level HVAC replaced in 2022; refrigerator replaced in 2022; commercial-grade kitchen hood replaced in 2023; dishwasher replaced in 2023; primary bathroom shower and secondary en-suite bathtub/shower renovated in 2024; hot water heater replaced in 2024; water softener tank replaced in 2024; and EV charger installed in 2024.**
And the lifestyle doesn’t stop at your front door! Enjoy **lake access to beautiful Sleeter Lake**, one of Western Loudoun’s largest lakes, where residents can enjoy kayaking, canoeing, and the natural beauty of the area year-round. Walking trails and tot lots add even more opportunities to enjoy the outdoors.
The HOA provides additional convenience by **mowing and trimming the front lawn and shoveling the sidewalks**, allowing you to spend more time enjoying your home and community.
**A spacious and beautifully maintained home, impressive updates, unique living spaces, and lake-access amenities make this a property you won’t want to miss. Come see everything this exceptional home has to offer!**
**OPEN HOUSE — SATURDAY & SUNDAY, SEPTEMBER 19 from 1-3 PM and SEPTEMBER 20 from 2-4 PM.**....
Contact an agent
Home facts
- Year built:2005
- Subdivision & Development:LAKE POINT ROUND HILL
- Listing ID #:VALO2135870
- Added:17 day(s) ago
- Updated:September 22, 2026 at 01:57 PM
Rooms and interior
- Bedrooms:4
- Total bathrooms:4
- Full bathrooms:3
- Half bathrooms:1
- Rooms Total:10
- Flooring:Carpet, Hardwood, Tile/Brick
- Dining Description:Dining Area, Dining Room, Formal/Separate Dining Room
- Bathrooms Description:Bathroom 2, Bathroom 3, Half Bath, Primary Bathroom
- Kitchen Description:Carpet, Cooktop, Crown Moldings, Dishwasher, Disposal, Exhaust Fan, Kitchen - Gourmet, Kitchen - Island, Kitchen - Table Space, Microwave, Oven - Double, Oven - Wall, Pantry, Recessed Lighting, Refrigerator, Stainless Steel Appliances, Upgraded Countertops, Water Heater
- Bedroom Description:Carpet, Primary Bedroom, Walk In Closet(s)
- Basement:Yes
- Basement Description:Full, Interior Access, Outside Entrance, Rough Bath Plumb, Walkout Level
- Living area:2,635 sq. ft.
Heating and cooling
- Cooling:Ceiling Fan(s), Central A/C
- Heating:Electric, Hot Water
Structure and exterior
- Roof:Shingle
- Year built:2005
- Building area:2,635 sq. ft.
- Lot area:0.12 Acres
- Lot Features:Front Yard, SideYard(s)
- Architectural Style:Colonial
- Construction Materials:Vinyl Siding
- Exterior Features:Deck(s), Porch(es), Sidewalks, Street Lights
- Foundation Description:Concrete Perimeter
- Levels:3 Story
Schools
- High school:WOODGROVE
- Middle school:HARMONY
- Elementary school:MOUNTAIN VIEW
Utilities
- Water:Public
- Sewer:Public Sewer
Finances and disclosures
- Price:$725,000
- Price per sq. ft.:$275.14
- Tax amount:$5,445 (2026)
Features and amenities
- Laundry features:Dryer
- Amenities:Attic, Carpet, Ceiling Fan(s), Crown Moldings, Electric Alarm, Exterior Cameras, Recessed Lighting, Water Treat System, Window Treatments
Parking
- Parking description:Additional Storage Area, Asphalt Driveway, Attached Garage, Garage - Rear Entry, Garage Door Opener, Inside Access, Oversized
- Garage:Yes
- Garage spaces:2
New listings near 17562 Lethridge Cir
- New
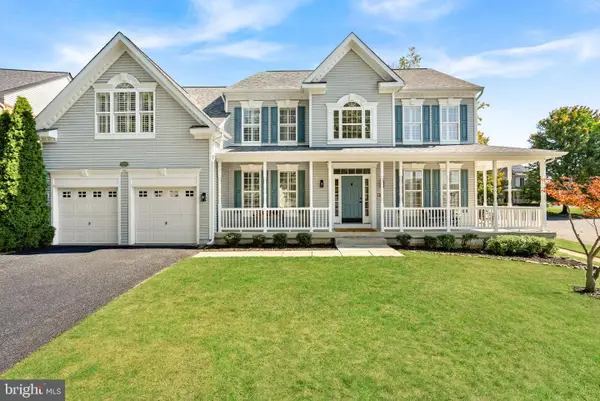 $799,000Active4 beds 3 baths3,160 sq. ft.
17512 Tedler Cir, ROUND HILL, VA 20141
MLS# VALO2136714Listed by: PEARSON SMITH REALTY, LLC - New
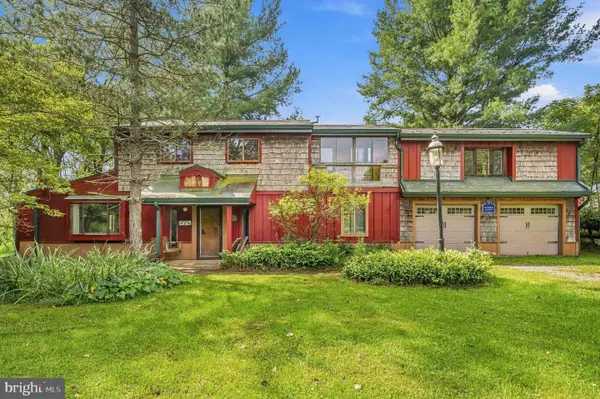 $985,000Active4 beds 2 baths2,441 sq. ft.
35291 Snickersville Tpke, ROUND HILL, VA 20141
MLS# VALO2134168Listed by: REDFIN CORPORATION 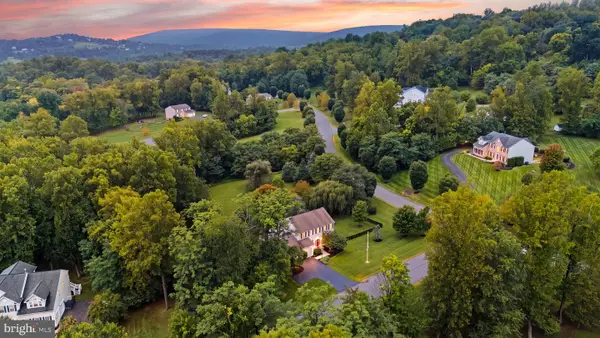 $922,500Pending5 beds 4 baths3,008 sq. ft.
35499 Broken Arrow Rd, ROUND HILL, VA 20141
MLS# VALO2136062Listed by: COMPASS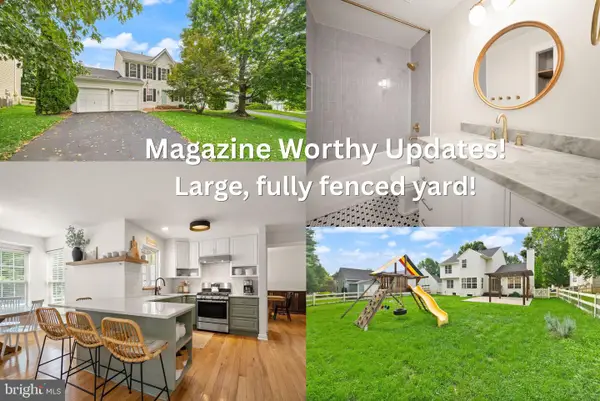 $759,500Pending4 beds 4 baths3,327 sq. ft.
17276 Magic Mountain Dr, ROUND HILL, VA 20141
MLS# VALO2136518Listed by: PEARSON SMITH REALTY, LLC- New
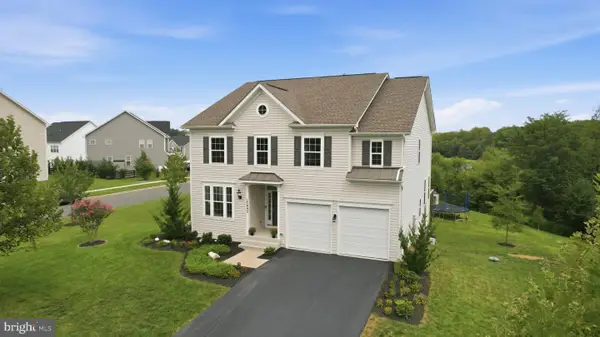 $950,000Active4 beds 3 baths3,768 sq. ft.
17992 Ridgewood Pl, ROUND HILL, VA 20141
MLS# VALO2132164Listed by: KELLER WILLIAMS REALTY 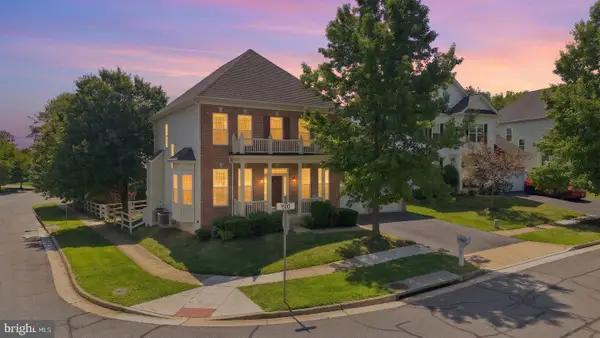 $735,000Active5 beds 4 baths3,056 sq. ft.
35555 Sarasota St, ROUND HILL, VA 20141
MLS# VALO2136194Listed by: EXP REALTY, LLC $650,000Active3 beds 2 baths2,249 sq. ft.
10 Church St, ROUND HILL, VA 20141
MLS# VALO2135500Listed by: CENTURY 21 NEW MILLENNIUM $1,399,999Active5 beds 5 baths5,356 sq. ft.
17301 Roundmont Pl, ROUND HILL, VA 20141
MLS# VALO2135154Listed by: HUNT COUNTRY SOTHEBY'S INTERNATIONAL REALTY- Open Sun, 1 to 3pm
 $1,525,000Active4 beds 4 baths4,562 sq. ft.
34994 Williams Gap Rd, ROUND HILL, VA 20141
MLS# VALO2135396Listed by: CORCORAN MCENEARNEY


Protect your home and budget from life's surprises with an Assurant Home Warranty, backed by a partner that supports you through every step of homeownership. Explore Plans.
© 2023 - 2026 ERA Franchise Systems LLC. All rights reserved. ERA Franchise Systems LLC fully supports the principles of the Fair Housing Act and the Equal Opportunity Act. ERA, ERA Real Estate powered, and their respective logos are registered service marks of ERA Franchise Systems LLC. Each office is independently owned and operated.