
17601 Marbury St, Round Hill, VA 20141
Local realty services provided by:ERA Byrne Realty
17601 Marbury St,Round Hill, VA 20141
$725,000
- 5 Beds
- 5 Baths
- 2,921 sq. ft.
- Single family
- Pending
Listed by: john s mccambridge, catherine d mccambridge
Office: samson properties
MLS#:VALO2129386
Source:BRIGHTMLS
Price summary
- Price:$725,000
- Price per sq. ft.:$248.2
- Monthly HOA dues:$236
About this home
Welcome to the highly sought-after Lake Point community! This beautiful 5-bedroom, 4.5-bath home with a spacious 2-car garage offers the perfect blend of comfort, style, and location.
Step inside to find gleaming hardwood floors extending from the welcoming foyer through the kitchen, complemented by updated lighting and fresh paint throughout. The spacious family room provides an inviting gathering space and is enhanced by two gas fireplaces on the main level, creating warmth and charm.
Upstairs, you’ll find generously sized bedrooms, including a luxurious primary suite, along with the convenience of a laundry room located on the bedroom level. The oversized 2-car garage offers abundant storage space for vehicles, tools, and recreational equipment. Water Heater 2021, AC unit 2023, 2015.Enjoy relaxing mornings on the charming front porch or entertain family and friends on the expansive wraparound deck overlooking the private backyard. The unfinished walk-out basement is ready for your personal vision and is already roughed in for a full bathroom, providing endless possibilities for additional living space.
Ideally located just minutes from the shops, restaurants, wineries, and conveniences of Round Hill and Purcellville, this home also offers one of the quickest and most convenient access points to Route 7 for an easy commute throughout Northern Virginia.
Lake Point residents enjoy exceptional community amenities, including scenic walking trails, open common areas, and a private community boat ramp providing direct access to beautiful Sleeter Lake for fishing, kayaking, paddleboarding, and other outdoor recreation. The home is also just minutes from Franklin Park, offering sports fields, playgrounds, walking trails, an outdoor pool, a performing arts center, and year-round community events.
This is a rare opportunity to own a spacious home in one of Western Loudoun County’s most desirable lake communities!...
Contact an agent
Home facts
- Year built:2006
- Subdivision & Development:LAKE POINT ROUND HILL
- Listing ID #:VALO2129386
- Added:49 day(s) ago
- Updated:August 20, 2026 at 07:52 AM
Rooms and interior
- Bedrooms:5
- Total bathrooms:5
- Full bathrooms:4
- Half bathrooms:1
- Flooring:Carpet, Hardwood
- Dining Description:Dining Area, Formal/Separate Dining Room
- Bathrooms Description:Bathroom 2, Bathroom 3, Full Bath, Half Bath, Primary Bath(s), Primary Bathroom
- Kitchen Description:Breakfast Area, Built-In Microwave, Carpet, Cooktop, Dishwasher, Disposal, Kitchen - Eat-In, Kitchen - Gourmet, Kitchen - Island, Kitchen - Table Space, Pantry, Recessed Lighting, Refrigerator, Six Burner Stove, Stainless Steel Appliances
- Bedroom Description:Carpet, Primary Bedroom, Walk In Closet(s)
- Basement:Yes
- Basement Description:Connecting Stairway
- Living area:2,921 sq. ft.
Heating and cooling
- Cooling:Central A/C
- Heating:90% Forced Air, Electric
Structure and exterior
- Roof:Shingle
- Year built:2006
- Building area:2,921 sq. ft.
- Lot area:0.14 Acres
- Lot Features:Corner
- Architectural Style:Colonial
- Construction Materials:Masonry
- Exterior Features:Deck(s), Porch(es), Wrap Around
- Foundation Description:Concrete Perimeter, Slab
- Levels:3 Story
Schools
- High school:WOODGROVE
- Middle school:HARMONY
- Elementary school:MOUNTAIN VIEW
Utilities
- Water:Public
- Sewer:Public Sewer
Finances and disclosures
- Price:$725,000
- Price per sq. ft.:$248.2
- Tax amount:$5,723 (2025)
Features and amenities
- Laundry features:Dryer - Front Loading, Laundry, Washer - Front Loading
- Amenities:Carpet, Ceiling Fan(s), Electric Available, Recessed Lighting, Window Treatments
Parking
- Parking description:Additional Storage Area, Asphalt Driveway, Attached Garage, Garage - Rear Entry, Oversized
- Garage:Yes
- Garage spaces:2
New listings near 17601 Marbury St
- New
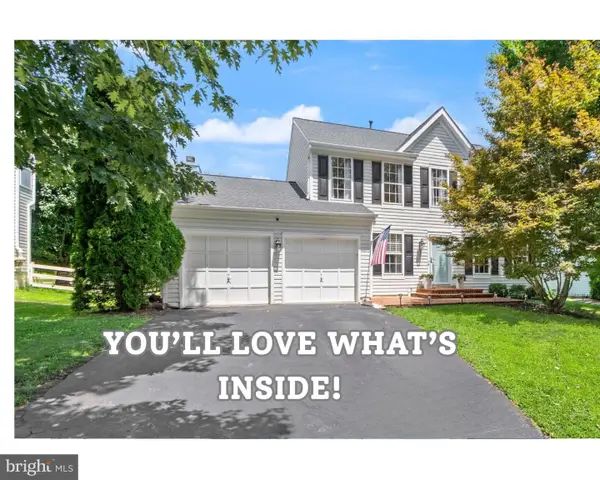 $775,000Active4 beds 4 baths3,327 sq. ft.
17276 Magic Mountain Dr, ROUND HILL, VA 20141
MLS# VALO2133870Listed by: PEARSON SMITH REALTY, LLC 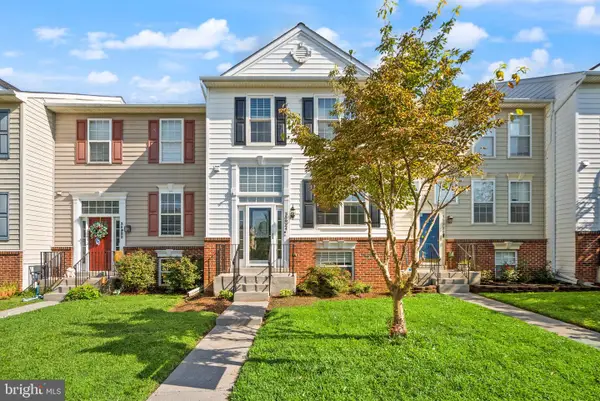 $490,000Active4 beds 4 baths1,860 sq. ft.
35924 Clover Ter, ROUND HILL, VA 20141
MLS# VALO2133680Listed by: REALTY ONE GROUP CAPITAL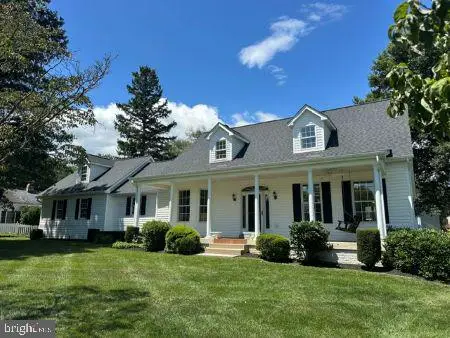 $850,000Active3 beds 4 baths2,790 sq. ft.
22 E Loudoun St, ROUND HILL, VA 20141
MLS# VALO2132552Listed by: COMPASS- Open Sun, 11am to 1pm
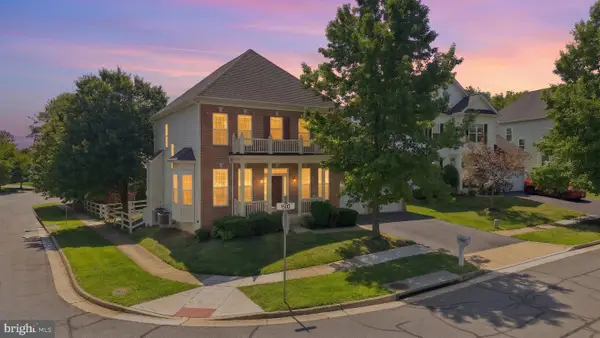 $750,000Active5 beds 4 baths3,056 sq. ft.
35555 Sarasota St, ROUND HILL, VA 20141
MLS# VALO2131974Listed by: EXP REALTY, LLC 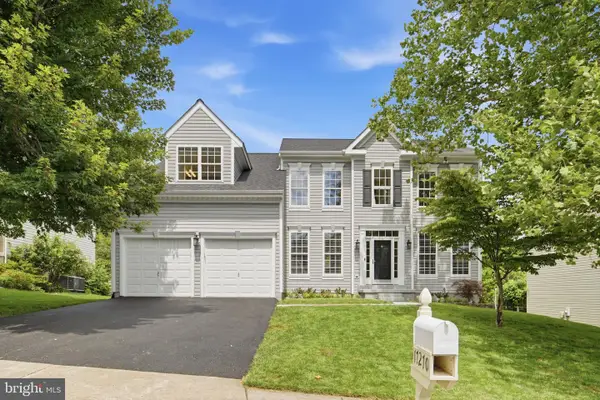 $760,000Pending4 beds 3 baths2,538 sq. ft.
17270 Arrowood Pl, ROUND HILL, VA 20141
MLS# VALO2133046Listed by: EXP REALTY, LLC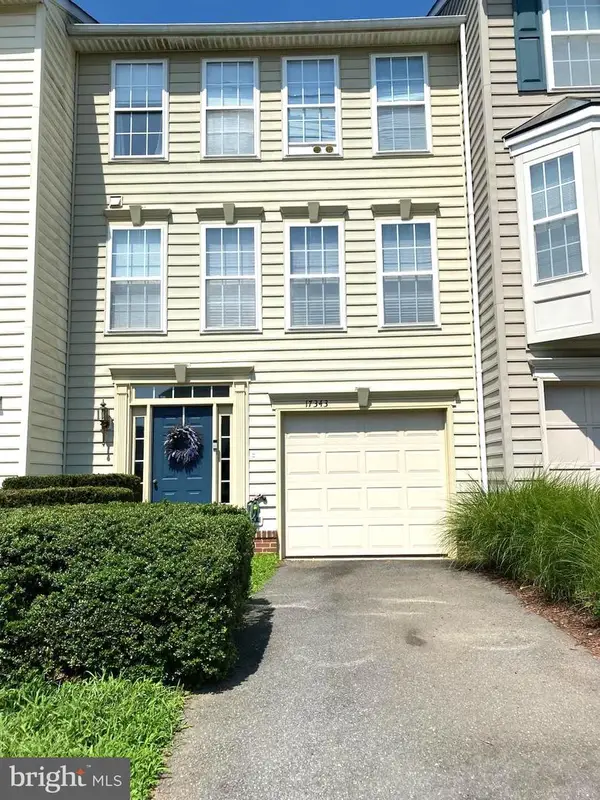 $470,000Pending3 beds 4 baths1,760 sq. ft.
17343 Leaside Ter, ROUND HILL, VA 20141
MLS# VALO2130582Listed by: RE/MAX EXECUTIVES- Open Sat, 12 to 2pm
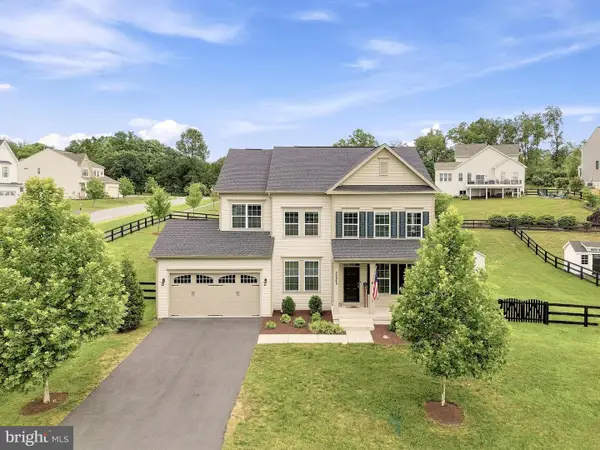 $950,000Active4 beds 3 baths3,425 sq. ft.
35943 Fieldside Way, ROUND HILL, VA 20141
MLS# VALO2132002Listed by: EXP REALTY, LLC 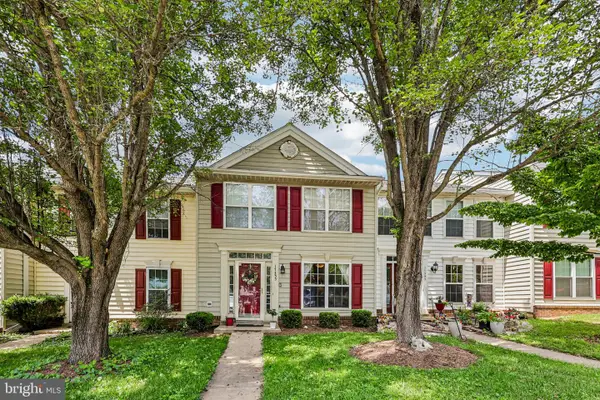 $375,000Pending3 beds 2 baths1,360 sq. ft.
17355 Legacy Ter, ROUND HILL, VA 20141
MLS# VALO2131796Listed by: KELLER WILLIAMS REALTY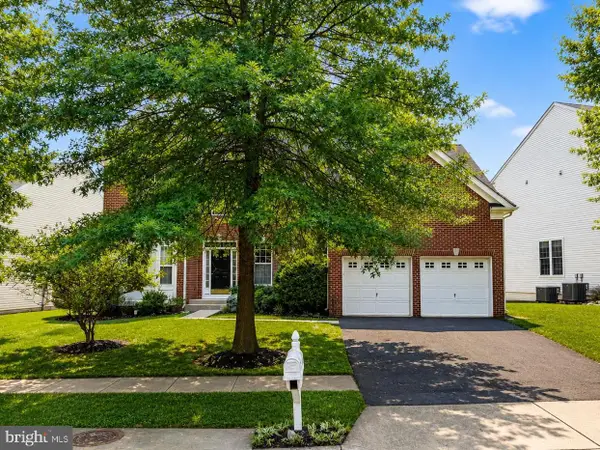 $725,000Pending4 beds 3 baths2,644 sq. ft.
17481 Tedler Cir, ROUND HILL, VA 20141
MLS# VALO2131638Listed by: PEARSON SMITH REALTY, LLC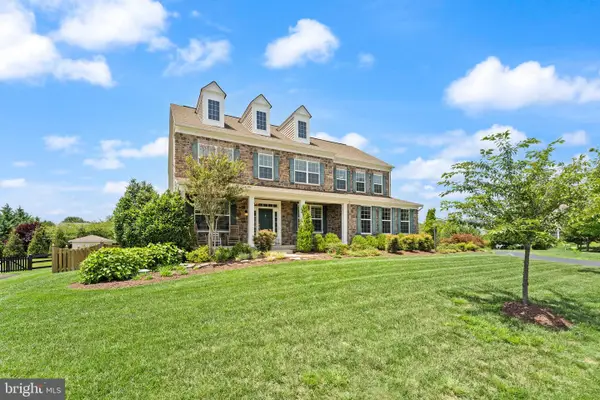 $975,000Pending5 beds 4 baths4,590 sq. ft.
46 Stone Oak Pl, ROUND HILL, VA 20141
MLS# VALO2131232Listed by: PEARSON SMITH REALTY, LLC


Protect your home and budget from life's surprises with an Assurant Home Warranty, backed by a partner that supports you through every step of homeownership. Explore Plans.
© 2023 - 2026 ERA Franchise Systems LLC. All rights reserved. ERA Franchise Systems LLC fully supports the principles of the Fair Housing Act and the Equal Opportunity Act. ERA, ERA Real Estate powered, and their respective logos are registered service marks of ERA Franchise Systems LLC. Each office is independently owned and operated.