
18120 Ridgewood Pl, Round Hill, VA 20141
Local realty services provided by:ERA Liberty Realty
18120 Ridgewood Pl,Round Hill, VA 20141
$1,200,000
- 6 Beds
- 6 Baths
- - sq. ft.
- Single family
- Sold
Listed by: leslie l carpenter, erin murphy brost
Office: compass
MLS#:VALO2131442
Source:BRIGHTMLS
Sorry, we are unable to map this address
Price summary
- Price:$1,200,000
- Monthly HOA dues:$98
About this home
Spectacular 2017 Brookfield Residential Kensington model, you are greeted by an atmosphere of uncompromising luxury and absolute, turn-key perfection. Every single upgrade in this home was executed with permanent quality in mind, leaving absolutely nothing for you to do but move in, unpack, and begin living your dream. Imagine waking up to peaceful woodland views, brewing your morning espresso to enjoy on the stunning tongue-and-groove covered deck, and walking right out of your own backyard to launch your kayak or paddleboard onto Sleeter Lake. This is more than a flawlessly updated home—it is a private, waterfront, resort-like retreat designed to elevate your everyday life.
Designed for ultimate versatility and long-term comfort, the main level features a rare and highly coveted main-level bedroom suite. This private oasis is perfect for guests, multi-generational living, or main-level living, complete with its own beautifully updated full bath. Just down the hall, a massive 13-foot quartz island anchors the open Chef's kitchen, flowing effortlessly into the sunroom and family room so the cook is always connected to the conversation. The kitchen is fully outfitted with premium appliances upgraded between 2021 and 2026, including a Jenn-Air gas stovetop, ultra-quiet Bosch dishwasher, KitchenAid wall oven, and a built-in LG refrigerator, all complemented by a custom walk-in pantry with butcher block counters and a sophisticated 2025 custom beverage center with a granite countertop and filtered-water sink. Three sets of French doors stretch across the main level, framing the panoramic woodland and lake views, bringing the beauty of Western Loudoun indoors year-round.
Step outside and the home expands dramatically into a series of outdoor rooms. The covered deck is a true masterpiece of design, featuring a tongue-and-groove fir ceiling, cedar cocktail rail, quiet ceiling fan, and built-in Bluetooth-controlled speakers. From there, the upper open-air Trex deck connects via a lighted staircase to the lower-level oasis. Here, a private flagstone terrace is framed by a stacked stone wall and lush professional landscaping, including redbud trees, lavender, and over 100 spring-blooming daffodils, leading you directly to the shores of Sleeter Lake for immediate paddling, fishing, and sunset viewing.
Back inside, the meticulous attention to detail continues across all three finished levels. All six bathrooms have been beautifully refreshed with quartz countertops, Kohler faucets, and modern lighting, including a main-level powder room featuring a Pottery Barn floating vanity and automatic door closures, and a luxury primary bath with frameless glass shower doors added in 2023. The entire property functions as a highly intuitive smart home, fully integrated with Lutron and Hue hubs, a voice-controlled fireplace, and a Kwikset Halo lock, all compatible with Apple Home, Alexa, or Google.
No mechanical detail has been overlooked, featuring a Culligan water softener (2023), a whole-house humidifier, custom closet systems in every bedroom, and a lower-level workshop with a built-in lighted workbench and separate seasonal storage. Located just minutes from the trails and tennis courts at Franklin Park, the shops and dining of historic Purcellville, and the paddling launch at Sleeter Lake Park, this property offers the ultimate turn-key escape in Western Loudoun's most scenic landscape....
Contact an agent
Home facts
- Year built:2018
- Subdivision & Development:THE BLUFFS AT SLEETER LAKE
- Listing ID #:VALO2131442
- Added:31 day(s) ago
- Updated:August 17, 2026 at 10:33 AM
Rooms and interior
- Bedrooms:6
- Total bathrooms:6
- Full bathrooms:5
- Half bathrooms:1
- Flooring:Ceramic Tile, Luxury Vinyl Plank, Partially Carpeted
- Dining Description:Dining Area, Formal/Separate Dining Room
- Bathrooms Description:Primary Bath(s)
- Kitchen Description:Breakfast Area, Built-In Microwave, Built-Ins, Butlers Pantry, Carpet, Cooktop, Dishwasher, Disposal, Extra Refrigerator/Freezer, Kitchen - Gourmet, Kitchen - Island, Oven - Self Cleaning, Oven - Wall, Pantry, Range Hood, Recessed Lighting, Refrigerator, Stainless Steel Appliances, Upgraded Countertops, Water Dispenser
- Bedroom Description:Carpet, Entry Level Bedroom, Walk In Closet(s)
- Basement:Yes
- Basement Description:Daylight, Full, Partial, Partially Finished, Rear Entrance, Walkout Level, Windows, Workshop
Heating and cooling
- Cooling:Ceiling Fan(s), Central A/C
- Heating:Heat Pump(s), Propane - Leased
Structure and exterior
- Roof:Architectural Shingle
- Year built:2018
- Lot Features:Backs to Trees, Front Yard, Lake, Landscaping, Rear Yard, SideYard(s), Trees/Wooded
- Architectural Style:Colonial
- Construction Materials:Stone, Vinyl Siding
- Exterior Features:Bump-outs, Deck(s), Extensive Hardscape, Exterior Lighting, Patio(s)
- Foundation Description:Concrete Perimeter
- Levels:3 Story
Schools
- High school:WOODGROVE
- Middle school:HARMONY
- Elementary school:MOUNTAIN VIEW
Utilities
- Water:Public
- Sewer:Public Sewer
Finances and disclosures
- Price:$1,200,000
- Tax amount:$8,707 (2026)
Features and amenities
- Laundry features:Dryer - Electric, Washer
- Amenities:Built-Ins, Carpet, Ceiling Fan(s), Recessed Lighting
- Smart home:Yes
Parking
- Parking description:Asphalt Driveway, Attached Garage, Garage - Front Entry, Garage Door Opener, Paved Driveway
- Garage:Yes
- Garage spaces:2
New listings near 18120 Ridgewood Pl
- New
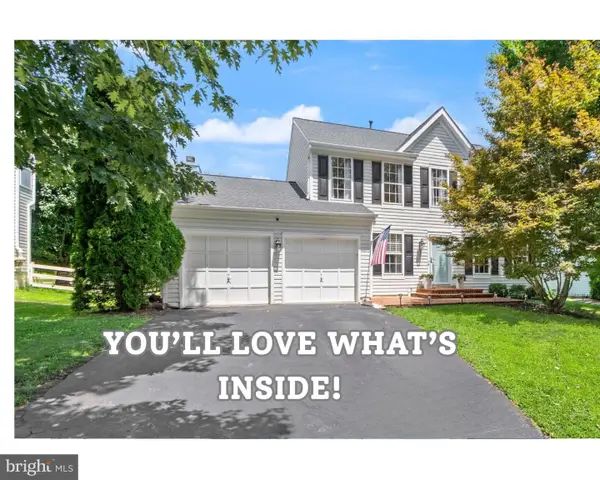 $775,000Active4 beds 4 baths3,327 sq. ft.
17276 Magic Mountain Dr, ROUND HILL, VA 20141
MLS# VALO2133870Listed by: PEARSON SMITH REALTY, LLC - New
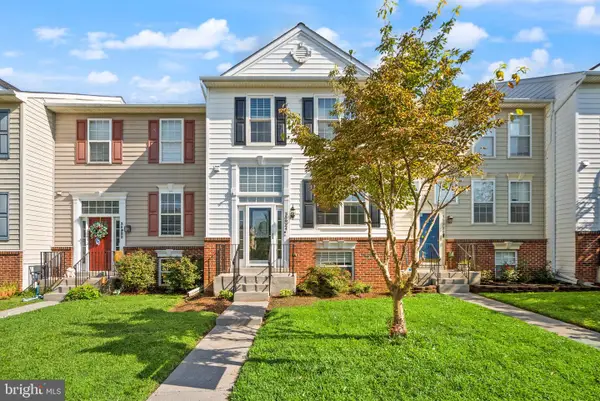 $490,000Active4 beds 4 baths1,860 sq. ft.
35924 Clover Ter, ROUND HILL, VA 20141
MLS# VALO2133680Listed by: REALTY ONE GROUP CAPITAL - New
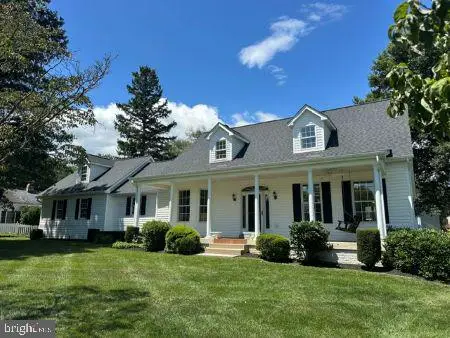 $850,000Active3 beds 4 baths2,790 sq. ft.
22 E Loudoun St, ROUND HILL, VA 20141
MLS# VALO2132552Listed by: COMPASS 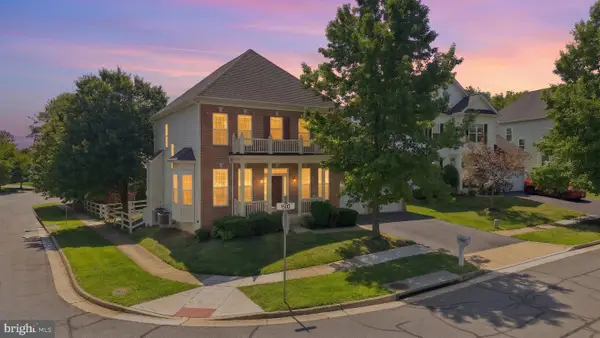 $750,000Active5 beds 4 baths3,056 sq. ft.
35555 Sarasota St, ROUND HILL, VA 20141
MLS# VALO2131974Listed by: EXP REALTY, LLC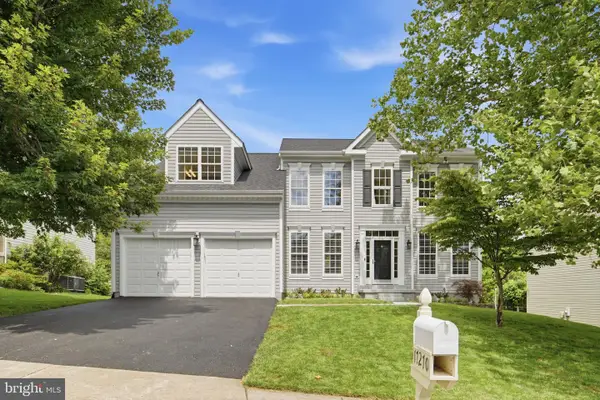 $760,000Pending4 beds 3 baths2,538 sq. ft.
17270 Arrowood Pl, ROUND HILL, VA 20141
MLS# VALO2133046Listed by: EXP REALTY, LLC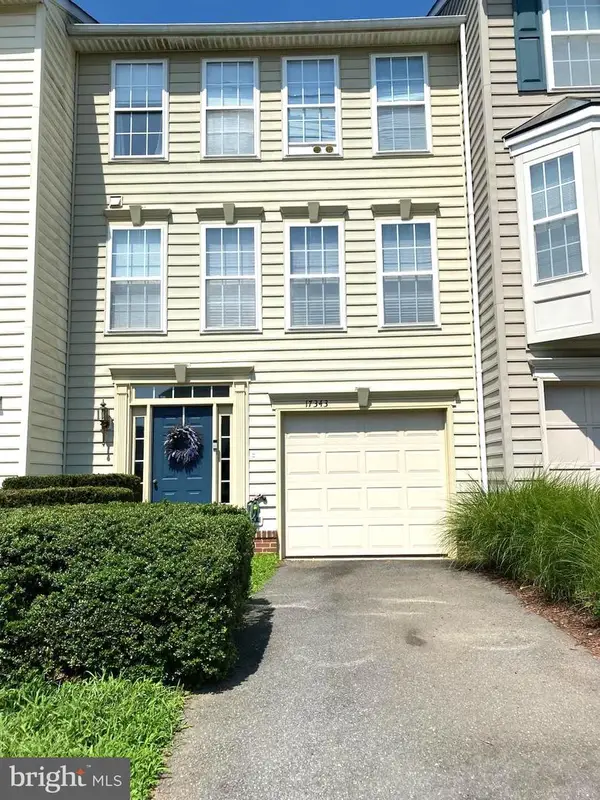 $470,000Active3 beds 4 baths1,760 sq. ft.
17343 Leaside Ter, ROUND HILL, VA 20141
MLS# VALO2130582Listed by: RE/MAX EXECUTIVES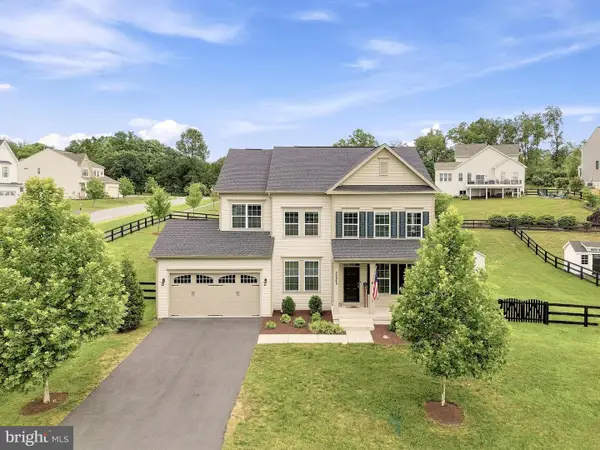 $950,000Pending4 beds 3 baths3,425 sq. ft.
35943 Fieldside Way, ROUND HILL, VA 20141
MLS# VALO2132002Listed by: EXP REALTY, LLC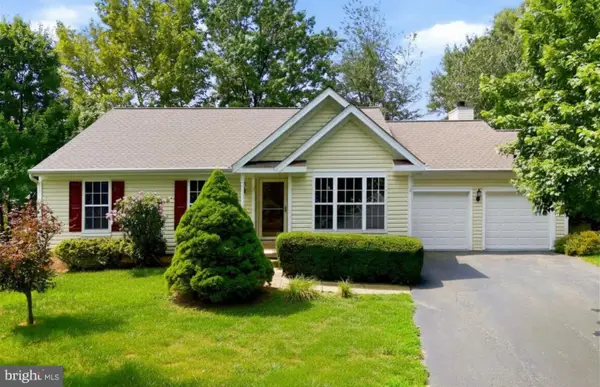 $699,000Pending3 beds 3 baths2,858 sq. ft.
17224 Rosecliff Ct, ROUND HILL, VA 20141
MLS# VALO2131908Listed by: WEICHERT, REALTORS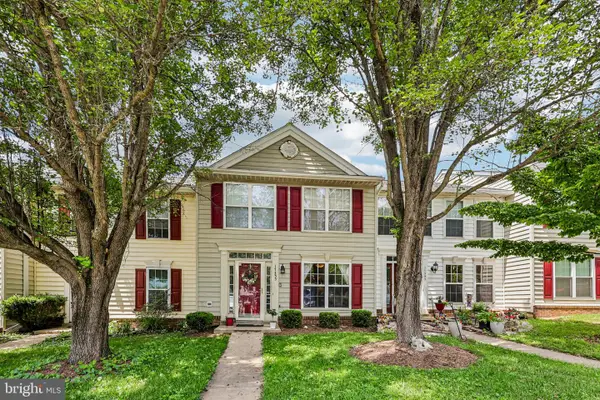 $375,000Pending3 beds 2 baths1,360 sq. ft.
17355 Legacy Ter, ROUND HILL, VA 20141
MLS# VALO2131796Listed by: KELLER WILLIAMS REALTY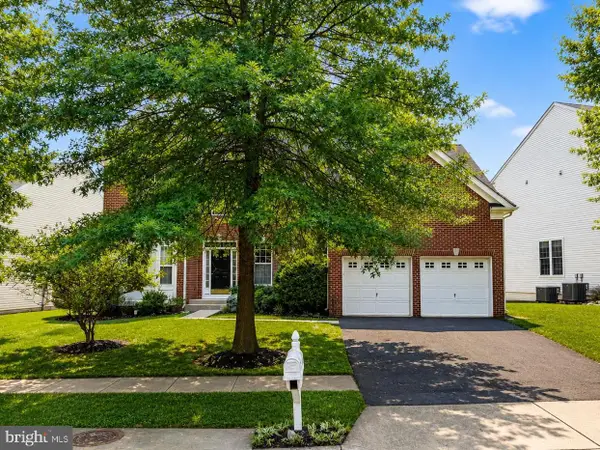 $725,000Pending4 beds 3 baths2,644 sq. ft.
17481 Tedler Cir, ROUND HILL, VA 20141
MLS# VALO2131638Listed by: PEARSON SMITH REALTY, LLC


Protect your home and budget from life's surprises with an Assurant Home Warranty, backed by a partner that supports you through every step of homeownership. Explore Plans.
© 2023 - 2026 ERA Franchise Systems LLC. All rights reserved. ERA Franchise Systems LLC fully supports the principles of the Fair Housing Act and the Equal Opportunity Act. ERA, ERA Real Estate powered, and their respective logos are registered service marks of ERA Franchise Systems LLC. Each office is independently owned and operated.