
35500 Troon Ct, Round Hill, VA 20141
Local realty services provided by:ERA Liberty Realty
35500 Troon Ct,Round Hill, VA 20141
$1,440,000
- 4 Beds
- 4 Baths
- 3,162 sq. ft.
- Single family
- Active
Listed by: andrea bauer
Office: green lawn realty
MLS#:VALO2134916
Source:BRIGHTMLS
Price summary
- Price:$1,440,000
- Price per sq. ft.:$455.41
- Monthly HOA dues:$8.33
About this home
BACK ON THE MARKET! Due to a change in the previous buyer's plans, this exceptional property is once again available. A ONE-OF-A-KIND PROPERTY IN WESTERN LOUDOUN COUNTY. Set on 1.56 beautifully landscaped acres in Round Hill, Virginia. This extraordinary circa-1750 stone residence overlooks the pond and 17th hole in Stoneleigh, offering a rare combination of 18th-century character, privacy, golf-course views and modern luxury in Northern Virginia.
Thoughtfully and extensively renovated, the home preserves its original stonework, exposed wood beams and distinctive architectural details while adding modern comfort and efficiency. German-engineered triple-pane Tilt & Turn windows and doors, hardwood floors, renovated kitchen and baths, updated electrical and plumbing, tankless hot water, and whole-house water filtration and softening are among the many upgrades.
The main residence offers three bedrooms and two baths with inviting living and entertaining spaces overlooking the pond, golf course and mature landscape. The walk-out lower level features exposed stone walls and wood ceiling beams, beautifully connecting the home's 18th-century origins with its modern renovation. Outdoor living includes extensive hardscaping, patios, gathering spaces and a Swim Spa, all in a private cul-de-sac setting.
A rarity in Loudoun County, oversized five garage bays offer exceptional space for car collectors, hobbyists, storage or workshop use. Adding even greater flexibility is a private guest suite offering multigenerational living, in-law
accommodations and flexible guest quarters, with its own living area, kitchen, bedroom, hobby room and bath.
Located in the Stoneleigh Golf & Country Club community of Western Loudoun County, the property offers peaceful country living with convenient access to Purcellville, Leesburg, Dulles International Airport and the greater Washington, DC metropolitan area.
For buyers searching for a unique Loudoun County home, renovated circa-1750 stone residence, golf-course property, five-car garage, private acreage or separate guest accommodations, 35500 Troon Court brings these rare features together in one truly distinctive property....
Contact an agent
Home facts
- Year built:1750
- Subdivision & Development:STONELEIGH
- Listing ID #:VALO2134916
- Added:56 day(s) ago
- Updated:October 23, 2026 at 02:00 PM
Rooms and interior
- Bedrooms:4
- Total bathrooms:4
- Full bathrooms:3
- Half bathrooms:1
- Flooring:Hardwood, Luxury Vinyl Plank, Marble
- Kitchen Description:Built-In Microwave, Butlers Pantry, Dishwasher, Extra Refrigerator/Freezer, Icemaker, Kitchenette, Oven/Range - Electric, Range Hood, Recessed Lighting, Refrigerator, Stainless Steel Appliances, Stove, Upgraded Countertops, Water Heater - Tankless, Wine Storage
- Bedroom Description:Entry Level Bedroom
- Basement:Yes
- Basement Description:Walkout Level
- Living area:3,162 sq. ft.
Heating and cooling
- Cooling:Central A/C
- Heating:Electric, Heat Pump(s)
Structure and exterior
- Roof:Metal, Shake
- Year built:1750
- Building area:3,162 sq. ft.
- Lot area:1.56 Acres
- Lot Features:Adjoins Golf Course, Backs to Trees, Cleared, Cul-de-sac, Front Yard, Landscaping, Private, Secluded, SideYard(s), Trees/Wooded
- Architectural Style:Cape Cod
- Construction Materials:HardiPlank Type, Masonry, Stone
- Exterior Features:Breezeway, Deck(s), Extensive Hardscape, Exterior Lighting, Gutter System, Outbuilding(s), Patio(s), Roof, Secure Storage, Sidewalks, Stone Retaining Walls, Street Lights
- Foundation Description:Concrete Perimeter, Stone
- Levels:3 Story
Schools
- High school:WOODGROVE
- Middle school:HARMONY
- Elementary school:MOUNTAIN VIEW
Utilities
- Water:Public
- Sewer:Public Sewer
Finances and disclosures
- Price:$1,440,000
- Price per sq. ft.:$455.41
- Tax amount:$6,360 (2026)
Features and amenities
- Laundry features:Dryer - Front Loading, Washer - Front Loading
- Amenities:Cable TV, Efficiency, Electric Available, Exposed Beams, Insulated Windows, Phone Available, Recessed Lighting, Triple Pane Windows, Underground Utilities, Water Treat System
- Pool features:Filtered, Heated, Lap/Exercise
Parking
- Parking description:Additional Storage Area, Asphalt Driveway, Circular Driveway, Detached Garage, Garage - Front Entry, Garage - Side Entry, Garage Door Opener, Oversized
- Garage:Yes
- Garage spaces:5
New listings near 35500 Troon Ct
- Open Sat, 12 to 2pmNew
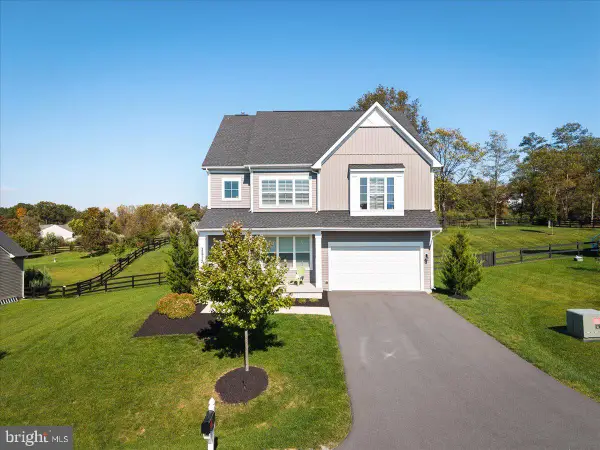 $1,025,000Active5 beds 3 baths4,721 sq. ft.
35924 Platinum Dr, ROUND HILL, VA 20141
MLS# VALO2138686Listed by: PEARSON SMITH REALTY, LLC - Open Sun, 12 to 2pmNew
 $789,000Active4 beds 4 baths3,407 sq. ft.
35812 Park Heights Cir, ROUND HILL, VA 20141
MLS# VALO2137948Listed by: LONG & FOSTER REAL ESTATE, INC. - New
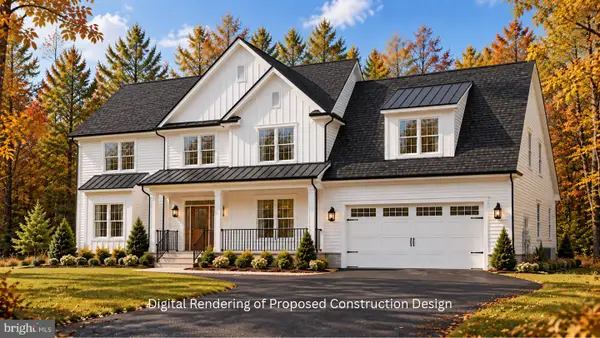 $1,100,000Active3 beds 4 baths4,625 sq. ft.
17598 Yatton Rd, ROUND HILL, VA 20141
MLS# VALO2138194Listed by: BERKSHIRE HATHAWAY HOMESERVICES TOWNE REALTY - Open Sun, 2 to 4pm
 $488,000Active3 beds 4 baths1,772 sq. ft.
17338 Legacy Ter, ROUND HILL, VA 20141
MLS# VALO2137912Listed by: KELLER WILLIAMS REALTY - Open Sun, 1 to 4pm
 $670,000Active3 beds 3 baths1,908 sq. ft.
17430 Lethridge Cir, ROUND HILL, VA 20141
MLS# VALO2137872Listed by: REDFIN CORPORATION 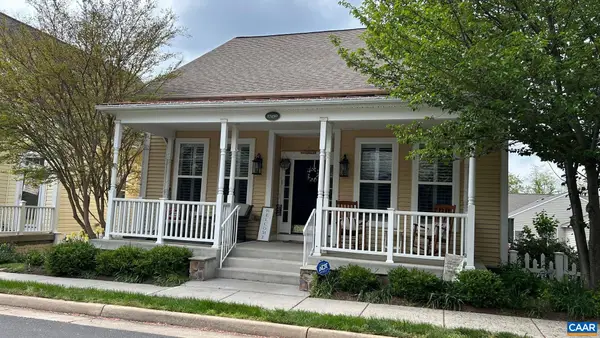 $699,000Active4 beds 4 baths4,076 sq. ft.
17450 Lethridge Cir, Round Hill, VA 20141
MLS# 682820Listed by: LONG & FOSTER - LAKE MONTICELLO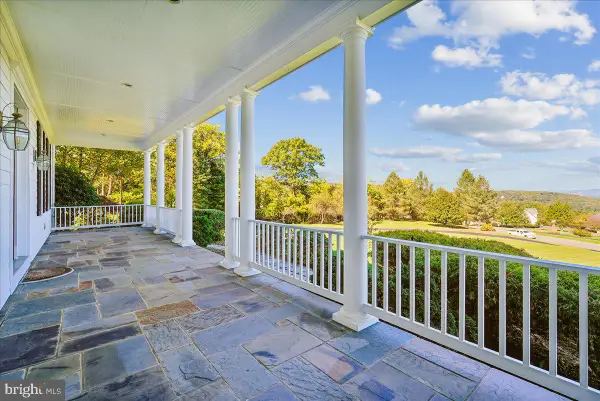 $1,425,000Pending4 beds 5 baths5,893 sq. ft.
18077 Clendenning Cir, ROUND HILL, VA 20141
MLS# VALO2136904Listed by: CENTURY 21 REDWOOD REALTY $699,000Pending3 beds 3 baths2,415 sq. ft.
36 Main St, ROUND HILL, VA 20141
MLS# VALO2137840Listed by: WHITE CASTLE REALTY, INC.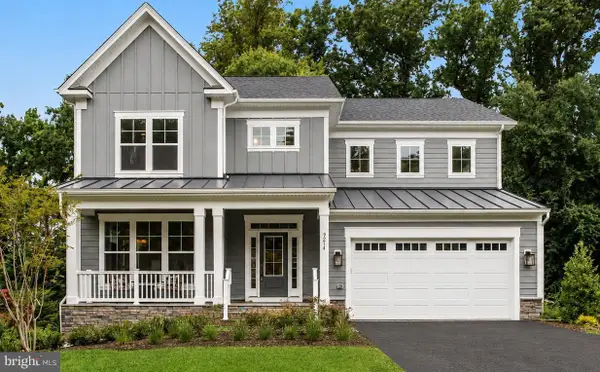 $1,416,196Active4 beds 5 baths4,667 sq. ft.
3 N Locust St, ROUND HILL, VA 20141
MLS# VALO2135280Listed by: PEARSON SMITH REALTY, LLC $1,398,665Pending4 beds 5 baths4,667 sq. ft.
7 N Locust St, ROUND HILL, VA 20141
MLS# VALO2135326Listed by: PEARSON SMITH REALTY, LLC


Protect your home and budget from life's surprises with an Assurant Home Warranty, backed by a partner that supports you through every step of homeownership. Explore Plans.
© 2023 - 2026 ERA Franchise Systems LLC. All rights reserved. ERA Franchise Systems LLC fully supports the principles of the Fair Housing Act and the Equal Opportunity Act. ERA, ERA Real Estate powered, and their respective logos are registered service marks of ERA Franchise Systems LLC. Each office is independently owned and operated.