
35820 Peninsula Ct, Round Hill, VA 20141
Local realty services provided by:ERA OakCrest Realty, Inc.
35820 Peninsula Ct,Round Hill, VA 20141
$1,150,000
- 4 Beds
- 5 Baths
- 4,409 sq. ft.
- Single family
- Active
Listed by: raymond a. rees, denise lesley fuller
Office: coldwell banker realty
MLS#:VALO2137058
Source:BRIGHTMLS
Price summary
- Price:$1,150,000
- Price per sq. ft.:$260.83
- Monthly HOA dues:$98
About this home
Welcome to 35820 Peninsula Court in Round Hill, where thoughtful architectural details, generous living spaces, and exceptional outdoor living create a home with character at every turn.
Step inside to a dramatic two-story foyer filled with natural light and immediately notice the craftsmanship that sets this home apart. Beautiful hardwood floors, extensive trim and millwork, a striking staircase, and an open upper-level overlook create an impressive first impression. Just off the foyer, the elegant dining space is framed by architectural columns and detailed molding—perfect for everything from holiday dinners to relaxed gatherings with friends.
The heart of the home is the bright, open kitchen and family room. The kitchen features crisp white cabinetry, granite countertops, stainless steel appliances, double wall ovens, a gas cooktop, and an oversized island with plenty of room for meal prep, casual dining, and entertaining. Plantation shutters add another polished touch while allowing natural light to fill the space.
The adjoining family room feels both spacious and inviting, with hardwood floors and a beautiful coffered ceiling adding dimension and character overhead. The open layout keeps the kitchen, dining, and living spaces connected, making everyday life and entertaining effortless.
Upstairs, the open landing overlooks the soaring foyer below and offers another light-filled living space. The primary suite includes two walk-in closets and a spacious bath with dual vanities, while additional bedrooms provide flexibility for family, guests, or a home office.
The finished lower level adds even more room to spread out, with a large recreation area ready for movie nights, game days, hobbies, or gatherings. And then there is the backyard—one of this home's standout features. Step outside to an expansive paver patio designed for entertaining and anchored by an impressive stone outdoor fireplace. With multiple areas for dining, conversation, and relaxing, this is a space made for crisp fall evenings around the fire, summer cookouts, and quiet nights at home. The fully fenced yard provides additional space to enjoy while the surrounding greenery creates a wonderful backdrop.
From the soaring foyer and custom architectural details to the open gathering spaces and unforgettable outdoor retreat, 35820 Peninsula Court offers something increasingly hard to find: a home with personality, warmth, and spaces designed to actually be lived in. Beautiful inside. Exceptional outside. Welcome home to Round Hill....
Contact an agent
Home facts
- Year built:2018
- Subdivision & Development:THE BLUFFS AT SLEETER LAKE
- Listing ID #:VALO2137058
- Added:9 day(s) ago
- Updated:October 04, 2026 at 01:58 PM
Rooms and interior
- Bedrooms:4
- Total bathrooms:5
- Full bathrooms:4
- Half bathrooms:1
- Flooring:Carpet, Ceramic Tile, Hardwood
- Dining Description:Dining Area, Dining Room
- Bathrooms Description:Primary Bath(s), Primary Bathroom
- Kitchen Description:Built-In Microwave, Built-Ins, Butlers Pantry, Cooktop, Crown Moldings, Dishwasher, Disposal, Energy Efficient Appliances, Kitchen - Gourmet, Kitchen - Island, Oven - Double, Oven - Wall, Pantry, Recessed Lighting, Refrigerator, Stainless Steel Appliances, Upgraded Countertops, Water Heater
- Bedroom Description:Walk In Closet(s)
- Basement:Yes
- Basement Description:Full, Improved, Interior Access, Outside Entrance, Rear Entrance, Sump Pump, Walkout Stairs
- Living area:4,409 sq. ft.
Heating and cooling
- Cooling:Ceiling Fan(s), Central A/C
- Heating:Central, Forced Air, Propane - Leased
Structure and exterior
- Roof:Asphalt, Shingle
- Year built:2018
- Building area:4,409 sq. ft.
- Lot area:0.36 Acres
- Lot Features:Corner, Corner Lot/Unit, Cul-de-sac, Front Yard, Landscaping, Level, Premium, Rear Yard, SideYard(s)
- Architectural Style:Colonial
- Construction Materials:Vinyl Siding
- Exterior Features:Extensive Hardscape, Exterior Lighting, Outbuilding(s), Patio(s), Porch(es), Secure Storage, Sidewalks, Stone Retaining Walls
- Foundation Description:Concrete Perimeter
- Levels:3 Story
Utilities
- Water:Public
- Sewer:Public Sewer
Finances and disclosures
- Price:$1,150,000
- Price per sq. ft.:$260.83
- Tax amount:$7,967 (2026)
Features and amenities
- Laundry features:Dryer, Laundry, Washer
- Amenities:Bar, Built-Ins, Ceiling Fan(s), Crown Moldings, Insulated Windows, Main Entrance Lock, Recessed Lighting, Window Treatments
Parking
- Parking description:Additional Storage Area, Asphalt Driveway, Attached Garage, Garage - Front Entry, Garage Door Opener, Inside Access, Off Street, Paved Driveway, Paved Parking
- Garage:Yes
- Garage spaces:2
New listings near 35820 Peninsula Ct
- Coming Soon
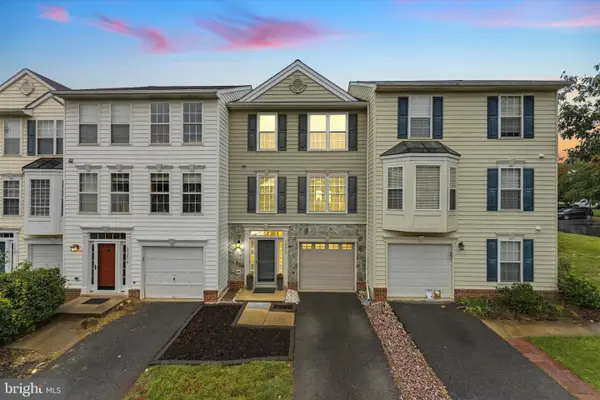 $524,900Coming Soon3 beds 4 baths1,760 sq. ft.
35872 Devon Park Sq, ROUND HILL, VA 20141
MLS# VALO2137688Listed by: KELLER WILLIAMS REALTY - New
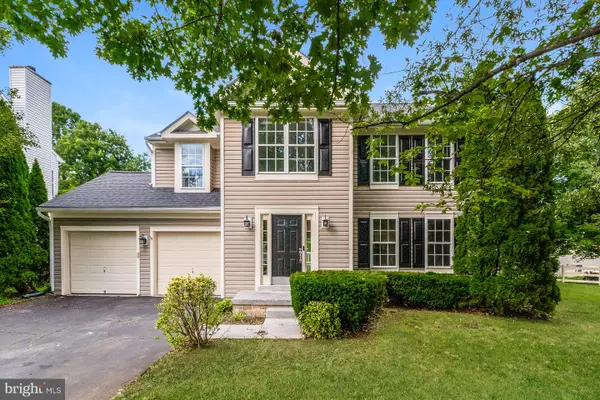 $730,000Active4 beds 4 baths3,138 sq. ft.
17292 Magic Mountain Dr, ROUND HILL, VA 20141
MLS# VALO2137456Listed by: OPEN DOOR BROKERAGE, LLC - New
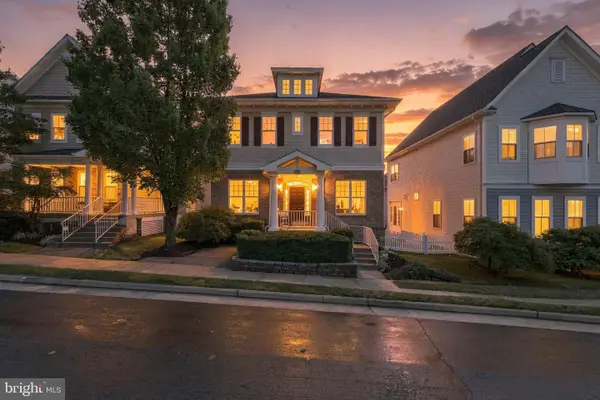 $719,900Active4 beds 3 baths2,771 sq. ft.
17439 Lethridge Cir, ROUND HILL, VA 20141
MLS# VALO2131190Listed by: PEARSON SMITH REALTY, LLC - New
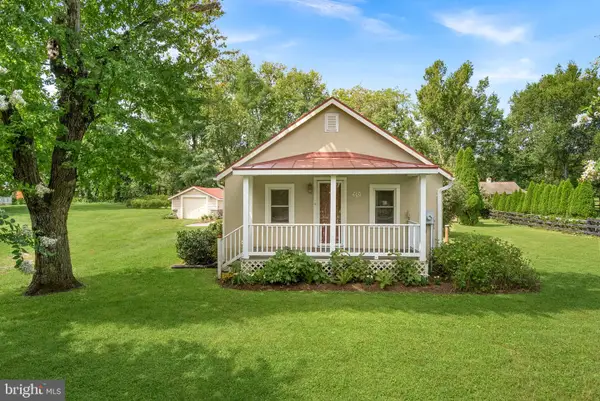 $650,000Active2 beds 2 baths1,210 sq. ft.
35121 Bloomfield Rd, ROUND HILL, VA 20141
MLS# VALO2137258Listed by: REAL BROKER, LLC - New
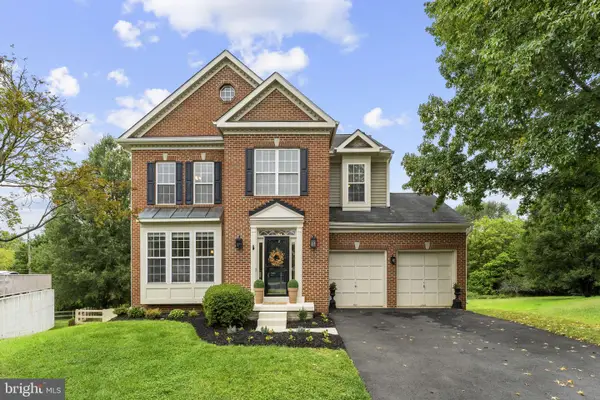 $750,000Active5 beds 4 baths3,375 sq. ft.
17395 Arrowood Pl, ROUND HILL, VA 20141
MLS# VALO2137216Listed by: HUNT COUNTRY SOTHEBY'S INTERNATIONAL REALTY 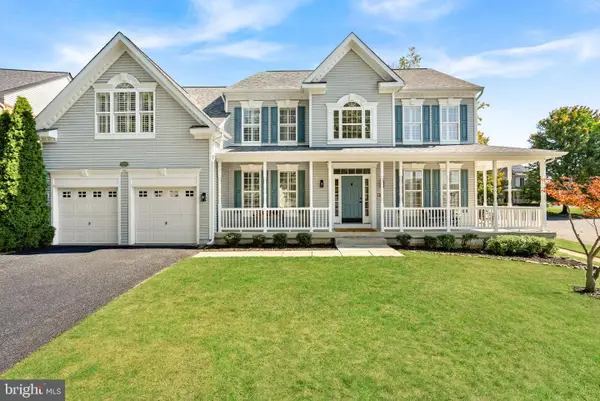 $799,000Active4 beds 3 baths3,160 sq. ft.
17512 Tedler Cir, ROUND HILL, VA 20141
MLS# VALO2136714Listed by: PEARSON SMITH REALTY, LLC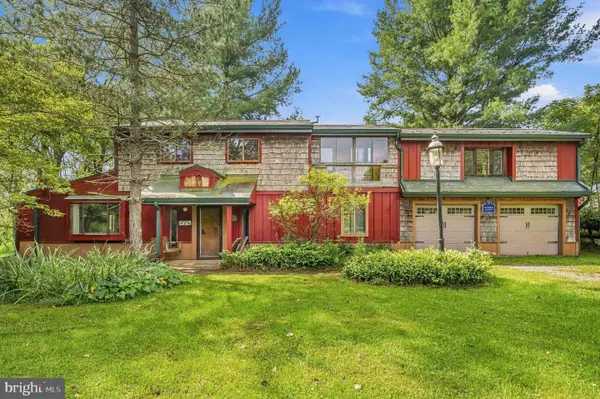 $985,000Active4 beds 2 baths2,441 sq. ft.
35291 Snickersville Tpke, ROUND HILL, VA 20141
MLS# VALO2134168Listed by: REDFIN CORPORATION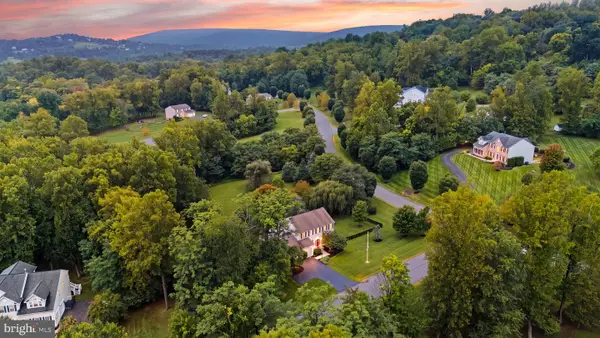 $922,500Pending5 beds 4 baths3,008 sq. ft.
35499 Broken Arrow Rd, ROUND HILL, VA 20141
MLS# VALO2136062Listed by: COMPASS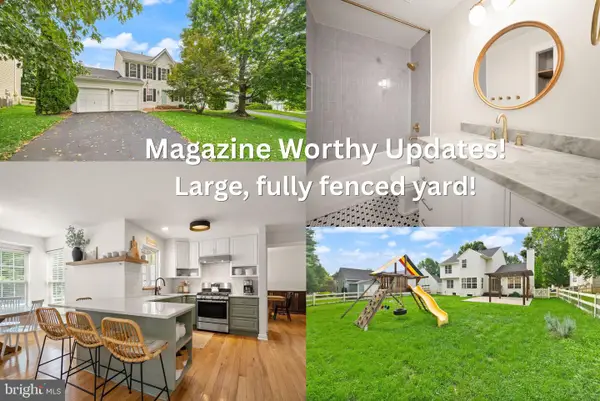 $759,500Pending4 beds 4 baths3,327 sq. ft.
17276 Magic Mountain Dr, ROUND HILL, VA 20141
MLS# VALO2136518Listed by: PEARSON SMITH REALTY, LLC


Protect your home and budget from life's surprises with an Assurant Home Warranty, backed by a partner that supports you through every step of homeownership. Explore Plans.
© 2023 - 2026 ERA Franchise Systems LLC. All rights reserved. ERA Franchise Systems LLC fully supports the principles of the Fair Housing Act and the Equal Opportunity Act. ERA, ERA Real Estate powered, and their respective logos are registered service marks of ERA Franchise Systems LLC. Each office is independently owned and operated.