
4 Cinnamon Fern Rd, Round Hill, VA 20141
Local realty services provided by:ERA OakCrest Realty, Inc.
4 Cinnamon Fern Rd,Round Hill, VA 20141
$599,900
- 3 Beds
- 2 Baths
- - sq. ft.
- Single family
- Coming Soon
Listed by: diana joyce austin
Office: am realty llc.
MLS#:VALO2126182
Source:BRIGHTMLS
Price summary
- Price:$599,900
About this home
Absolutely precious home . ON HALF ACRE LEVEL LOT! larger then it looks outside 1900 sf. . Newer windows and wood blinds, Hardwoods though out! Master bath and all newer lighting fixtures through out. Large kitchen addition with newer stove, and dishwasher and lighting. leads onto deck that backs to mature trees and views of original barns. 3 bedrooms on main level..l 4 (den) down stairs with closet bedrooms on main with 2 full baths and all hardwood floors. Basement is finished with possible not legal 4th bedroom, laundry and storage area with additional freezer . Newer fixtures through out. Great storage shed with electrical and insulation.
Contact an agent
Home facts
- Year built:1961
- Listing ID #:VALO2126182
- Added:1 day(s) ago
- Updated:May 25, 2026 at 01:31 PM
Rooms and interior
- Bedrooms:3
- Total bathrooms:2
- Full bathrooms:2
- Flooring:Hardwood
- Dining Description:Dining Area, Dining Room
- Bathrooms Description:Bathroom 1, Bathroom 2
- Kitchen Description:Breakfast Area, Built-In Microwave, Butlers Pantry, Dishwasher, Exhaust Fan, Extra Refrigerator/Freezer, Icemaker, Kitchen - Eat-In, Kitchen - Gourmet, Kitchen - Table Space, Microwave, Oven - Double, Oven/Range - Electric, Pantry, Refrigerator, Stainless Steel Appliances
- Basement:Yes
- Basement Description:Full
Heating and cooling
- Cooling:Ceiling Fan(s), Central A/C
- Heating:Forced Air, Oil
Structure and exterior
- Year built:1961
- Architectural Style:Raised Ranch/Rambler
- Construction Materials:Brick
- Foundation Description:Brick/Mortar
- Levels:2 Stories
Schools
- High school:WOODGROVE
Utilities
- Water:Public
- Sewer:Public Sewer
Finances and disclosures
- Price:$599,900
- Tax amount:$4,073 (2026)
Features and amenities
- Laundry features:Dryer - Electric, Laundry, Washer
- Amenities:Bar, Ceiling Fan(s)
Parking
- Parking description:Attached Carport, Paved Parking, Surface
New listings near 4 Cinnamon Fern Rd
- Coming SoonOpen Fri, 5 to 7pm
 $799,990Coming Soon5 beds 4 baths
17180 Magic Mountain Dr, ROUND HILL, VA 20141
MLS# VALO2125982Listed by: COMPASS - Coming Soon
 $2,999,990Coming Soon5 beds 5 baths
18360 Turnberry Dr, ROUND HILL, VA 20141
MLS# VALO2119620Listed by: LONG & FOSTER REAL ESTATE, INC. - Coming Soon
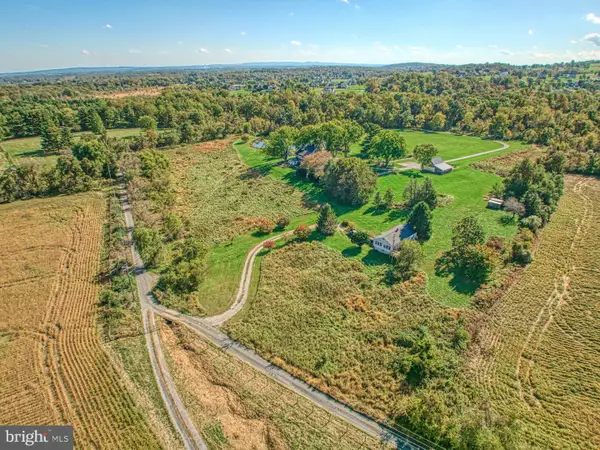 $550,000Coming Soon2 beds 2 baths
35339 Appalachian Trail Rd, ROUND HILL, VA 20141
MLS# VALO2125834Listed by: HUNT COUNTRY SOTHEBY'S INTERNATIONAL REALTY - Coming Soon
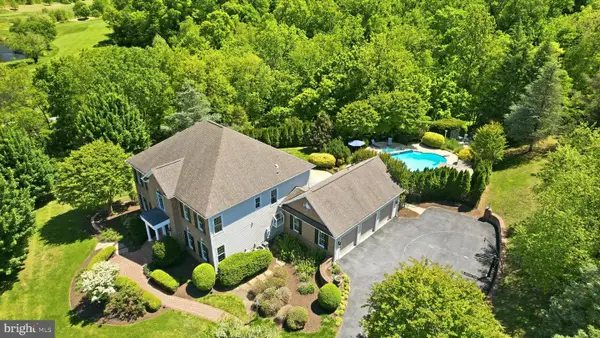 $1,495,000Coming Soon5 beds 5 baths
35191 Dornoch Ct, ROUND HILL, VA 20141
MLS# VALO2121532Listed by: KELLER WILLIAMS REALTY  $975,000Pending4 beds 4 baths4,736 sq. ft.
18003 Lake Front Cir, ROUND HILL, VA 20141
MLS# VALO2125336Listed by: EXP REALTY, LLC- New
 $745,000Active4 beds 4 baths3,106 sq. ft.
35551 Sarasota St, ROUND HILL, VA 20141
MLS# VALO2125394Listed by: CORCORAN MCENEARNEY - Coming Soon
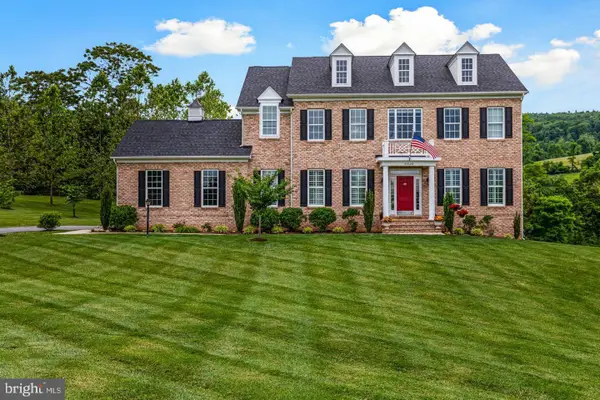 $1,350,000Coming Soon5 beds 5 baths
35124 Greyfriar Dr, ROUND HILL, VA 20141
MLS# VALO2121682Listed by: PEARSON SMITH REALTY, LLC - Coming SoonOpen Sat, 12 to 2pm
 $1,399,000Coming Soon4 beds 4 baths
18290 Turnberry Dr, ROUND HILL, VA 20141
MLS# VALO2123554Listed by: PEARSON SMITH REALTY, LLC  $689,900Pending4 beds 3 baths2,306 sq. ft.
17337 Tedler Cir, ROUND HILL, VA 20141
MLS# VALO2124448Listed by: EXP REALTY, LLC


Protect your home and budget from life's surprises with an Assurant Home Warranty, backed by a partner that supports you through every step of homeownership. Explore Plans.
© 2023 - 2026 ERA Franchise Systems LLC. All rights reserved. ERA Franchise Systems LLC fully supports the principles of the Fair Housing Act and the Equal Opportunity Act. ERA, ERA Real Estate powered, and their respective logos are registered service marks of ERA Franchise Systems LLC. Each office is independently owned and operated.