
293 Jonquil Rd, Ruckersville, VA 22968
Local realty services provided by:ERA Valley Realty
Listed by: charlottesvillesold team
Office: montague, miller & co. - westfield
MLS#:683010
Source:CHARLOTTESVILLE
Price summary
- Price:$369,000
- Price per sq. ft.:$153.75
- Monthly HOA dues:$50
About this home
There is nothing left on the to-do list here BEAUTIFULLY UPDATED throughout. This four-bedroom, 3 bath home, which has 2 bonus rooms or can be 2 home offices, located in Greene County's largest established lake community, with opportunities for fishing, kayaking and enjoying the peaceful natural surroundings in Twin Lakes. There is a community dock too. The Meticulous Sellers have had recent work completed at a cost of over $80,000, making the house LIKE NEW. Every surface has been TOUCHED and UPDATED. 2025 NEW Roof and Gutters, NEW Deck, Septic Pumped. In 2026 NEW Retaining wall and patio added, NEW flooring, Hardwood Floors refinished, Interior painted, NEW LVP, NEW cabinets, NEW kitchen appliances, NEW Kitchenette added to terrace level. Bathrooms upgraded, Electric upgraded, NEW hardware, NEW lighting, NEW Landscaping, this is a turn key house, and a MUST SEE. See list in MLS documents. Public water, a quiet setting and close to the Route 29 corridor, making a straightforward commute to Charlottesville and NGIC. Easy to Show and Can Close Quickly. SKYLINE DRIVE and the NATIONAL PARK are close too. YOU can be Living in this GORGEOUS home in time for the holidays! Yes, Celebrate the Holidays in YOUR LIKE NEW HOME!...
Contact an agent
Home facts
- Year built:1996
- Subdivision & Development:TWIN LAKES ESTATES
- Listing ID #:683010
- Added:4 day(s) ago
- Updated:October 18, 2026 at 10:49 PM
Rooms and interior
- Bedrooms:4
- Total bathrooms:3
- Full bathrooms:3
- Flooring:Hardwood, Luxury Vinyl Plank
- Kitchen Description:Electric Range, Microwave, Refrigerator
- Basement:Yes
- Basement Description:Finished, Full, Heated
- Living area:2,400 sq. ft.
Heating and cooling
- Cooling:Heat Pump
- Heating:Heat Pump
Structure and exterior
- Year built:1996
- Building area:2,400 sq. ft.
- Lot area:0.7 Acres
- Architectural Style:Contemporary, Ranch
- Construction Materials:Stick Built, Vinyl Siding
- Foundation Description:Block, Slab
- Levels:2 Levels
Schools
- High school:William Monroe
- Middle school:William Monroe
- Elementary school:Ruckersville
Utilities
- Water:Public
- Sewer:Septic Tank
Finances and disclosures
- Price:$369,000
- Price per sq. ft.:$153.75
- Tax amount:$1,839 (2026)
Features and amenities
- Appliances:Dishwasher, Electric Range, Microwave, Refrigerator
- Laundry features:Dryer Hookup, Washer Hookup
- Amenities:Insulated Windows
New listings near 293 Jonquil Rd
- New
 $75,000Active2 Acres
lot 2 Fredericksburg Rd, Ruckersville, VA 22968
MLS# 683183Listed by: REAL ESTATE III, INC. - New
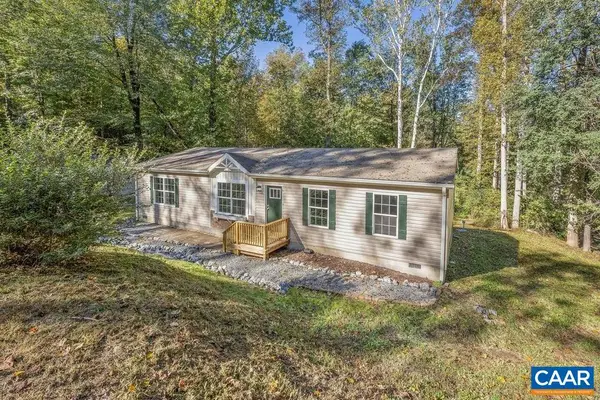 $389,000Active4 beds 2 baths1,512 sq. ft.
405 Swift Run Rd, Ruckersville, VA 22968
MLS# 682823Listed by: LONG & FOSTER - LAKE MONTICELLO - New
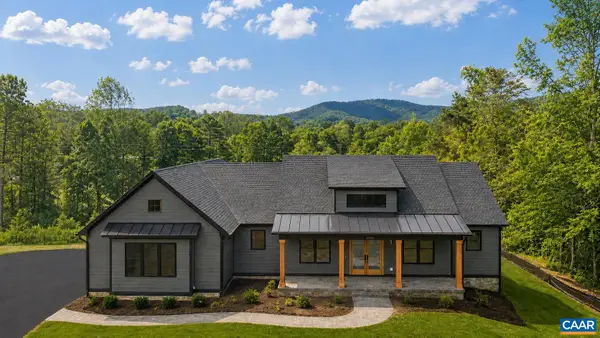 $984,900Active3 beds 2 baths6,050 sq. ft.
Lot 4 Tierney Ln, Ruckersville, VA 22968
MLS# 683023Listed by: NEST REALTY GROUP - New
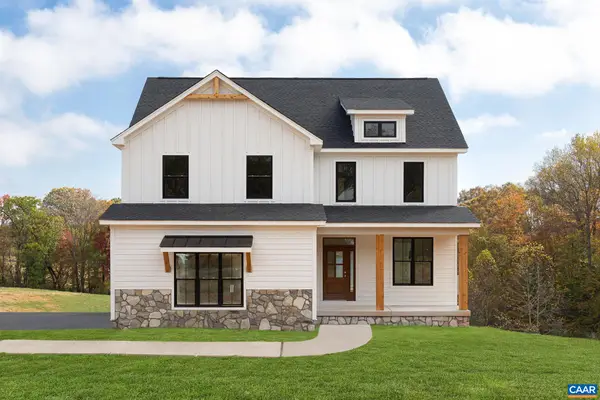 $784,900Active5 beds 3 baths4,420 sq. ft.
Lot 9 Tierney Ln, Ruckersville, VA 22968
MLS# 683024Listed by: NEST REALTY GROUP - New
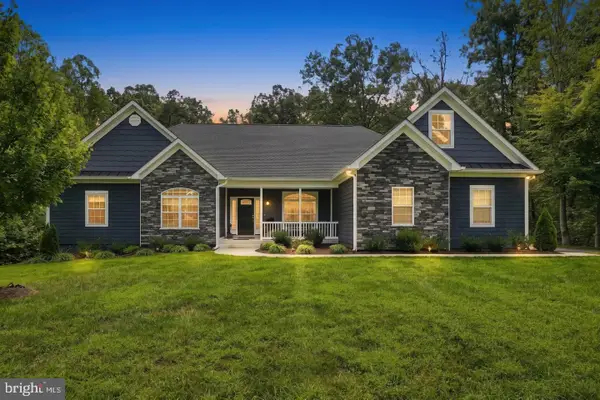 $774,900Active3 beds 3 baths2,503 sq. ft.
26 Kenwood Ln, RUCKERSVILLE, VA 22968
MLS# VAGR2000922Listed by: LONG & FOSTER REAL ESTATE, INC. - New
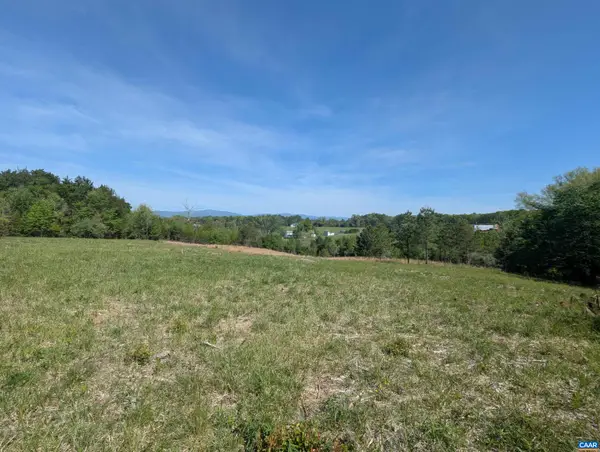 $265,000Active10.5 Acres
Lot 4 Horizon Dr, Ruckersville, VA 22968
MLS# 682845Listed by: JEFFERSON LAND & REALTY 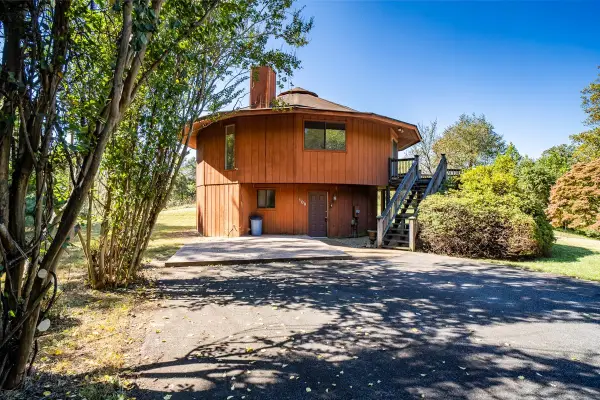 $300,000Pending3 beds 3 baths1,900 sq. ft.
109 Goldenrod Rd, Ruckersville, VA 22968
MLS# 682848Listed by: WEICHERT REALTORS NANCY BEAHM REAL ESTATE- New
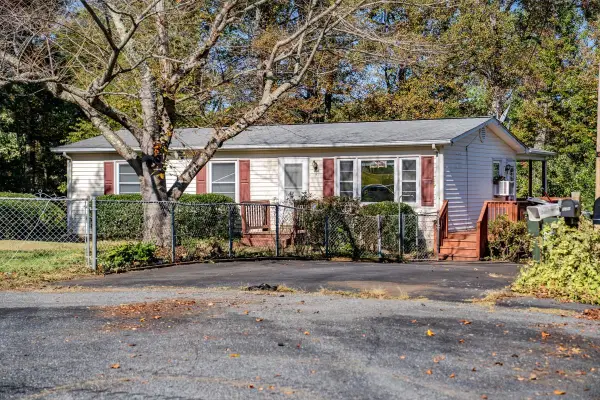 $250,000Active2 beds 1 baths1,920 sq. ft.
139 Thomas Ct, Ruckersville, VA 22968
MLS# 682849Listed by: WEICHERT REALTORS NANCY BEAHM REAL ESTATE - New
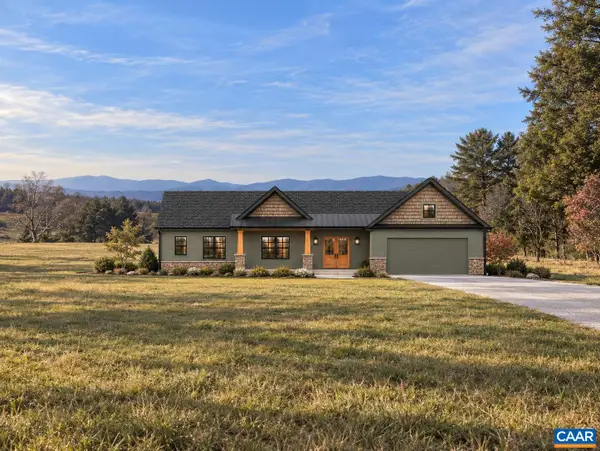 $899,900Active4 beds 3 baths3,032 sq. ft.
Lot 1 Advance Mills Rd, Ruckersville, VA 22968
MLS# 682850Listed by: JEFFERSON LAND & REALTY


Protect your home and budget from life's surprises with an Assurant Home Warranty, backed by a partner that supports you through every step of homeownership. Explore Plans.
© 2023 - 2026 ERA Franchise Systems LLC. All rights reserved. ERA Franchise Systems LLC fully supports the principles of the Fair Housing Act and the Equal Opportunity Act. ERA, ERA Real Estate powered, and their respective logos are registered service marks of ERA Franchise Systems LLC. Each office is independently owned and operated.