
315 Cordelia Dr, Ruckersville, VA 22968
Local realty services provided by:ERA Valley Realty
315 Cordelia Dr,Ruckersville, VA 22968
$364,900
- 3 Beds
- 2 Baths
- 2,216 sq. ft.
- Single family
- Active
Listed by: angelina santus
Office: exp realty llc. - stafford
MLS#:683959
Source:CHARLOTTESVILLE
Price summary
- Price:$364,900
- Price per sq. ft.:$164.67
About this home
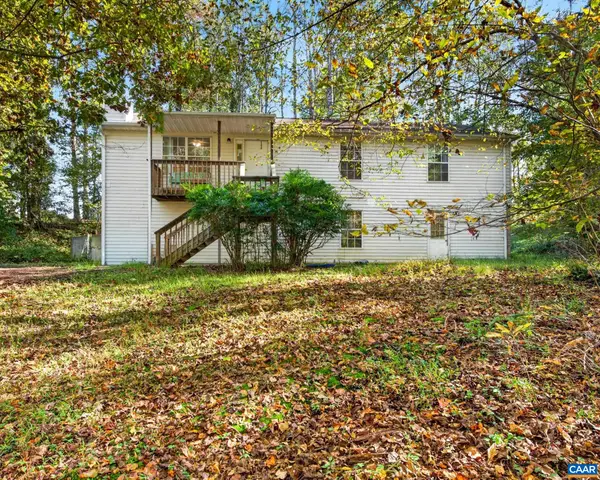
Welcome to this well-maintained rancher, offering an extremely convenient location to both Routes 33 & 29. Freshly painted, with new counters and updated appliances, this home has great one-floor living. For those interested in extending their living space, the 16x16 back deck was built in 2014 with the structural intention of being enclosed and finished, while the dry basement offers another 1108 sq ft to update as you like! This freshly painted basement has a large living room with outdoor access and an oversized built-in bar. The basement has several other rooms, including a workshop area for all your projects! There is plenty of space to create additional finished living areas and increase your own equity in the home! A gorgeously lush, level yard gives room to entertain and relax - minutes from everything, yet quiet with a private feel. For the gardeners - young fruit trees, compost bays, over 80' of garden rows, and a 16' trellis system are already established! Updates in 2024 include: 50-amp 240V EV charger, 3-tier dishwasher, septic inspection & new Dbox (docs avail), new shed roof, vinyl floors, paint, counters, and refinished hardwoods. Other updates include: 2021 fridge; 2019 HVAC; 2016 hot water tank; 2014 roof....
Contact an agent
Home facts
- Year built:1990
- Subdivision & Development:WETSEL VILLAGE
- Listing ID #:683959
- Added:1 day(s) ago
- Updated:November 13, 2026 at 04:13 PM
Rooms and interior
- Bedrooms:3
- Total bathrooms:2
- Full bathrooms:2
- Flooring:Concrete, Linoleum, Wood
- Kitchen Description:Electric Range, Microwave, Refrigerator
- Basement:Yes
- Basement Description:Full, Unfinished
- Living area:2,216 sq. ft.
Heating and cooling
- Cooling:Heat Pump
- Heating:Heat Pump
Structure and exterior
- Year built:1990
- Building area:2,216 sq. ft.
- Lot area:0.49 Acres
- Architectural Style:Ranch
- Construction Materials:Stick Built, Vinyl Siding
- Foundation Description:Block
- Levels:1 Level
Schools
- High school:William Monroe
- Middle school:William Monroe
- Elementary school:Ruckersville
Utilities
- Water:Public
- Sewer:Conventional Sewer
Finances and disclosures
- Price:$364,900
- Price per sq. ft.:$164.67
- Tax amount:$2,275 (2026)
Features and amenities
- Appliances:Dishwasher, Electric Range, Microwave, Refrigerator
- Laundry features:Dryer Hookup, Washer Hookup
New listings near 315 Cordelia Dr
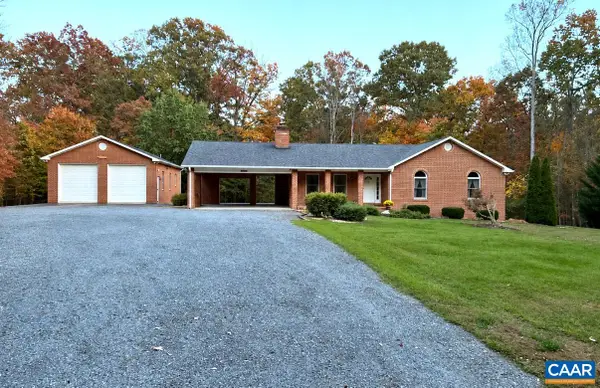 $470,000Pending4 beds 3 baths2,962 sq. ft.
494 Watson Rd, Ruckersville, VA 22968
MLS# 683888Listed by: LONG & FOSTER - CHARLOTTESVILLE WEST- New
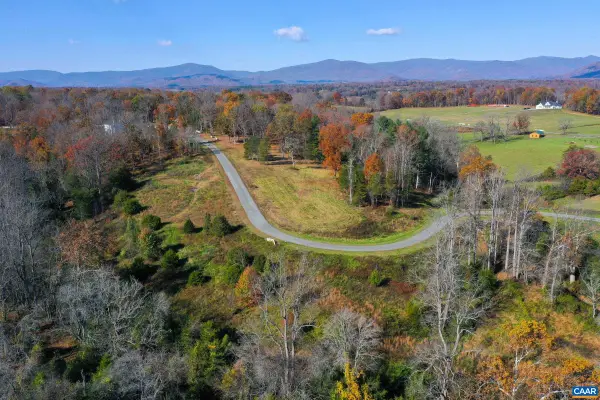 $278,000Active10.68 Acres
Lot 15 Narrows Way, Ruckersville, VA 22968
MLS# 683886Listed by: LONG & FOSTER - CHARLOTTESVILLE WEST - New
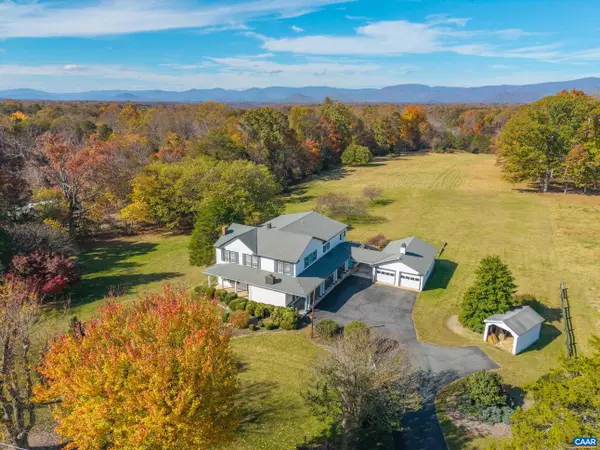 $819,900Active6 beds 3 baths6,478 sq. ft.
1390 Advance Mills Rd, Ruckersville, VA 22968
MLS# 683816Listed by: EXP REALTY LLC - STAFFORD - Open Sat, 11am to 1pmNew
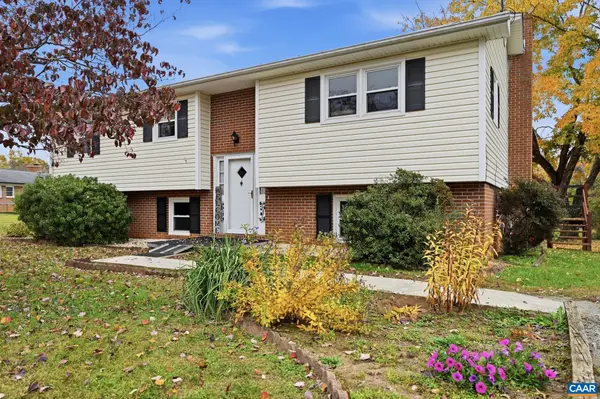 $359,900Active3 beds 2 baths3,114 sq. ft.
166 Dairy Rd, Ruckersville, VA 22968
MLS# 683701Listed by: OPENING DOORS REAL ESTATE - New
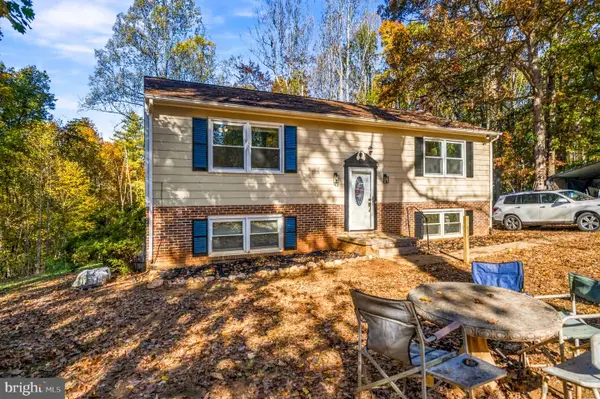 $415,000Active3 beds 3 baths3,166 sq. ft.
1693 Dunnes Shop Rd, RUCKERSVILLE, VA 22968
MLS# VAGR2000932Listed by: CENTURY 21 NEW MILLENNIUM 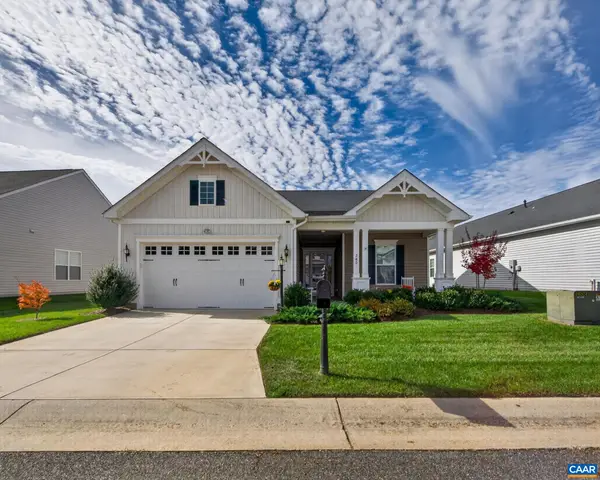 $539,900Pending3 beds 3 baths3,354 sq. ft.
280 John Rucker Dr, Ruckersville, VA 22968
MLS# 683631Listed by: RE/MAX REALTY SPECIALISTS-CHARLOTTESVILLE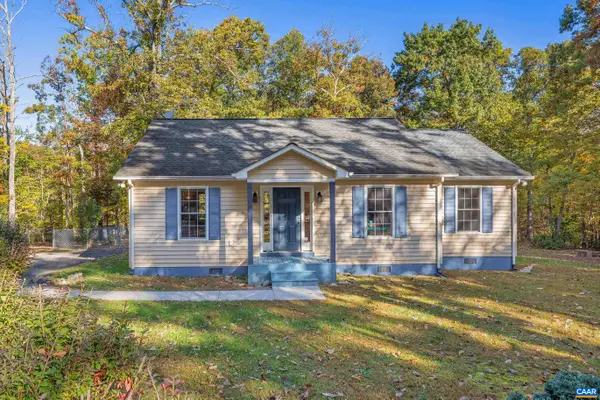 $369,900Active3 beds 2 baths1,407 sq. ft.
273 Fredericksburg Rd, Ruckersville, VA 22968
MLS# 683590Listed by: EXP REALTY LLC - STAFFORD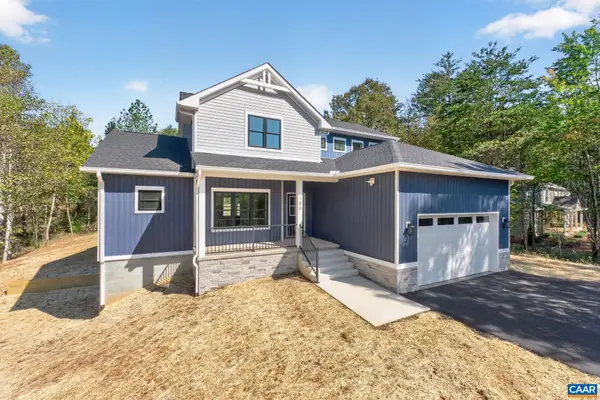 $825,000Active4 beds 4 baths4,716 sq. ft.
Lot 60 Palmer Pl, Ruckersville, VA 22968
MLS# 683581Listed by: ASSIST2SELL - FIRST RATE REALTY, INC.- Open Sun, 2 to 4pm
 $287,000Active3 beds 2 baths3,014 sq. ft.
320 Jonquil Rd, Ruckersville, VA 22968
MLS# 683426Listed by: HOWARD HANNA ROY WHEELER REALTY CO.- CHARLOTTESVILLE


Protect your home and budget from life's surprises with an Assurant Home Warranty, backed by a partner that supports you through every step of homeownership. Explore Plans.
© 2023 - 2026 ERA Franchise Systems LLC. All rights reserved. ERA Franchise Systems LLC fully supports the principles of the Fair Housing Act and the Equal Opportunity Act. ERA, ERA Real Estate powered, and their respective logos are registered service marks of ERA Franchise Systems LLC. Each office is independently owned and operated.