
Oaklawn Cir, Ruther Glen, VA 22546
Local realty services provided by:O'BRIEN REALTY ERA POWERED
Oaklawn Cir,Ruther Glen, VA 22546
$350,000
- 4 Beds
- 3 Baths
- 2,400 sq. ft.
- Single family
- Active
Listed by: shannon aslett
Office: exp realty, llc.
MLS#:VACV2010596
Source:BRIGHTMLS
Price summary
- Price:$350,000
- Price per sq. ft.:$145.83
- Monthly HOA dues:$87.42
About this home
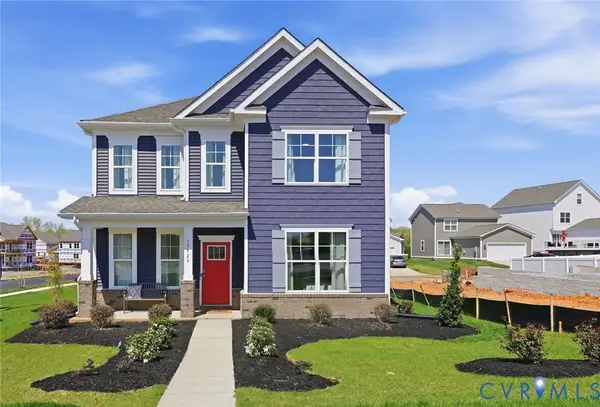
Build your dream home with a local builder offering thoughtfully designed new construction and the opportunity to personalize your home to fit your lifestyle.
This home is currently under construction and will offer approximately 2,403 square feet of beautifully designed living space with an open-concept layout, spacious bedrooms, inviting living areas, and attractive curb appeal. Estimated completion is late November, giving buyers the opportunity to secure a brand-new home currently in progress.
Looking for something different? Multiple floor plans are available to accommodate a variety of needs, styles, and budgets. Whether you're looking for a ranch-style home, first-floor primary suite, additional square footage, or a different layout, additional building options are available.
Build on your existing lot or explore available homesites. Pricing for additional builds is subject to the selected floor plan, lot, site conditions, and buyer-selected upgrades. Photos, renderings, and floor plans are for illustrative purposes only and may depict optional features not included in the base price.
Contact the listing agent today for more information about this home currently under construction, available floor plans, features, customization opportunities, and additional build options....
Contact an agent
Home facts
- Subdivision & Development:CAROLINE PINES
- Listing ID #:VACV2010596
- Added:39 day(s) ago
- Updated:August 17, 2026 at 02:05 PM
Rooms and interior
- Bedrooms:4
- Total bathrooms:3
- Full bathrooms:3
- Bathrooms Description:Primary Bath(s)
- Kitchen Description:Kitchen - Island, Pantry, Recessed Lighting, Upgraded Countertops
- Bedroom Description:Walk In Closet(s)
- Living area:2,400 sq. ft.
Heating and cooling
- Cooling:Central A/C
- Heating:Central, Electric
Structure and exterior
- Building area:2,400 sq. ft.
- Architectural Style:Traditional
- Construction Materials:Combination
- Foundation Description:Crawl Space
- Levels:2 Stories
Utilities
- Water:Public
- Sewer:On Site Septic
Finances and disclosures
- Price:$350,000
- Price per sq. ft.:$145.83
Features and amenities
- Amenities:Recessed Lighting
New listings near Oaklawn Cir
- New
 $380,000Active3 beds 2 baths1,800 sq. ft.
737 Glen Cove Dr, RUTHER GLEN, VA 22546
MLS# VACV2010836Listed by: REAL BROKER, LLC - New
 $455,740Active4 beds 3 baths1,869 sq. ft.
6309 Sterling Way, Ruther Glen, VA 22546
MLS# 2622194Listed by: D R HORTON REALTY OF VIRGINIA, - New
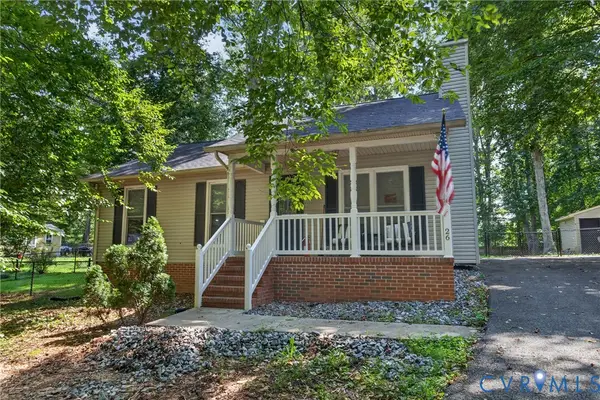 $299,000Active3 beds 2 baths1,040 sq. ft.
26 Cresthill Court, Ruther Glen, VA 22546
MLS# 2621130Listed by: KEETON & CO REAL ESTATE - New
 $175,000Active10.68 Acres
Pond Rd, RUTHER GLEN, VA 22546
MLS# VACV2010826Listed by: REAL BROKER, LLC - New
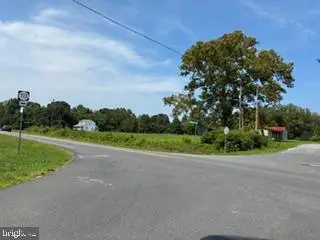 $75,000Active0.38 Acres
0 Minor Ln, RUTHER GLEN, VA 22546
MLS# VACV2010808Listed by: HOMETOWN REALTY SERVICES, INC. - Coming Soon
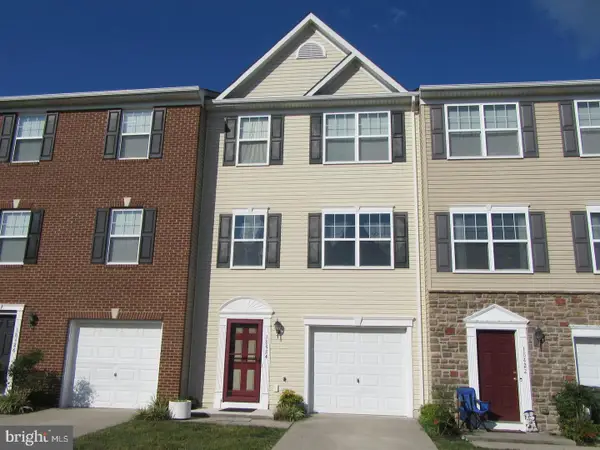 $330,000Coming Soon4 beds 4 baths
18424 Congressional Cir, RUTHER GLEN, VA 22546
MLS# VACV2010810Listed by: REAL BROKER, LLC - New
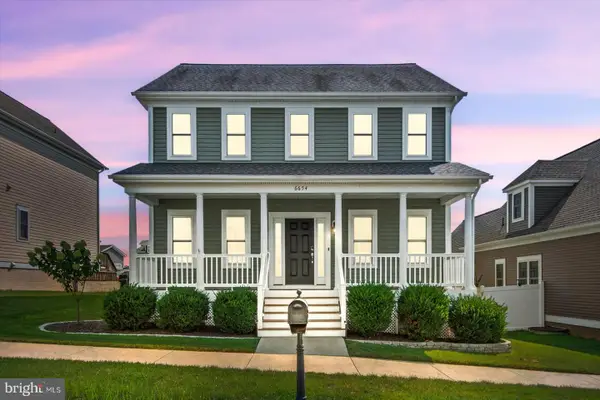 $434,999Active3 beds 3 baths2,428 sq. ft.
6654 Sacagawea St, RUTHER GLEN, VA 22546
MLS# VACV2010812Listed by: SAMSON PROPERTIES - Coming Soon
 $559,000Coming Soon4 beds 3 baths
7040 Paine Place, Ruther Glen, VA 22546
MLS# 2621747Listed by: LONG & FOSTER REALTORS - New
 $599,740Active4 beds 3 baths3,604 sq. ft.
6292 Sterling Way, Ruther Glen, VA 22546
MLS# 2621808Listed by: D R HORTON REALTY OF VIRGINIA, - New
 $505,740Active4 beds 4 baths2,300 sq. ft.
17480 Clark & York Boulevard, Ruther Glen, VA 22546
MLS# 2621811Listed by: D R HORTON REALTY OF VIRGINIA,


Protect your home and budget from life's surprises with an Assurant Home Warranty, backed by a partner that supports you through every step of homeownership. Explore Plans.
© 2023 - 2026 ERA Franchise Systems LLC. All rights reserved. ERA Franchise Systems LLC fully supports the principles of the Fair Housing Act and the Equal Opportunity Act. ERA, ERA Real Estate powered, and their respective logos are registered service marks of ERA Franchise Systems LLC. Each office is independently owned and operated.