
13110 Courtland Ln E #00000, Ruther Glen, VA 22546
Local realty services provided by:Pagoda Realty ERA Powered
13110 Courtland Ln E #00000,Ruther Glen, VA 22546
$375,000
- 5 Beds
- 3 Baths
- 1,488 sq. ft.
- Single family
- Active
Listed by: matthew steven petrey
Office: exp realty, llc.
MLS#:VACV2011142
Source:BRIGHTMLS
Price summary
- Price:$375,000
- Price per sq. ft.:$252.02
About this home
INVESTOR SPECIAL — WILL NOT QUALIFY FOR NORMAL FINANCING! Bring your vision to this property (OVER 4,000SQ. FT.) and situated on over 5 acres, offering recent improvements and an unfinished two-level addition with room to expand.
Updates to the double-wide include a new roof, siding, and gutters. A new survey is also available. The main finished home’s heat pump is approximately 7 years old, and a new Mitsubishi unit serves the smaller double-wide addition.
Built approximately 9 years ago, the unfinished addition features a brick fireplace on each level and sliding exterior doors on both levels. HVAC ductwork and much of the electrical wiring have already been run, and a heat pump/furnace has been installed but has never been operated. This space offers an opportunity for the next owner to complete the project to suit their needs, subject to county requirements and approvals.
The county has the addition’s plans on file and has indicated that completing it to include an additional bedroom would require upgrading or replacing the septic system with a larger system. The current septic system serves a 3-bedroom, 2-bathroom home. The siding contractor lost the double-wide’s HUD certification label during siding replacement.
With acreage, recent exterior improvements, and expansion potential, this property is ready for an investor with a plan. Buyers should verify permits, completion requirements, septic capacity, and HUD documentation....
Contact an agent
Home facts
- Year built:1998
- Subdivision & Development:NONE AVAILABLE
- Listing ID #:VACV2011142
- Added:1 day(s) ago
- Updated:October 04, 2026 at 01:58 PM
Rooms and interior
- Bedrooms:5
- Total bathrooms:3
- Full bathrooms:3
- Flooring:Carpet, Ceramic Tile, Engineered Wood
- Kitchen Description:Dishwasher, Kitchen - Eat-In, Refrigerator, Water Heater
- Bedroom Description:Entry Level Bedroom
- Basement:Yes
- Basement Description:Connecting Stairway, Outside Entrance, Partially Finished
- Living area:1,488 sq. ft.
Heating and cooling
- Cooling:Central A/C
- Heating:Electric, Forced Air
Structure and exterior
- Roof:Shingle
- Year built:1998
- Building area:1,488 sq. ft.
- Lot area:5.05 Acres
- Construction Materials:CPVC/PVC, Concrete, Frame, Vinyl Siding
- Exterior Features:Exterior Lighting, Flood Lights, Gutter System
- Foundation Description:Concrete Perimeter, Crawl Space, Slab
- Levels:2 Stories
Utilities
- Water:Private
- Sewer:On Site Septic
Finances and disclosures
- Price:$375,000
- Price per sq. ft.:$252.02
- Tax amount:$1,688 (2025)
Features and amenities
- Laundry features:Dryer, Washer
- Amenities:Attic
Parking
- Parking description:Gravel Driveway
New listings near 13110 Courtland Ln E #00000
- Coming Soon
 $774,950Coming Soon3 beds 2 baths2,295 sq. ft.
4492 Ladysmith Road, Ruther Glen, VA 22546
MLS# 2627004Listed by: KELLER WILLIAMS REALTY - Coming Soon
 $320,000Coming Soon3 beds 2 baths1,510 sq. ft.
2601 Deerfield Road, Ruther Glen, VA 22546
MLS# 2626164Listed by: THE GOOD LIFE RVA - Coming Soon
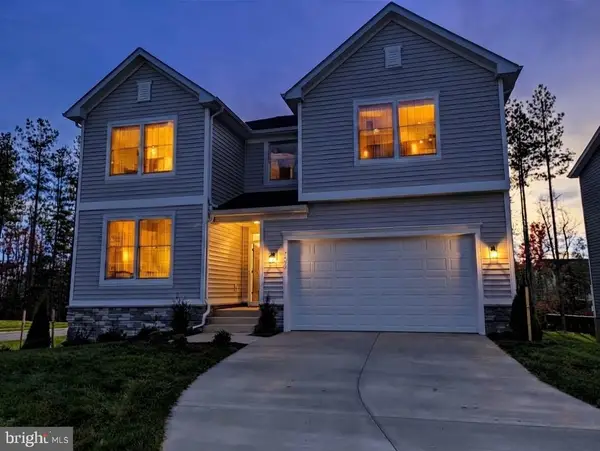 $600,000Coming Soon4 beds 4 baths3,008 sq. ft.
7092 Iron Gall Ln, RUTHER GLEN, VA 22546
MLS# VACV2011080Listed by: BERKSHIRE HATHAWAY HOMESERVICES PENFED REALTY - Coming Soon
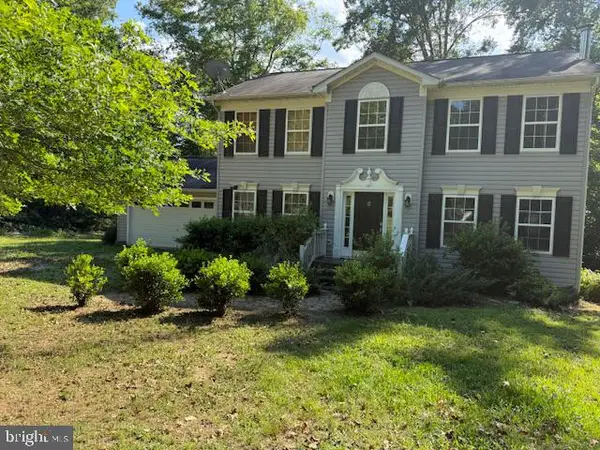 $575,000Coming Soon4 beds 3 baths2,144 sq. ft.
5144 Gatewood Rd, WOODFORD, VA 22580
MLS# VACV2010856Listed by: CENTURY 21 NEW MILLENNIUM - New
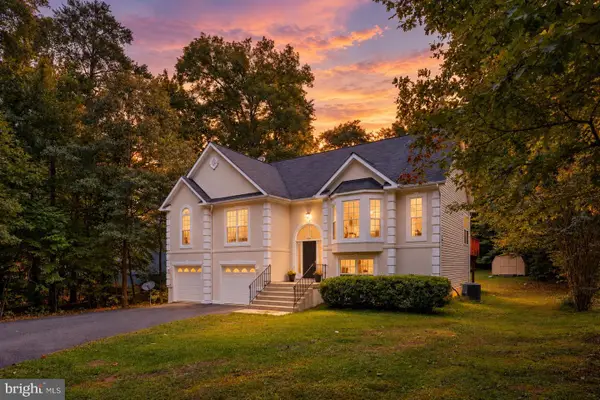 $427,000Active5 beds 3 baths2,869 sq. ft.
95 Albertson Ct, RUTHER GLEN, VA 22546
MLS# VACV2011124Listed by: VIRGINIA REAL ESTATE - New
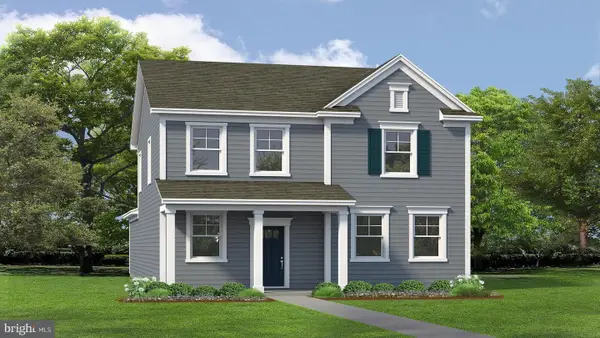 $463,740Active4 beds 4 baths1,849 sq. ft.
17490 Clark & York Blvd, RUTHER GLEN, VA 22546
MLS# VACV2011132Listed by: D R HORTON REALTY OF VIRGINIA LLC - New
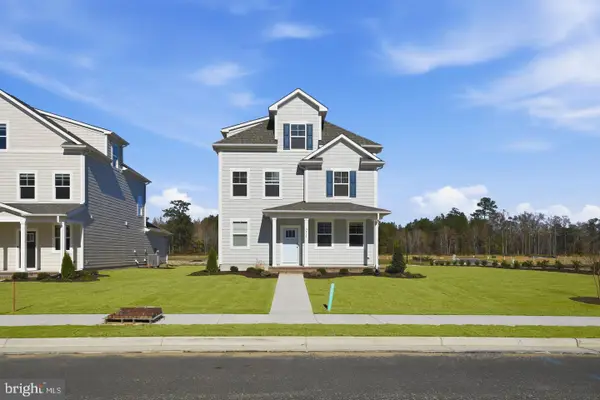 $493,740Active5 beds 4 baths2,211 sq. ft.
6269 Sterling Way, RUTHER GLEN, VA 22546
MLS# VACV2011134Listed by: D R HORTON REALTY OF VIRGINIA LLC - New
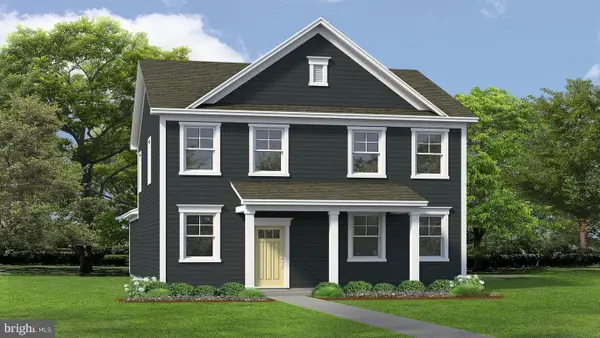 $463,740Active4 beds 3 baths1,841 sq. ft.
6329 Sterling Way, RUTHER GLEN, VA 22546
MLS# VACV2011136Listed by: D R HORTON REALTY OF VIRGINIA LLC - New
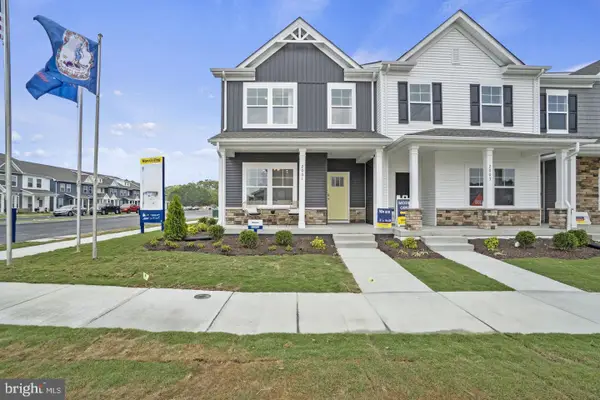 $364,740Active3 beds 3 baths1,509 sq. ft.
17391 Riverside Dr, RUTHER GLEN, VA 22546
MLS# VACV2011138Listed by: D R HORTON REALTY OF VIRGINIA LLC


Protect your home and budget from life's surprises with an Assurant Home Warranty, backed by a partner that supports you through every step of homeownership. Explore Plans.
© 2023 - 2026 ERA Franchise Systems LLC. All rights reserved. ERA Franchise Systems LLC fully supports the principles of the Fair Housing Act and the Equal Opportunity Act. ERA, ERA Real Estate powered, and their respective logos are registered service marks of ERA Franchise Systems LLC. Each office is independently owned and operated.