
17854 Meriwether Lewis Street, Ruther Glen, VA 22546
Local realty services provided by:Napier Realtors ERA
17854 Meriwether Lewis Street,Ruther Glen, VA 22546
$439,900
- 4 Beds
- 3 Baths
- 2,457 sq. ft.
- Single family
- Pending
Listed by: cole spicer
Office: hometown realty
MLS#:2619204
Source:RV
Price summary
- Price:$439,900
- Price per sq. ft.:$179.04
- Monthly HOA dues:$153
About this home
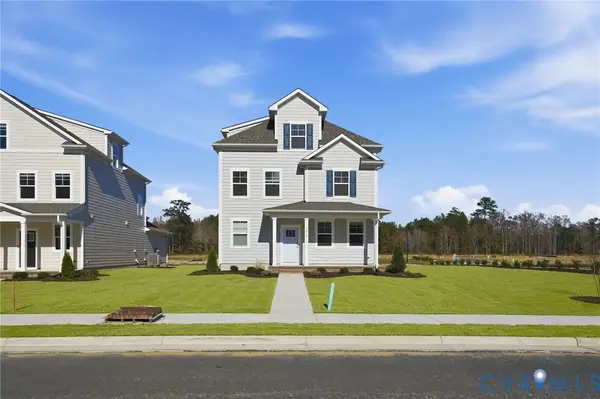
Why wait for new construction when the upgrades, finished space, and smart-home features are already here? Welcome to this meticulously maintained, move-in ready home in the sought-after Ladysmith Village community! Offering 4 bedrooms, 2.5 baths, and nearly 2,500 square feet, this home delivers the space and flexibility today's buyers are looking for. The finished basement features a spacious fourth bedroom, plus an adjacent rough-in for a future bathroom, ideal for guests, a home office, or additional private living space. Inside, you'll find upgraded flooring throughout, granite countertops, newer stainless steel appliances, second-floor laundry, and a whole-house water filtration system. Smart-home technology puts convenience at your fingertips, allowing you to monitor and control the security system, heating and cooling, door camera, lighting, and four-zone lawn irrigation system from your wireless device. Outside, enjoy a fenced backyard and desirable corner lot directly across from the elementary school, offering an open view with no homes directly across the street. Ladysmith Village offers an amenity-rich lifestyle with a clubhouse, swimming pool, fitness center, walking and biking trails, community garden, dog park, amphitheater, and library. Skip the construction timeline, upgrade costs, and lot premiums. This turnkey home is ready now. Come see why 17854 Meriwether Lewis Street is the one you've been waiting for!...
Contact an agent
Home facts
- Year built:2021
- Subdivision & Development:Ladysmith Village
- Listing ID #:2619204
- Added:46 day(s) ago
- Updated:August 30, 2026 at 07:59 AM
Rooms and interior
- Bedrooms:4
- Total bathrooms:3
- Full bathrooms:2
- Half bathrooms:1
- Rooms Total:12
- Flooring:Partially Carpeted, Tile, Vinyl
- Kitchen Description:Dishwasher, Disposal, Electric Cooking, Ice Maker, Microwave, Oven, Refrigerator, Stove
- Basement:Yes
- Basement Description:Heated, Partially Finished
- Living area:2,457 sq. ft.
Heating and cooling
- Cooling:Central Air, Zoned
- Heating:Electric, Heat Pump, Zoned
- Central air:Yes
Structure and exterior
- Roof:Composition, Shingle
- Year built:2021
- Building area:2,457 sq. ft.
- Lot area:0.1 Acres
- Architectural Style:Colonial, Two Story
- Construction Materials:Frame, Vinyl Siding
- Exterior Features:Front Porch, Rear Porch
- Levels:Three Or More, Two Story
Schools
- High school:Caroline
- Middle school:Caroline
- Elementary school:Lewis & Clark
Utilities
- Water:Public
- Sewer:Public Sewer
Finances and disclosures
- Price:$439,900
- Price per sq. ft.:$179.04
- Tax amount:$2,267 (2026)
Features and amenities
- Appliances:Dishwasher, Disposal, Dryer, Electric Cooking, Electric Water Heater, Ice Maker, Microwave, Oven, Refrigerator, Stove, Washer, Water Heater
- Laundry features:Dryer, Washer
- Amenities:Ceiling Fans, Granite Counters, Management, Smoke Detectors
- Pool features:Community, In Ground, Lap
- Smart home:Yes
Parking
- Parking description:Attached, Driveway, Garage, Garage Door Opener, Garage Faces Rear, Off Street, Paved, Paved Driveway
- Garage:Yes
- Garage spaces:2
 The information being provided is for consumers' personal, non-commercial use and may not be used for any purpose other than to identify prospective properties for purchasing. All information provided is deemed reliable but is not guaranteed accurate.The multiple listing information is provided by Central Virginia Regional Multiple Listing Service, LLC from a copyrighted compilation of listings. The compilation of listings and each individual listing are © 2026 Central Virginia Regional Multiple Listing Service, LLC. All rights reserved.
New listings near 17854 Meriwether Lewis Street
- Coming Soon
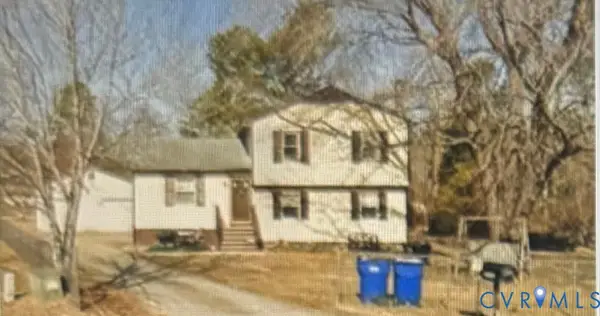 $290,000Coming Soon4 beds 3 baths1,510 sq. ft.
2606 Edgewood Drive, Ruther Glen, VA 22546
MLS# 2623439Listed by: B ALLEN REALTY - Coming Soon
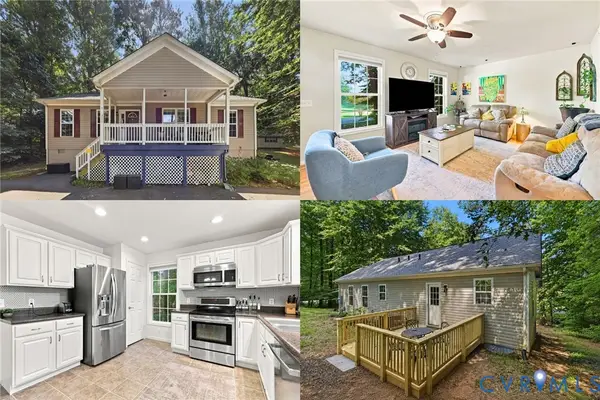 $365,000Coming Soon3 beds 2 baths1,218 sq. ft.
371 Lake Caroline Drive, Rockville, VA 22546
MLS# 2619767Listed by: KELLER WILLIAMS REALTY - Coming Soon
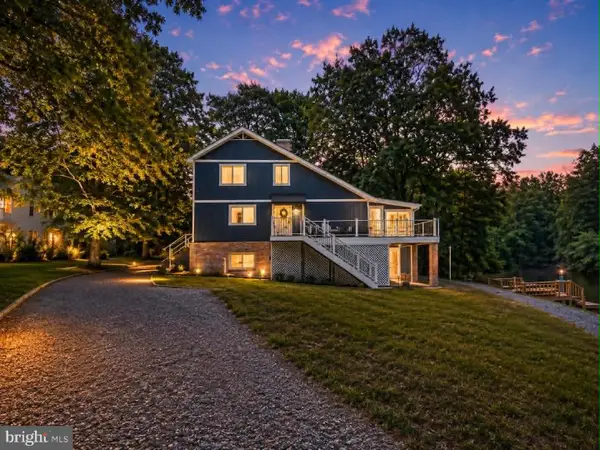 $560,000Coming Soon4 beds 3 baths2,906 sq. ft.
340 Land Or Dr, RUTHER GLEN, VA 22546
MLS# VACV2010868Listed by: EXP REALTY, LLC - Coming Soon
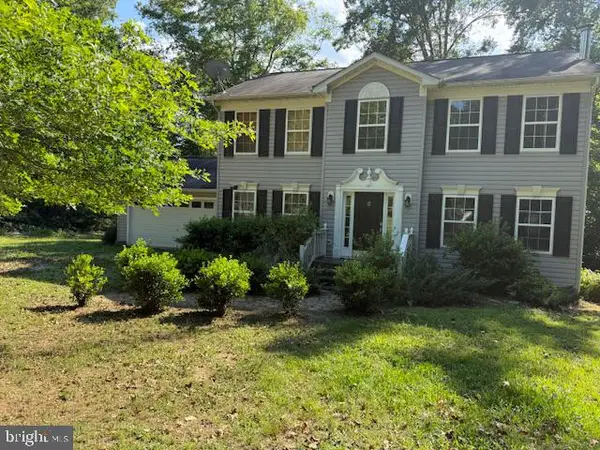 $575,000Coming Soon4 beds 3 baths2,144 sq. ft.
5144 Gatewood Rd, WOODFORD, VA 22580
MLS# VACV2010856Listed by: CENTURY 21 NEW MILLENNIUM - Coming Soon
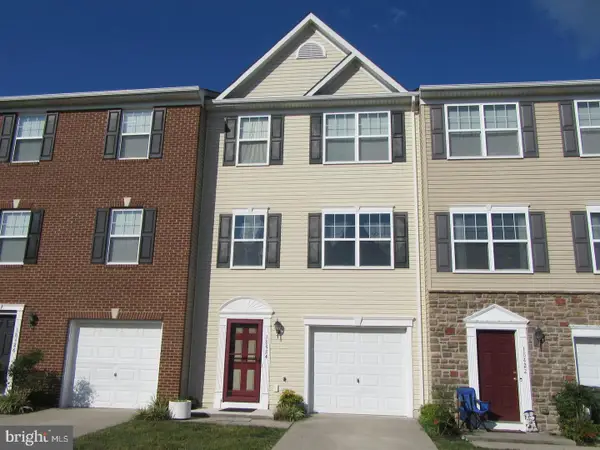 $330,000Coming Soon4 beds 4 baths1,860 sq. ft.
18424 Congressional Cir, RUTHER GLEN, VA 22546
MLS# VACV2010810Listed by: REAL BROKER, LLC - Coming Soon
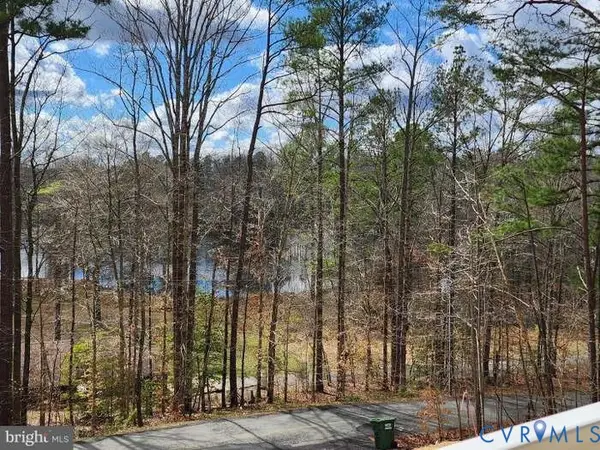 $420,000Coming Soon3 beds 3 baths2,464 sq. ft.
26870 Slash Pine Circle, Ruther Glen, VA 22546
MLS# 2621444Listed by: KW METRO CENTER - Coming Soon
 $330,000Coming Soon3 beds 2 baths1,000 sq. ft.
750 Canterbury Dr, RUTHER GLEN, VA 22546
MLS# VACV2010662Listed by: GOLSTON REAL ESTATE INC. - Coming Soon
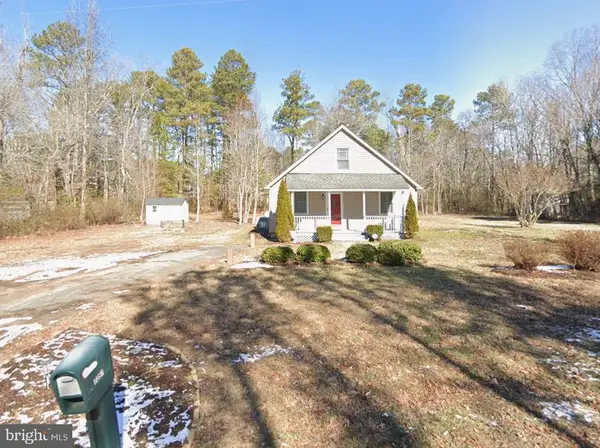 $309,000Coming Soon3 beds 1 baths1,207 sq. ft.
7397 Cedar Fork Rd, RUTHER GLEN, VA 22546
MLS# VACV2010300Listed by: KELLER WILLIAMS CAPITAL PROPERTIES - New
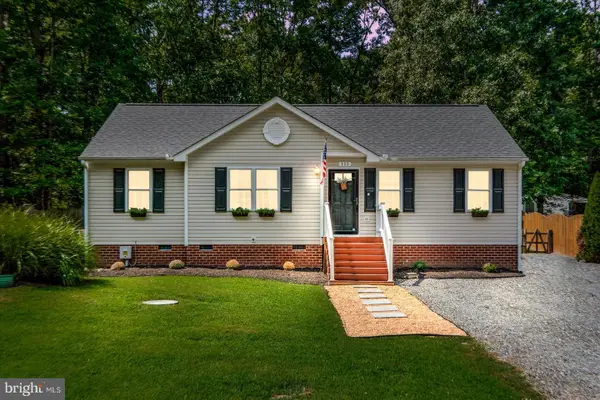 $319,900Active3 beds 2 baths1,197 sq. ft.
111 Patrick Henry Dr, RUTHER GLEN, VA 22546
MLS# VACV2010904Listed by: ASCENDANCY REALTY LLC - New
 $485,740Active5 beds 4 baths2,211 sq. ft.
6269 Sterling Way, Ruther Glen, VA 22546
MLS# 2623348Listed by: D R HORTON REALTY OF VIRGINIA,


Protect your home and budget from life's surprises with an Assurant Home Warranty, backed by a partner that supports you through every step of homeownership. Explore Plans.
© 2023 - 2026 ERA Franchise Systems LLC. All rights reserved. ERA Franchise Systems LLC fully supports the principles of the Fair Housing Act and the Equal Opportunity Act. ERA, ERA Real Estate powered, and their respective logos are registered service marks of ERA Franchise Systems LLC. Each office is independently owned and operated.