
23281 Johnstown Lane, Ruther Glen, VA 22546
Local realty services provided by:ERA Woody Hogg & Assoc.
23281 Johnstown Lane,Ruther Glen, VA 22546
$439,950
- 4 Beds
- 3 Baths
- 2,578 sq. ft.
- Single family
- Pending
Listed by: cole myers
Office: hometown realty
MLS#:2614397
Source:RV
Price summary
- Price:$439,950
- Price per sq. ft.:$170.66
- Monthly HOA dues:$65
About this home
Welcome to this beautifully maintained 4-bedroom, 2.5-bath home offering 2,578 sq ft on a .20-acre lot in the established neighborhood of Belmont at Carmel Church. Conveniently located near schools, shopping and major highways, this home features fresh paint throughout and deep cleaned carpets, making it move-in ready. The 1st floor offers an open-concept layout connecting the spacious family room, kitchen, and morning room, with crown moulding accented throughout. The family room includes a gas fireplace with mantle, WW carpet, and wired surround sound, while the kitchen boasts SS appliances, gas cooking with optional electric hookup, peninsula, tile backsplash, and 2 pantries. The bright morning room features chandelier, bay window, and direct access to the rear deck and patio. A versatile flex room with French and farmhouse doors can serve as an office, playroom, or additional living space. The formal dining room has a chair rail, wainscot moulding, chandelier, and HW floors, while the welcoming foyer showcases HW flooring, 2 closets, Palladian window, and additional wainscot moulding. A convenient 1/2 bath completes the 1st floor. Upstairs, the spacious primary owner’s suite features LVP flooring, WI closet, and en-suite bath with double vanity and jetted tub. A finished bedroom above the garage offers WW carpet, closet, and dormer. 2 additional generously sized bedrooms include WW carpet and WI closets. The 2nd hallway bath includes a tub, and the laundry room offers cabinets, linen closet, and W/D hookups. Outdoor living is just as impressive with rear grill deck overlooking a spacious backyard backing to a nature preserve, complete with cement patio and firepit. Enjoy evenings in the rear gazebo featuring curtains and remote-controlled lighting, plus additional storage in the detached shed. Additional highlights include dimensional roof with gutters, irrigation system, large 2-car garage with shelving and brand-new opener and springs, paved double-width driveway, and 240v/60amp EV charger wired in garage....
Contact an agent
Home facts
- Year built:2005
- Subdivision & Development:Belmont
- Listing ID #:2614397
- Added:77 day(s) ago
- Updated:August 14, 2026 at 07:57 AM
Rooms and interior
- Bedrooms:4
- Total bathrooms:3
- Full bathrooms:2
- Half bathrooms:1
- Rooms Total:13
- Flooring:Carpet, Tile, Vinyl, Wood
- Dining Description:Breakfast Area, Separate/Formal Dining Room
- Bathrooms Description:Double Vanity, Jetted Tub
- Kitchen Description:Dishwasher, Gas Cooking, Microwave, Oven, Pantry, Refrigerator
- Basement:Yes
- Basement Description:Crawl Space
- Living area:2,578 sq. ft.
Heating and cooling
- Cooling:Central Air, Zoned
- Heating:Electric, Forced Air, Natural Gas, Zoned
- Central air:Yes
Structure and exterior
- Year built:2005
- Building area:2,578 sq. ft.
- Lot area:0.2 Acres
- Architectural Style:Colonial, Two Story
- Construction Materials:Brick, Drywall, Frame, Vinyl Siding
- Exterior Features:Deck, Front Porch, Lighting, Patio, Porch, Sprinkler Irrigation
- Levels:Two, Two Story
Schools
- High school:Caroline
- Middle school:Caroline
- Elementary school:Ladysmith
Utilities
- Water:Public
- Sewer:Public Sewer
Finances and disclosures
- Price:$439,950
- Price per sq. ft.:$170.66
- Tax amount:$2,065 (2025)
Features and amenities
- Appliances:Dishwasher, Gas Cooking, Gas Water Heater, Microwave, Oven, Refrigerator
- Laundry features:Dryer Hookup, Washer Hookup
- Amenities:Bay Windows, Ceiling Fans, French Doors/Atrium Doors, Laminate Counters, Palladian Windows, Recessed Lighting, Walk-In Closets
Parking
- Parking description:Attached, Driveway, Garage, Garage Door Opener, Oversized, Paved, Paved Driveway
- Garage:Yes
- Garage spaces:2
 The information being provided is for consumers' personal, non-commercial use and may not be used for any purpose other than to identify prospective properties for purchasing. All information provided is deemed reliable but is not guaranteed accurate.The multiple listing information is provided by Central Virginia Regional Multiple Listing Service, LLC from a copyrighted compilation of listings. The compilation of listings and each individual listing are © 2026 Central Virginia Regional Multiple Listing Service, LLC. All rights reserved.
New listings near 23281 Johnstown Lane
- New
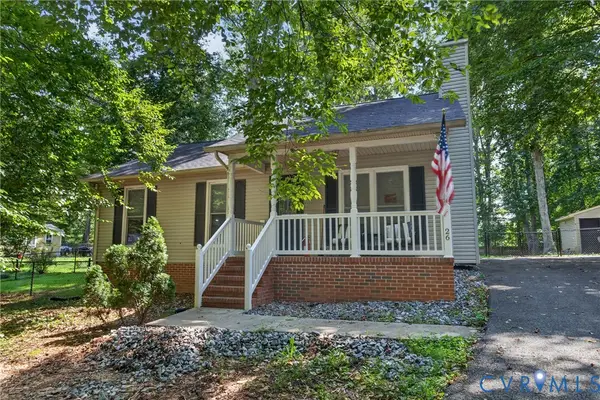 $299,000Active3 beds 2 baths1,040 sq. ft.
26 Cresthill Court, Ruther Glen, VA 22546
MLS# 2621130Listed by: KEETON & CO REAL ESTATE - New
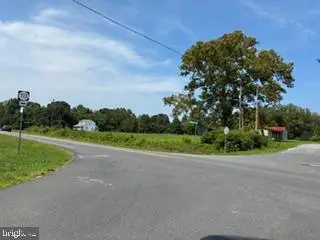 $75,000Active0.38 Acres
0 Minor Ln, RUTHER GLEN, VA 22546
MLS# VACV2010808Listed by: HOMETOWN REALTY SERVICES, INC. - Coming Soon
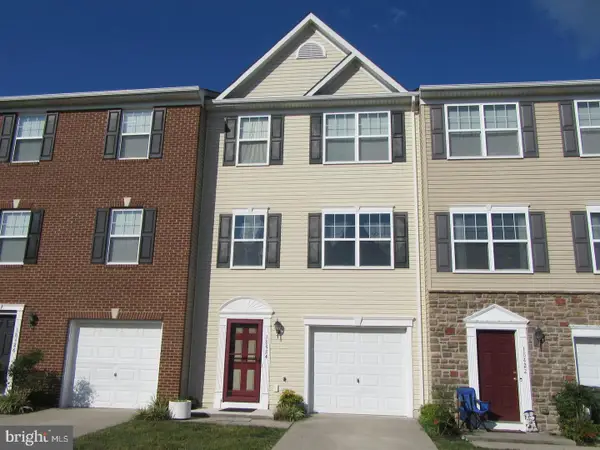 $330,000Coming Soon4 beds 4 baths
18424 Congressional Cir, RUTHER GLEN, VA 22546
MLS# VACV2010810Listed by: REAL BROKER, LLC - New
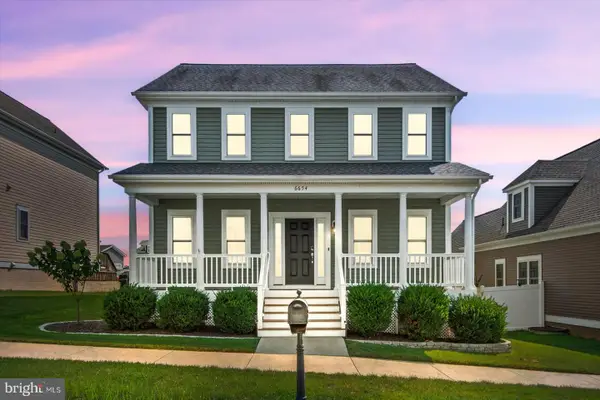 $434,999Active3 beds 3 baths2,428 sq. ft.
6654 Sacagawea St, RUTHER GLEN, VA 22546
MLS# VACV2010812Listed by: SAMSON PROPERTIES - Coming Soon
 $559,000Coming Soon4 beds 3 baths
7040 Paine Place, Ruther Glen, VA 22546
MLS# 2621747Listed by: LONG & FOSTER REALTORS - New
 $599,740Active4 beds 3 baths3,604 sq. ft.
6292 Sterling Way, Ruther Glen, VA 22546
MLS# 2621808Listed by: D R HORTON REALTY OF VIRGINIA, - New
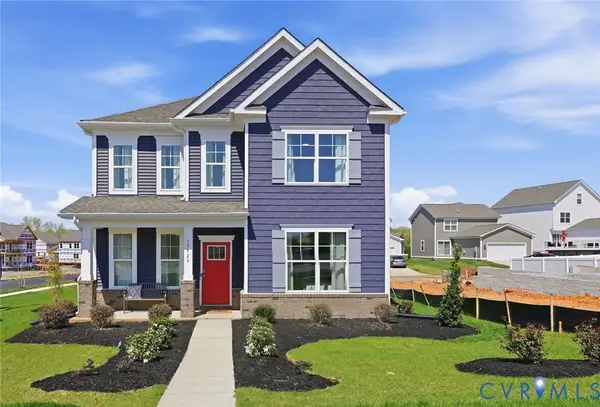 $505,740Active4 beds 4 baths2,300 sq. ft.
17480 Clark & York Boulevard, Ruther Glen, VA 22546
MLS# 2621811Listed by: D R HORTON REALTY OF VIRGINIA,  $508,740Pending4 beds 3 baths2,312 sq. ft.
6279 Sterling Way, Ruther Glen, VA 22546
MLS# 2621812Listed by: D R HORTON REALTY OF VIRGINIA,- New
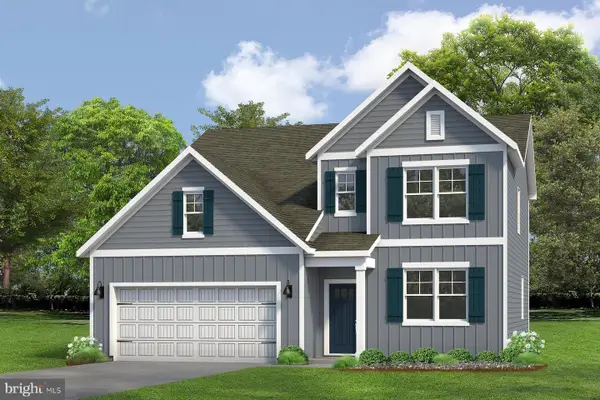 $585,740Active4 beds 3 baths3,519 sq. ft.
6296 Sterling Way, RUTHER GLEN, VA 22546
MLS# VACV2010806Listed by: D R HORTON REALTY OF VIRGINIA LLC 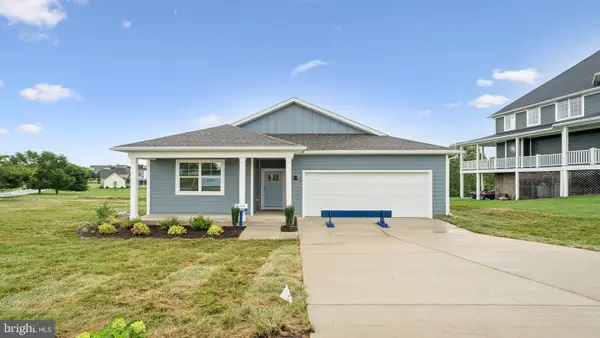 $459,990Pending4 beds 2 baths1,698 sq. ft.
17411 Riverside Dr, RUTHER GLEN, VA 22546
MLS# VACV2010804Listed by: D R HORTON REALTY OF VIRGINIA LLC


Protect your home and budget from life's surprises with an Assurant Home Warranty, backed by a partner that supports you through every step of homeownership. Explore Plans.
© 2023 - 2026 ERA Franchise Systems LLC. All rights reserved. ERA Franchise Systems LLC fully supports the principles of the Fair Housing Act and the Equal Opportunity Act. ERA, ERA Real Estate powered, and their respective logos are registered service marks of ERA Franchise Systems LLC. Each office is independently owned and operated.