
5330 C C C Road, Ruther Glen, VA 22546
Local realty services provided by:Napier Realtors ERA
5330 C C C Road,Ruther Glen, VA 22546
$725,000
- 3 Beds
- 5 Baths
- 4,176 sq. ft.
- Single family
- Active
Upcoming open houses
- Sat, Oct 2401:00 pm - 03:00 pm
Listed by: debbie reynolds, robert totty
Office: keller williams realty
MLS#:2628324
Source:RV
Price summary
- Price:$725,000
- Price per sq. ft.:$173.61
About this home
There's something special about coming home to a place where the pace slows, the surroundings feel peaceful, and there's room to enjoy every day. Set on approximately 10 acres in Ruther Glen, this spacious home offers a balance of privacy, comfort, and convenience.
Step inside and discover inviting spaces designed for everyday living and memorable gatherings. Cathedral ceilings create an open, airy atmosphere, while a fireplace brings warmth and character. Built-in shelving adds charm and a place to display favorite books and treasured keepsakes. Whether hosting guests or enjoying a quiet evening, this home offers room to make every moment your own.
With approximately 4,176 square feet across two levels, the layout offers flexibility for changing needs. A dedicated main-level office provides space for work or creative pursuits, while a main-level bedroom suite with a walk-in closet adds everyday convenience.
Upstairs, a versatile living area offers its own bedroom, full bathroom, living room, kitchenette, and washer and dryer connections. This thoughtfully arranged space adds privacy and independence, ideal for extended stays, hobbies, or a comfortable retreat.
Outside, the deck overlooks a wooded backdrop, creating an inviting setting for morning coffee, outdoor dining, or unwinding at the end of the day. The expansive acreage offers opportunities for gardening, outdoor recreation, and simply enjoying the changing seasons.
Enjoy the peaceful setting while remaining connected to shopping, dining, and everyday essentials in the Ladysmith and Carmel Church areas. Convenient access to Interstate 95 connects you to Fredericksburg and Richmond.
More than a home, this is an opportunity to enjoy space, flexibility, and a lifestyle that moves at your own pace. Schedule your private showing and experience the possibilities firsthand....
Contact an agent
Home facts
- Year built:2003
- Subdivision & Development:None
- Listing ID #:2628324
- Added:3 day(s) ago
- Updated:October 23, 2026 at 07:03 PM
Rooms and interior
- Bedrooms:3
- Total bathrooms:5
- Full bathrooms:3
- Half bathrooms:2
- Rooms Total:9
- Flooring:Ceramic Tile, Wood
- Kitchen Description:Dishwasher, Disposal, Microwave, Refrigerator
- Bedroom Description:Main Level Primary
- Basement:Yes
- Basement Description:Crawl Space
- Living area:4,176 sq. ft.
Heating and cooling
- Cooling:Central Air
- Heating:Electric, Heat Pump
- Central air:Yes
Structure and exterior
- Roof:Asphalt
- Year built:2003
- Building area:4,176 sq. ft.
- Lot area:10 Acres
- Architectural Style:Two Story
- Construction Materials:Frame, Vinyl Siding
- Exterior Features:Deck
- Levels:Two, Two Story
Schools
- High school:Caroline
- Middle school:Caroline
- Elementary school:Lewis & Clark
Utilities
- Water:Well
- Sewer:Septic Tank
Finances and disclosures
- Price:$725,000
- Price per sq. ft.:$173.61
- Tax amount:$4,104 (2026)
Features and amenities
- Appliances:Dishwasher, Disposal, Electric Water Heater, Microwave, Refrigerator
- Amenities:Cathedral Ceilings, Tray Ceilings
Parking
- Parking description:Attached, Circular Driveway, Garage
- Garage:Yes
- Garage spaces:2
 The information being provided is for consumers' personal, non-commercial use and may not be used for any purpose other than to identify prospective properties for purchasing. All information provided is deemed reliable but is not guaranteed accurate.The multiple listing information is provided by Central Virginia Regional Multiple Listing Service, LLC from a copyrighted compilation of listings. The compilation of listings and each individual listing are © 2026 Central Virginia Regional Multiple Listing Service, LLC. All rights reserved.
New listings near 5330 C C C Road
- Coming Soon
 $625,000Coming Soon6 beds 3 baths2,352 sq. ft.
10 Mahon Cir, RUTHER GLEN, VA 22546
MLS# VACV2011236Listed by: KELLER WILLIAMS REALTY - Coming Soon
 $590,000Coming Soon4 beds 4 baths2,566 sq. ft.
4438 Blantons Rd, RUTHER GLEN, VA 22546
MLS# VACV2011246Listed by: ALL BROKERS REALTY LLC - Coming Soon
 $774,950Coming Soon3 beds 2 baths2,295 sq. ft.
4492 Ladysmith Road, Ruther Glen, VA 22546
MLS# 2627004Listed by: KELLER WILLIAMS REALTY - New
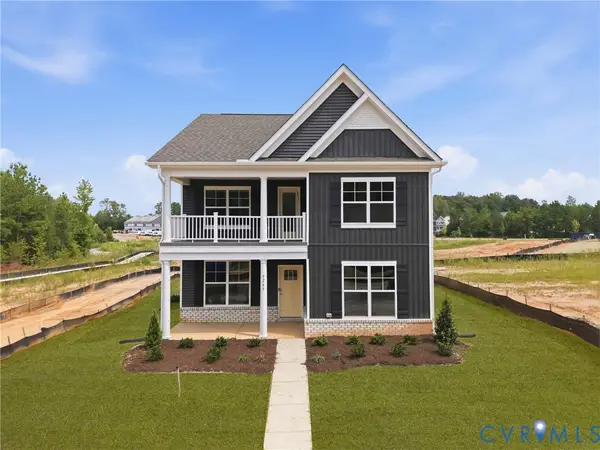 $504,990Active4 beds 3 baths2,623 sq. ft.
6265 Sterling Way, Ruther Glen, VA 22546
MLS# 2628705Listed by: D R HORTON REALTY OF VIRGINIA, - New
 Listed by ERA$325,000Active3 beds 3 baths1,496 sq. ft.
27252 Shannon Mill Drive, Ruther Glen, VA 22546
MLS# 2628645Listed by: ERA WOODY HOGG & ASSOC - New
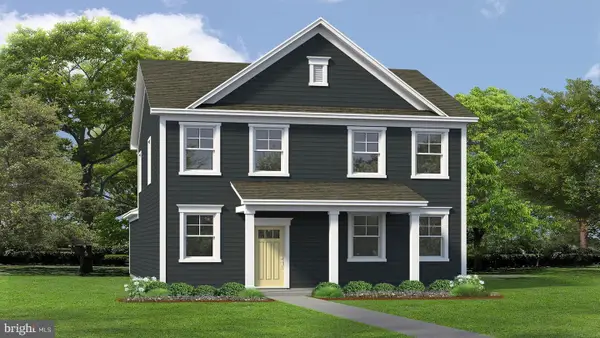 $463,740Active4 beds 3 baths1,841 sq. ft.
17440 Clark And York Blvd, RUTHER GLEN, VA 22546
MLS# VACV2011240Listed by: D R HORTON REALTY OF VIRGINIA LLC 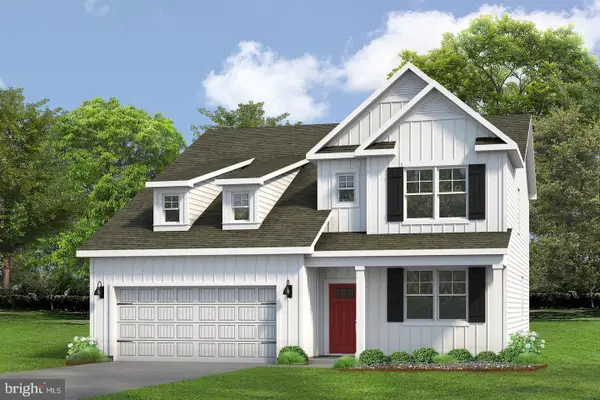 $539,641Pending4 beds 3 baths2,613 sq. ft.
6183 Sterling Way, RUTHER GLEN, VA 22546
MLS# VACV2011232Listed by: D R HORTON REALTY OF VIRGINIA LLC- New
 $533,740Active4 beds 3 baths2,630 sq. ft.
6306 Sterling Way, Ruther Glen, VA 22546
MLS# 2628321Listed by: D R HORTON REALTY OF VIRGINIA, - New
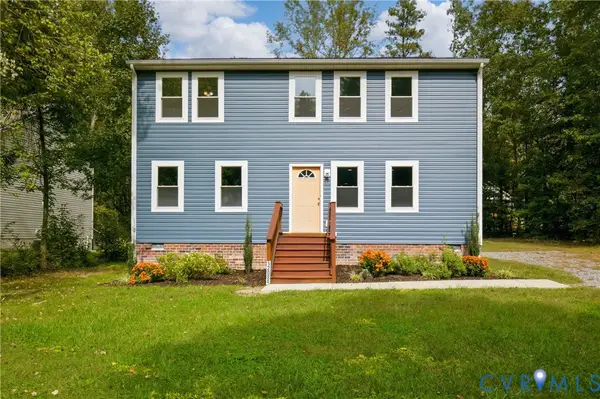 $402,000Active3 beds 3 baths2,016 sq. ft.
12089 Monterey Road, Ruther Glen, VA 22546
MLS# 2627847Listed by: UNITED REAL ESTATE RICHMOND


Protect your home and budget from life's surprises with an Assurant Home Warranty, backed by a partner that supports you through every step of homeownership. Explore Plans.
© 2023 - 2026 ERA Franchise Systems LLC. All rights reserved. ERA Franchise Systems LLC fully supports the principles of the Fair Housing Act and the Equal Opportunity Act. ERA, ERA Real Estate powered, and their respective logos are registered service marks of ERA Franchise Systems LLC. Each office is independently owned and operated.