
739 General Puller Highway, Saluda, VA 23149
Local realty services provided by:ERA Woody Hogg & Assoc.
739 General Puller Highway,Saluda, VA 23149
$299,000
- 4 Beds
- 2 Baths
- 2,769 sq. ft.
- Single family
- Active
Listed by: jennifer jinnette
Office: exp realty, llc.
MLS#:2624317
Source:RV
Price summary
- Price:$299,000
- Price per sq. ft.:$107.98
About this home
Built in 1895, this two-story farmhouse has stood at the center of Saluda for 131 years, and it is ready for its next chapter. Sitting right beside the Middlesex County Museum in the heart of town, the home carries the kind of character that simply cannot be built today: 2,769 square feet across two finished floors, a wide wraparound front porch under a classic red metal roof, a screened side porch, original soft wood floors, plaster walls, and a clawfoot tub. Four bedrooms and two full baths give the layout real flexibility. A half attic, cellar, and rear deck round out the footprint on nearly half an acre in an established, walkable setting just minutes from the Rappahannock and Piankatank rivers, Urbanna, and Deltaville.
The home needs cosmetic updating throughout and is being offered AS-IS, which is exactly what makes it such an opportunity. The bones are from an age when houses were built to last, the original details are still here, and the location is one of the most recognizable in town. With fresh finishes and a little vision, this landmark could easily become one of the standout restored homes in Middlesex County. Homes with this much history and this much potential rarely come available. Bring your ideas and make it yours....
Contact an agent
Home facts
- Year built:1895
- Subdivision & Development:None
- Listing ID #:2624317
- Added:1 day(s) ago
- Updated:September 05, 2026 at 06:57 PM
Rooms and interior
- Bedrooms:4
- Total bathrooms:2
- Full bathrooms:2
- Rooms Total:8
- Flooring:Ceramic Tile, Wood
- Dining Description:Dining Area
- Basement:Yes
- Basement Description:Dirt Floor, Full, Unfinished
- Living area:2,769 sq. ft.
Heating and cooling
- Cooling:Central Air
- Heating:Floor Furnace, Propane
- Central air:Yes
Structure and exterior
- Roof:Metal
- Year built:1895
- Building area:2,769 sq. ft.
- Lot area:0.46 Acres
- Architectural Style:Farmhouse, Two Story
- Construction Materials:Drywall, Frame, Plaster, Wood Siding
- Exterior Features:Front Porch, Out Buildings
- Levels:Two, Two Story
Schools
- High school:Middlesex
- Middle school:Middlesex
- Elementary school:Middlesex
Utilities
- Water:Well
- Sewer:Septic Tank
Finances and disclosures
- Price:$299,000
- Price per sq. ft.:$107.98
- Tax amount:$1,676 (2026)
Features and amenities
- Appliances:Water Heater
- Amenities:High Ceilings
Parking
- Parking description:Driveway, Unpaved, Unpaved Driveway
 The information being provided is for consumers' personal, non-commercial use and may not be used for any purpose other than to identify prospective properties for purchasing. All information provided is deemed reliable but is not guaranteed accurate.The multiple listing information is provided by Central Virginia Regional Multiple Listing Service, LLC from a copyrighted compilation of listings. The compilation of listings and each individual listing are © 2026 Central Virginia Regional Multiple Listing Service, LLC. All rights reserved.
New listings near 739 General Puller Highway
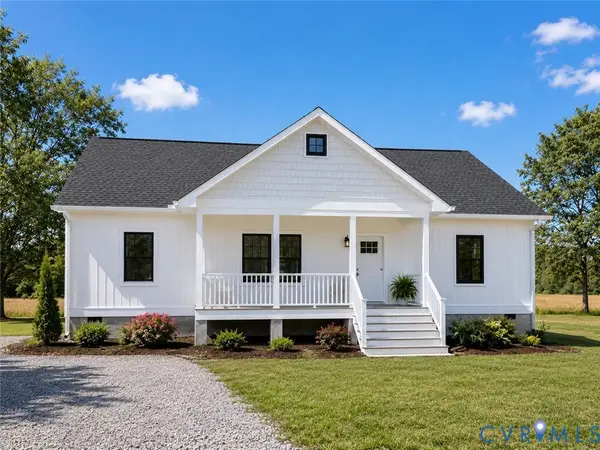 $389,000Active3 beds 2 baths1,425 sq. ft.
73 Stoneham Street, Saluda, VA 23149
MLS# 2612335Listed by: REAL BROKER LLC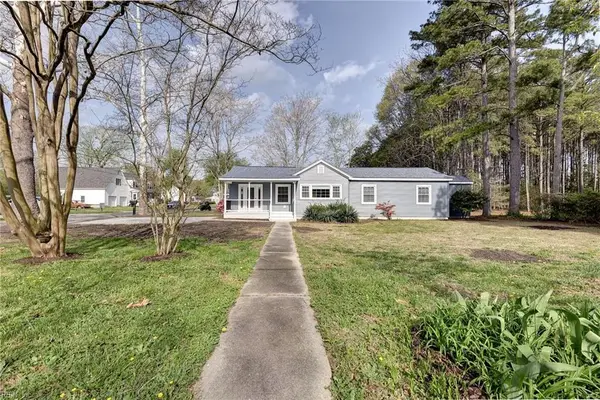 $450,000Active3 beds 3 baths2,099 sq. ft.
20 Hewitt Street, Saluda, VA 23149
MLS# 10627781Listed by: Reames Realty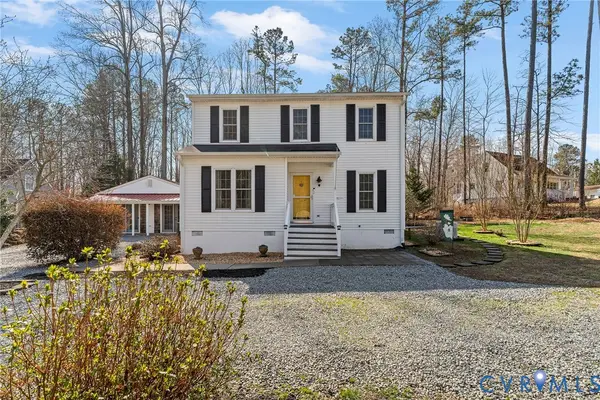 $347,000Pending3 beds 4 baths2,255 sq. ft.
273 N Oakes Circle, Saluda, VA 23149
MLS# 2603767Listed by: REAL BROKER LLC $527,000Active4 beds 3 baths2,211 sq. ft.
1306 General Puller Hwy, Middlesex, VA 23149
MLS# 2602791Listed by: HOMETOWN REALTY $375,000Pending4 beds 3 baths3,255 sq. ft.
595 General Puller Highway, Saluda, VA 23149
MLS# 10526462Listed by: RE/MAX Capital


Protect your home and budget from life's surprises with an Assurant Home Warranty, backed by a partner that supports you through every step of homeownership. Explore Plans.
© 2023 - 2026 ERA Franchise Systems LLC. All rights reserved. ERA Franchise Systems LLC fully supports the principles of the Fair Housing Act and the Equal Opportunity Act. ERA, ERA Real Estate powered, and their respective logos are registered service marks of ERA Franchise Systems LLC. Each office is independently owned and operated.