
1 Destination Drive #B, Sandston, VA 23150
Local realty services provided by:ERA Woody Hogg & Assoc.
1 Destination Drive #B,Sandston, VA 23150
$277,490
- 3 Beds
- 2 Baths
- 1,102 sq. ft.
- Condominium
- Active
Listed by: john thiel
Office: long & foster realtors
MLS#:2618603
Source:RV
Price summary
- Price:$277,490
- Price per sq. ft.:$251.81
- Monthly HOA dues:$140
About this home
Amenity-filled community in Eastern Henrico. This modern single-level condo features 3 bedrooms, included stainless steel appliances, upgraded cabinetry, washer & dryer, private deck and a low-maintenance lifestyle. The Chestnut Floor Plan offers 3 bedrooms, 2 full baths, and 1,102 square feet. Landmark offers amazing amenities like scenic walking trails, pickleball courts, cornhole, a park with a covered pavilion, a dog park and plenty of open green spaces for you and your furry buddy to enjoy! Tucked right in the center of everything, these homes give you quick access to I-295 and I-64, so your daily commute is a breeze. Plus, RIC Airport is just around the corner! Want to stay close to home? Check out some great dining spots like Roma’s, Lilly Pad, Canastas or The Patron. If shopping is on your agenda, you’ll love how close you are to White Oak Village, featuring stores like Target, Publix, Michael’s, Cava, and plenty more. Bonus, brand new Wawa open now! Want to enjoy the great outdoors? Many local parks are close by like Brown’s Island, Belle Isle, Dorey Park, Taylor Farm Park and Virginia Capital Trail. If you prefer to take your exercise indoors, the Chickahominy Family YMCA is just a quick 2-minute drive away!...
Contact an agent
Home facts
- Year built:2026
- Subdivision & Development:Landmark
- Listing ID #:2618603
- Added:91 day(s) ago
- Updated:October 07, 2026 at 03:21 PM
Rooms and interior
- Bedrooms:3
- Total bathrooms:2
- Full bathrooms:2
- Rooms Total:5
- Flooring:Carpet, Tile, Vinyl
- Kitchen Description:Dishwasher, Disposal, Electric Cooking, Microwave, Oven, Pantry, Stove
- Bedroom Description:Main Level Primary
- Living area:1,102 sq. ft.
Heating and cooling
- Cooling:Central Air
- Heating:Electric, Heat Pump
- Central air:Yes
Structure and exterior
- Roof:Shingle
- Year built:2026
- Building area:1,102 sq. ft.
- Architectural Style:Modern
- Construction Materials:Frame, Vinyl Siding
- Exterior Features:Deck, Lighting, Rear Porch, Sprinkler Irrigation
- Foundation Description:Slab
- Levels:One
Schools
- High school:Varina
- Middle school:Elko
- Elementary school:Seven Pines
Utilities
- Water:Public
- Sewer:Public Sewer
Finances and disclosures
- Price:$277,490
- Price per sq. ft.:$251.81
Features and amenities
- Appliances:Dishwasher, Disposal, Dryer, Electric Cooking, Electric Water Heater, Microwave, Oven, Stove, Washer, Water Heater
- Laundry features:Dryer, Dryer Hookup, Washer, Washer Hookup
- Amenities:Landscaping, Management, Smoke Detectors, Thermal Windows, Walk-In Closets
 The information being provided is for consumers' personal, non-commercial use and may not be used for any purpose other than to identify prospective properties for purchasing. All information provided is deemed reliable but is not guaranteed accurate.The multiple listing information is provided by Central Virginia Regional Multiple Listing Service, LLC from a copyrighted compilation of listings. The compilation of listings and each individual listing are © 2026 Central Virginia Regional Multiple Listing Service, LLC. All rights reserved.
New listings near 1 Destination Drive #B
- Coming Soon
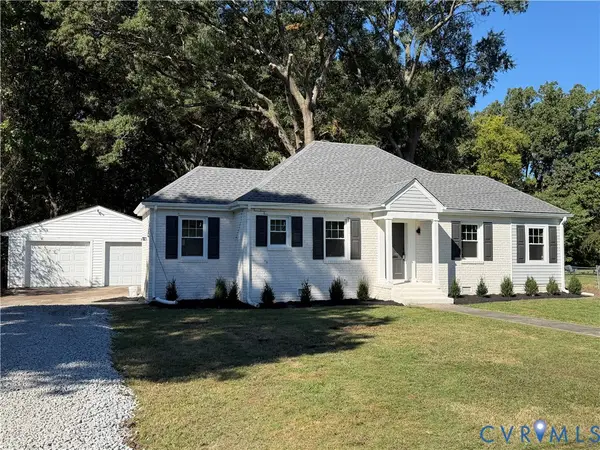 $299,950Coming Soon2 beds 1 baths1,055 sq. ft.
5208 Raleigh Road, Henrico, VA 23231
MLS# 2626541Listed by: BRUSH REALTY LLC - Coming Soon
 $349,999Coming Soon3 beds 2 baths1,470 sq. ft.
7000 Elko Road, Sandston, VA 23150
MLS# 2627063Listed by: US REALTY ONE INC - Coming Soon
 Listed by ERA$429,000Coming Soon3 beds 3 baths1,846 sq. ft.
4513 Kellbunn Lane, Sandston, VA 23150
MLS# 2625922Listed by: ICON REALTY GROUP, ERA POWERED - New
 $362,000Active4 beds 2 baths1,742 sq. ft.
3153 Chartwood Drive, Sandston, VA 23150
MLS# 2627192Listed by: OPENDOOR BROKERAGE LLC - New
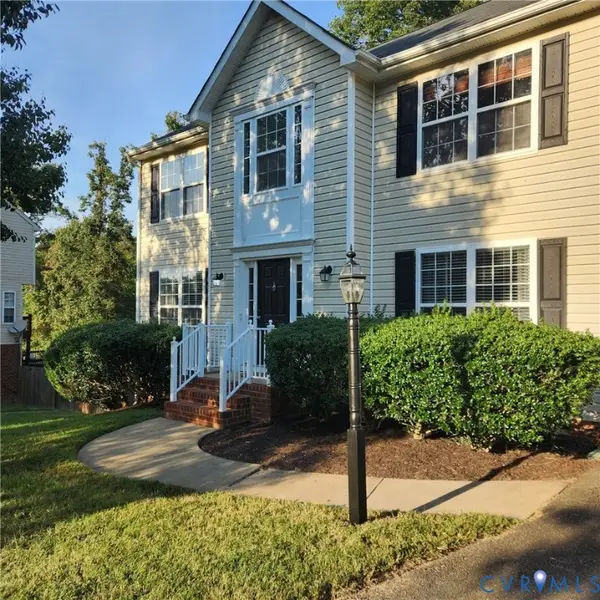 $369,000Active4 beds 3 baths2,223 sq. ft.
925 Scotch Pine Court, Sandston, VA 23150
MLS# 2627034Listed by: BOYD REALTY GROUP - New
 $219,950Active3 beds 1 baths1,140 sq. ft.
2161 Meadow Road, Sandston, VA 23150
MLS# 2626952Listed by: EXP REALTY LLC - Open Sun, 12 to 2pmNew
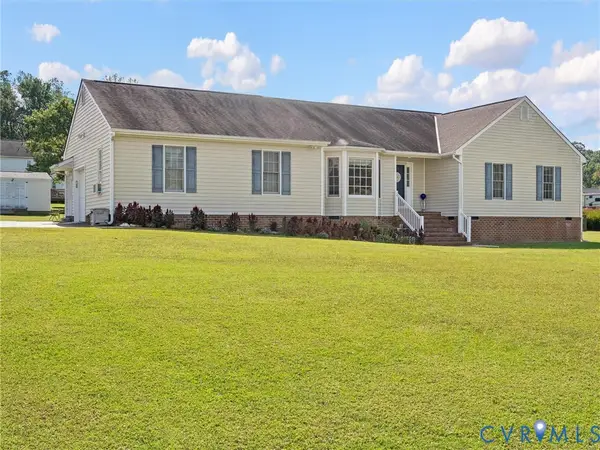 $425,000Active3 beds 2 baths1,813 sq. ft.
5325 Swift Hill Lane, Sandston, VA 23150
MLS# 2626787Listed by: RIVER CITY ELITE PROPERTIES - REAL BROKER - Open Sat, 1 to 3pmNew
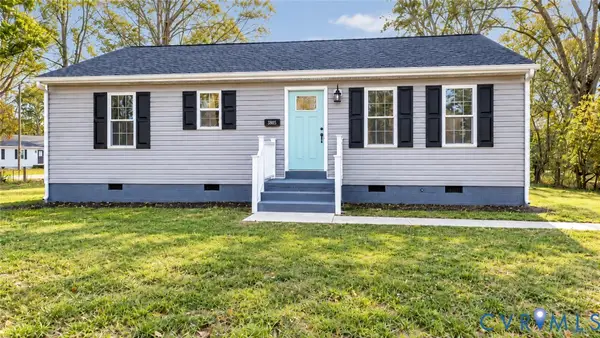 $295,000Active3 beds 2 baths1,120 sq. ft.
210 Naglee Avenue, Sandston, VA 23150
MLS# 2626194Listed by: ENGEL & VOLKERS RICHMOND  $319,999Pending3 beds 2 baths1,601 sq. ft.
5702 Linda Road, Sandston, VA 23150
MLS# 2625829Listed by: REAL BROKER LLC- New
 Listed by ERA$265,000Active3 beds 1 baths1,041 sq. ft.
4906 Subrenda Drive, Sandston, VA 23150
MLS# 2626761Listed by: ERA WOODY HOGG & ASSOC


Protect your home and budget from life's surprises with an Assurant Home Warranty, backed by a partner that supports you through every step of homeownership. Explore Plans.
© 2023 - 2026 ERA Franchise Systems LLC. All rights reserved. ERA Franchise Systems LLC fully supports the principles of the Fair Housing Act and the Equal Opportunity Act. ERA, ERA Real Estate powered, and their respective logos are registered service marks of ERA Franchise Systems LLC. Each office is independently owned and operated.