
107 N Confederate Avenue, Sandston, VA 23150
Local realty services provided by:ICON Realty Group ERA Powered
107 N Confederate Avenue,Henrico, VA 23150
$374,000
- 4 Beds
- 3 Baths
- 1,701 sq. ft.
- Single family
- Active
Listed by: susan haas
Office: haas realty group
MLS#:2613098
Source:RV
Price summary
- Price:$374,000
- Price per sq. ft.:$219.87
About this home
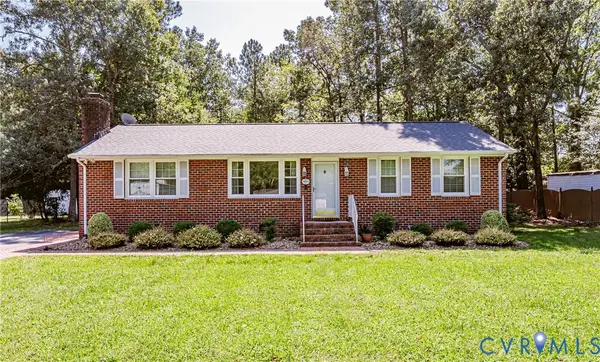
Renovated Colonial 4 Bedroom, 2.5 Bath You must see this well-built, solid home on a large, open and level lot with a detached garage. Enjoy character and charm delicately balanced with modern upgrades. including large, open eat-in kitchen with slate floor, granite countertops, tile backsplash, soft-close custom cabinets, farmhouse porcelain sink, new LG Stainless Steel Refrigerator, Gas Range and Microwave, Frigidaire stainless steel dishwasher and recessed lighting. The Formal Living Room has character and charm, featuring the original front door with glass panes and staircase and new hardwood floors. There is a large den and 1st floor master suite with a full bathroom and walk-in closet, accessible from the den or kitchen and with direct access to the rear, where the large, covered deck and garage/studio are located. The 2nd floor has 3 bedrooms and a newly renovated shared bathroom, which features tile floor, walk-in shower, granite countertop, vanity, silver fixtures and recessed lighting, other notable improvements are: 2026 NEW Siding, 2025 NEW Roof and Downspouts, Electrical, Plumbing and new plantation blinds throughout. You will love this large, newly renovated home, 2 blocks to Sandston Elementary School, Williamsburg Rd and neighborhood shops....
Contact an agent
Home facts
- Year built:1925
- Subdivision & Development:Sandston
- Listing ID #:2613098
- Added:137 day(s) ago
- Updated:September 29, 2026 at 03:01 PM
Rooms and interior
- Bedrooms:4
- Total bathrooms:3
- Full bathrooms:2
- Half bathrooms:1
- Rooms Total:8
- Flooring:Slate, Wood
- Kitchen Description:Gas Cooking
- Living area:1,701 sq. ft.
Heating and cooling
- Cooling:Central Air, Electric
- Heating:Electric, Heat Pump
- Central air:Yes
Structure and exterior
- Roof:Composition
- Year built:1925
- Building area:1,701 sq. ft.
- Lot area:0.32 Acres
- Lot Features:Level
- Architectural Style:Colonial, Two Story
- Construction Materials:Drywall, Frame
- Exterior Features:Deck, Front Porch, Lighting, Out Buildings, Porch, Rear Porch
- Levels:Two, Two Story
Schools
- High school:Highland Springs
- Middle school:Elko
- Elementary school:Sandston
Utilities
- Water:Public
- Sewer:Public Sewer
Finances and disclosures
- Price:$374,000
- Price per sq. ft.:$219.87
- Tax amount:$2,211 (2025)
Features and amenities
- Appliances:Electric Water Heater, Gas Cooking, Water Heater
Parking
- Parking description:Detached, Driveway, Garage, Paved, Paved Driveway
- Garage:Yes
- Garage spaces:1
 The information being provided is for consumers' personal, non-commercial use and may not be used for any purpose other than to identify prospective properties for purchasing. All information provided is deemed reliable but is not guaranteed accurate.The multiple listing information is provided by Central Virginia Regional Multiple Listing Service, LLC from a copyrighted compilation of listings. The compilation of listings and each individual listing are © 2026 Central Virginia Regional Multiple Listing Service, LLC. All rights reserved. RV Member Broker: Catina Jones
New listings near 107 N Confederate Avenue
- Coming Soon
 $499,900Coming Soon3 beds 3 baths2,240 sq. ft.
7350 Elko Road, Sandston, VA 23150
MLS# 2626053Listed by: LONG & FOSTER REALTORS - Coming Soon
 Listed by ERA$429,000Coming Soon3 beds 3 baths1,846 sq. ft.
4513 Kellbunn Lane, Sandston, VA 23150
MLS# 2625922Listed by: ICON REALTY GROUP, ERA POWERED - New
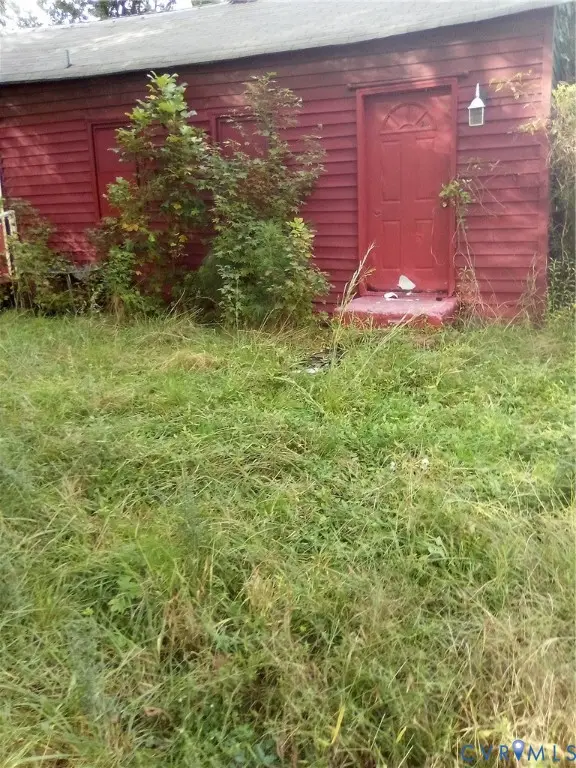 Listed by ERA$180,000Active2 beds 1 baths728 sq. ft.
258 Twin Pine Road, Sandston, VA 23150
MLS# 2626385Listed by: ICON REALTY GROUP, ERA POWERED - New
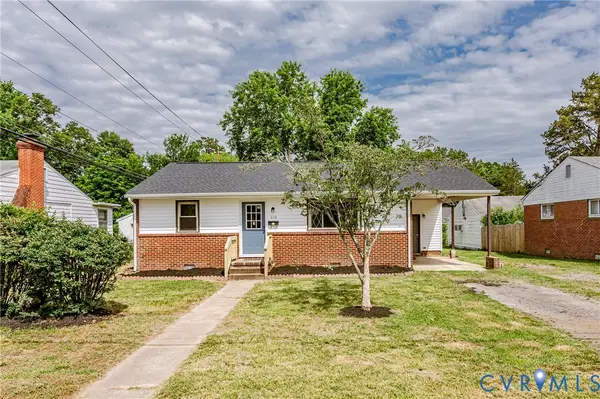 $264,950Active3 beds 2 baths945 sq. ft.
110 Raines Avenue, Henrico, VA 23150
MLS# 2626069Listed by: VIRGINIA CAPITAL REALTY - New
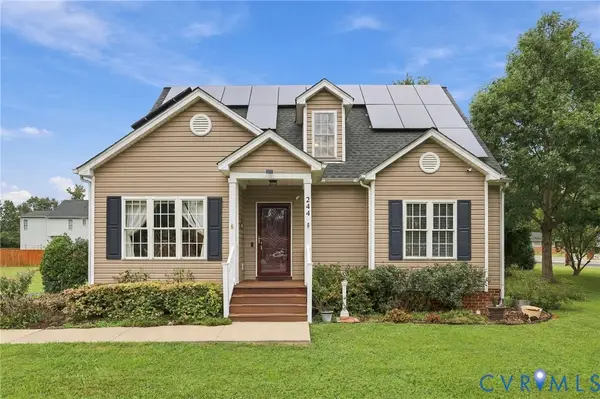 $348,999Active3 beds 3 baths1,738 sq. ft.
244 Huntsman Road, Sandston, VA 23150
MLS# 2626057Listed by: VIRGINIA CAPITAL REALTY - New
 $150,000Active8 Acres
LND Twin Pine Road, Sandston, VA 23150
MLS# 2625796Listed by: EXP REALTY LLC - New
 $370,580Active3 beds 4 baths1,685 sq. ft.
294 Greenpark Road, Sandston, VA 23150
MLS# 2626018Listed by: HHHUNT REALTY INC - New
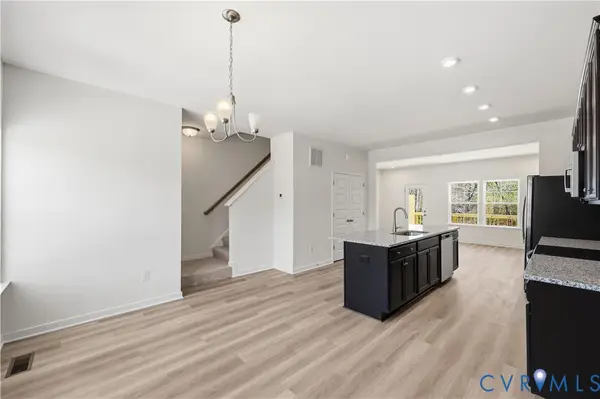 $370,830Active4 beds 4 baths1,685 sq. ft.
298 Greenpark Road, Sandston, VA 23150
MLS# 2626021Listed by: HHHUNT REALTY INC - New
 $309,950Active3 beds 2 baths1,275 sq. ft.
1905 Evanrude Court, Sandston, VA 23150
MLS# 2625885Listed by: VIRGINIA CAPITAL REALTY  $399,950Pending3 beds 3 baths1,716 sq. ft.
3700 Relic Drive, Sandston, VA 23150
MLS# 2625027Listed by: VIRGINIA CAPITAL REALTY


Protect your home and budget from life's surprises with an Assurant Home Warranty, backed by a partner that supports you through every step of homeownership. Explore Plans.
© 2023 - 2026 ERA Franchise Systems LLC. All rights reserved. ERA Franchise Systems LLC fully supports the principles of the Fair Housing Act and the Equal Opportunity Act. ERA, ERA Real Estate powered, and their respective logos are registered service marks of ERA Franchise Systems LLC. Each office is independently owned and operated.