
2161 Meadow Road, Sandston, VA 23150
Local realty services provided by:Napier Realtors ERA
2161 Meadow Road,Sandston, VA 23150
$219,950
- 3 Beds
- 1 Baths
- 1,140 sq. ft.
- Single family
- Active
Listed by: david liggan
Office: exp realty llc.
MLS#:2626952
Source:RV
Price summary
- Price:$219,950
- Price per sq. ft.:$192.94
About this home
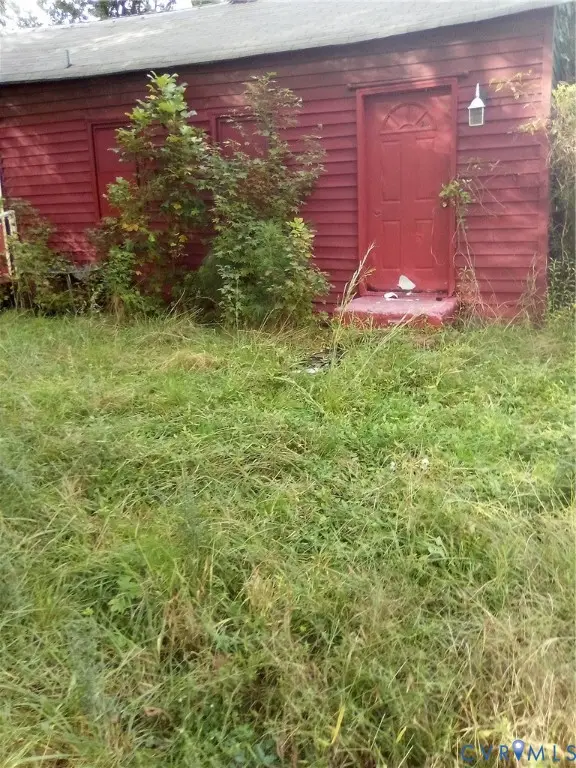
This ranch style home with three bedrooms and one bathroom offers solid bones and genuine potential in Sandston. The property features hardwood floors throughout, adding character and value to the interior. With an eat-in kitchen and a screened porch for outdoor relaxation, this home provides a functional foundation for renovation or owner-occupant use.
The eat-in kitchen provides a practical space for meals and daily activities. A screened porch extends your space outdoors, offering a sheltered area to enjoy the property year-round. The location near Highland Springs High School makes this an accessible choice for residents and those seeking proximity to established community anchors.
This property, selling AS IS, presents an opportunity for buyers ready to invest time and vision into customization. Schedule a showing, with your Realtor, to explore the potential this home holds.
Contact an agent
Home facts
- Year built:1967
- Subdivision & Development:None
- Listing ID #:2626952
- Added:1 day(s) ago
- Updated:October 04, 2026 at 02:42 PM
Rooms and interior
- Bedrooms:3
- Total bathrooms:1
- Full bathrooms:1
- Rooms Total:7
- Flooring:Carpet, Ceramic Tile, Vinyl, Wood
- Dining Description:Separate/Formal Dining Room
- Kitchen Description:Electric Cooking, Range Hood, Stove
- Basement:Yes
- Basement Description:Crawl Space
- Living area:1,140 sq. ft.
Heating and cooling
- Heating:Oil, Wall Furnace
Structure and exterior
- Roof:Composition
- Year built:1967
- Building area:1,140 sq. ft.
- Lot area:1.02 Acres
- Lot Features:Level
- Architectural Style:Ranch
- Construction Materials:Asbestos, Drywall, Frame, Vinyl Siding
- Exterior Features:Porch
- Levels:One
Schools
- High school:Highland Springs
- Middle school:Fairfield
- Elementary school:Donahoe
Utilities
- Water:Well
- Sewer:Septic Tank
Finances and disclosures
- Price:$219,950
- Price per sq. ft.:$192.94
- Tax amount:$1,824 (2026)
Features and amenities
- Appliances:Electric Cooking, Electric Water Heater, Range Hood, Stove
- Laundry features:Dryer Hookup, Washer Hookup
- Amenities:Laminate Counters
Parking
- Parking description:No Garage, Shared Driveway
 The information being provided is for consumers' personal, non-commercial use and may not be used for any purpose other than to identify prospective properties for purchasing. All information provided is deemed reliable but is not guaranteed accurate.The multiple listing information is provided by Central Virginia Regional Multiple Listing Service, LLC from a copyrighted compilation of listings. The compilation of listings and each individual listing are © 2026 Central Virginia Regional Multiple Listing Service, LLC. All rights reserved.
New listings near 2161 Meadow Road
- Coming Soon
 $349,999Coming Soon3 beds 2 baths1,470 sq. ft.
7000 Elko Road, Sandston, VA 23150
MLS# 2627063Listed by: US REALTY ONE INC - Coming Soon
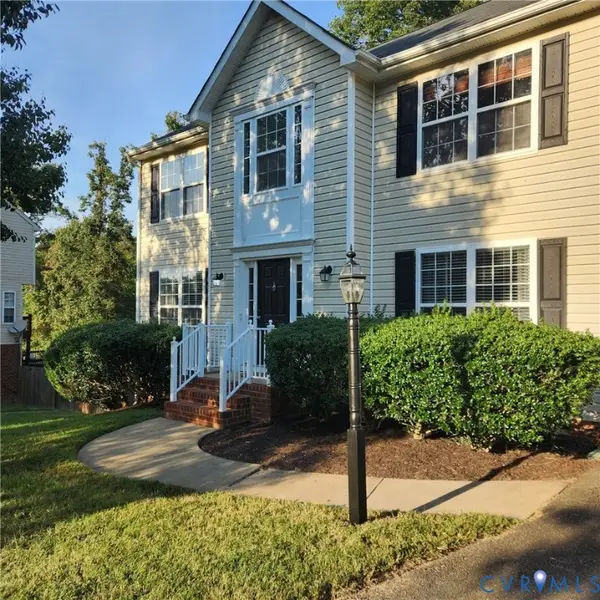 $369,000Coming Soon4 beds 3 baths2,223 sq. ft.
925 Scotch Pine Court, Sandston, VA 23150
MLS# 2627034Listed by: BOYD REALTY GROUP - Coming Soon
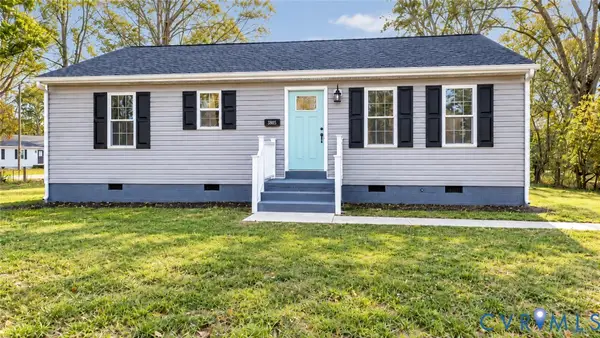 $295,000Coming Soon3 beds 2 baths1,120 sq. ft.
210 Naglee Avenue, Sandston, VA 23150
MLS# 2626194Listed by: ENGEL & VOLKERS RICHMOND - Coming Soon
 Listed by ERA$429,000Coming Soon3 beds 3 baths1,846 sq. ft.
4513 Kellbunn Lane, Sandston, VA 23150
MLS# 2625922Listed by: ICON REALTY GROUP, ERA POWERED - New
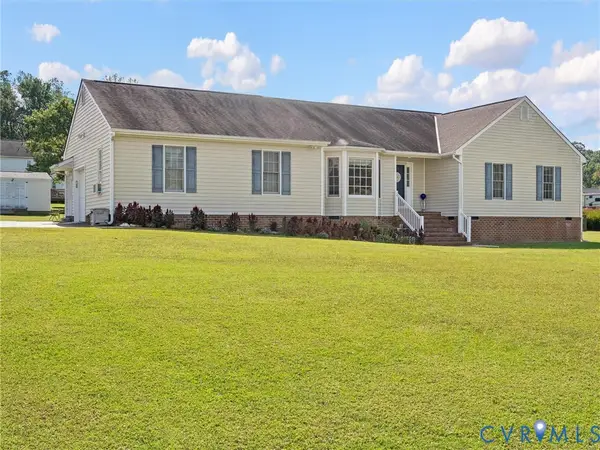 $425,000Active3 beds 2 baths1,813 sq. ft.
5325 Swift Hill Lane, Sandston, VA 23150
MLS# 2626787Listed by: RIVER CITY ELITE PROPERTIES - REAL BROKER - New
 $319,999Active3 beds 2 baths1,601 sq. ft.
5702 Linda Road, Sandston, VA 23150
MLS# 2625829Listed by: REAL BROKER LLC - New
 Listed by ERA$265,000Active3 beds 1 baths1,041 sq. ft.
4906 Subrenda Drive, Sandston, VA 23150
MLS# 2626761Listed by: ERA WOODY HOGG & ASSOC - New
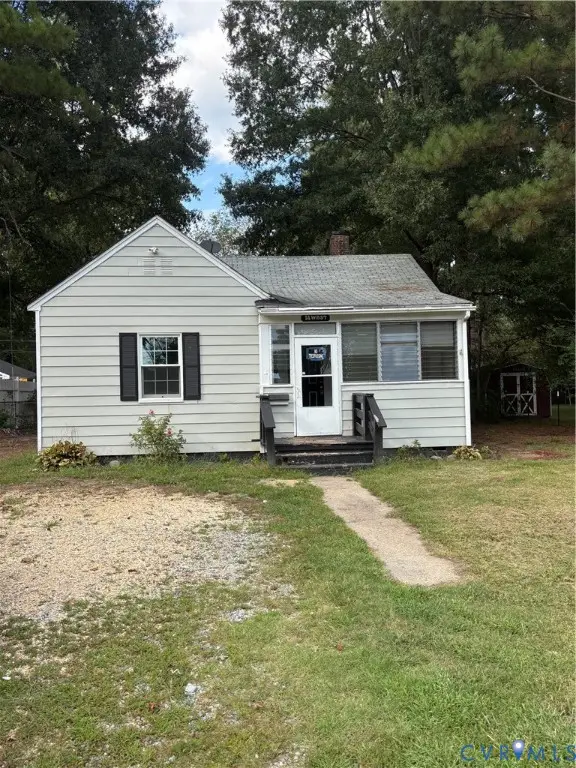 $182,500Active2 beds 1 baths1,086 sq. ft.
14 W Magruder Street, Sandston, VA 23150
MLS# 2626595Listed by: EXP REALTY, LLC - New
 Listed by ERA$180,000Active2 beds 1 baths728 sq. ft.
258 Twin Pine Road, Sandston, VA 23150
MLS# 2626385Listed by: ICON REALTY GROUP, ERA POWERED


Protect your home and budget from life's surprises with an Assurant Home Warranty, backed by a partner that supports you through every step of homeownership. Explore Plans.
© 2023 - 2026 ERA Franchise Systems LLC. All rights reserved. ERA Franchise Systems LLC fully supports the principles of the Fair Housing Act and the Equal Opportunity Act. ERA, ERA Real Estate powered, and their respective logos are registered service marks of ERA Franchise Systems LLC. Each office is independently owned and operated.