
3153 Chartwood Drive, Sandston, VA 23150
Local realty services provided by:ICON Realty Group ERA Powered
3153 Chartwood Drive,Sandston, VA 23150
$362,000
- 4 Beds
- 2 Baths
- 1,742 sq. ft.
- Single family
- Active
Listed by: verria hairston
Office: opendoor brokerage llc.
MLS#:2627192
Source:RV
Price summary
- Price:$362,000
- Price per sq. ft.:$207.81
About this home
Set in the Chartwood subdivision near Donahoe and Highland Springs, 3153 Chartwood Dr, Sandston VA 23150 is a 1,753-square-foot home built in 2002 and renovated in 2026. Inside, a fireplace serves as a focal point in the living area, providing a warm spot to relax and gather during chilly Virginia evenings. Interior updates include fresh interior paint across the walls and partial flooring replacement underfoot. An attached garage provides dedicated vehicle parking and direct entry. Outside, the fenced yard includes a deck for open-air seating and a patio for dining outdoors in Sandston. Enjoy updated indoor comfort and versatile outdoor living. Included 100-Day Home Warranty with buyer activation
Contact an agent
Home facts
- Year built:2002
- Subdivision & Development:Chartwood
- Listing ID #:2627192
- Added:1 day(s) ago
- Updated:October 07, 2026 at 03:21 PM
Rooms and interior
- Bedrooms:4
- Total bathrooms:2
- Full bathrooms:2
- Rooms Total:6
- Flooring:Carpet, Vinyl, Wood
- Kitchen Description:Dishwasher, Electric Cooking, Microwave
- Living area:1,742 sq. ft.
Heating and cooling
- Cooling:Central Air
- Heating:Forced Air, Natural Gas
- Central air:Yes
Structure and exterior
- Roof:Asphalt
- Year built:2002
- Building area:1,742 sq. ft.
- Lot area:0.44 Acres
- Architectural Style:Cape Cod
- Construction Materials:Frame, Vinyl Siding
- Levels:Two
Schools
- High school:Highland Springs
- Middle school:Elko
- Elementary school:Donahoe
Utilities
- Water:Public
- Sewer:Public Sewer
Finances and disclosures
- Price:$362,000
- Price per sq. ft.:$207.81
- Tax amount:$2,616 (2026)
Features and amenities
- Appliances:Dishwasher, Electric Cooking, Microwave
Parking
- Parking description:Attached, Garage
- Garage:Yes
- Garage spaces:1
 The information being provided is for consumers' personal, non-commercial use and may not be used for any purpose other than to identify prospective properties for purchasing. All information provided is deemed reliable but is not guaranteed accurate.The multiple listing information is provided by Central Virginia Regional Multiple Listing Service, LLC from a copyrighted compilation of listings. The compilation of listings and each individual listing are © 2026 Central Virginia Regional Multiple Listing Service, LLC. All rights reserved. RV Member Broker: Catina Jones
New listings near 3153 Chartwood Drive
- Coming Soon
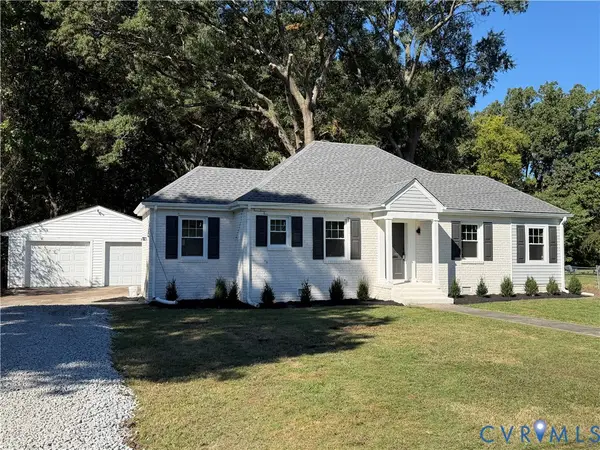 $299,950Coming Soon2 beds 1 baths1,055 sq. ft.
5208 Raleigh Road, Henrico, VA 23231
MLS# 2626541Listed by: BRUSH REALTY LLC - Coming Soon
 $349,999Coming Soon3 beds 2 baths1,470 sq. ft.
7000 Elko Road, Sandston, VA 23150
MLS# 2627063Listed by: US REALTY ONE INC - Coming Soon
 Listed by ERA$429,000Coming Soon3 beds 3 baths1,846 sq. ft.
4513 Kellbunn Lane, Sandston, VA 23150
MLS# 2625922Listed by: ICON REALTY GROUP, ERA POWERED - New
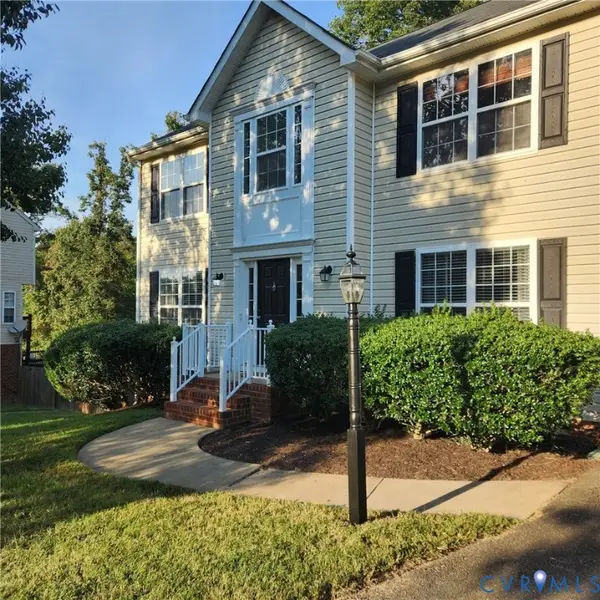 $369,000Active4 beds 3 baths2,223 sq. ft.
925 Scotch Pine Court, Sandston, VA 23150
MLS# 2627034Listed by: BOYD REALTY GROUP - New
 $219,950Active3 beds 1 baths1,140 sq. ft.
2161 Meadow Road, Sandston, VA 23150
MLS# 2626952Listed by: EXP REALTY LLC - Open Sun, 12 to 2pmNew
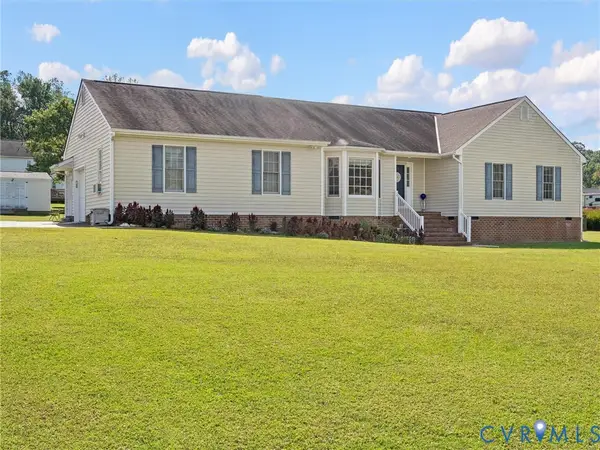 $425,000Active3 beds 2 baths1,813 sq. ft.
5325 Swift Hill Lane, Sandston, VA 23150
MLS# 2626787Listed by: RIVER CITY ELITE PROPERTIES - REAL BROKER - Open Sat, 1 to 3pmNew
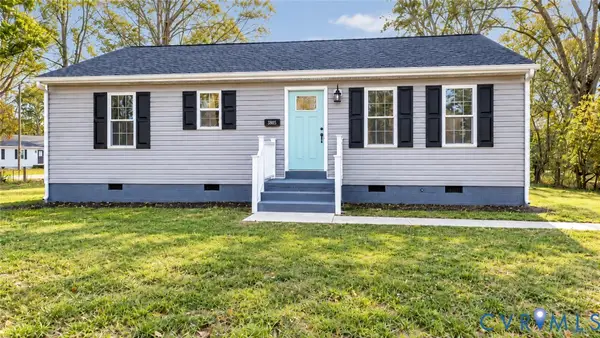 $295,000Active3 beds 2 baths1,120 sq. ft.
210 Naglee Avenue, Sandston, VA 23150
MLS# 2626194Listed by: ENGEL & VOLKERS RICHMOND  $319,999Pending3 beds 2 baths1,601 sq. ft.
5702 Linda Road, Sandston, VA 23150
MLS# 2625829Listed by: REAL BROKER LLC- New
 Listed by ERA$265,000Active3 beds 1 baths1,041 sq. ft.
4906 Subrenda Drive, Sandston, VA 23150
MLS# 2626761Listed by: ERA WOODY HOGG & ASSOC


Protect your home and budget from life's surprises with an Assurant Home Warranty, backed by a partner that supports you through every step of homeownership. Explore Plans.
© 2023 - 2026 ERA Franchise Systems LLC. All rights reserved. ERA Franchise Systems LLC fully supports the principles of the Fair Housing Act and the Equal Opportunity Act. ERA, ERA Real Estate powered, and their respective logos are registered service marks of ERA Franchise Systems LLC. Each office is independently owned and operated.