
4502 Monaco Drive, Sandston, VA 23150
Local realty services provided by:Napier Realtors ERA
Upcoming open houses
- Sat, Aug 0101:00 pm - 03:00 pm
Listed by: tondra devarel
Office: shaheen ruth martin & fonville
MLS#:2620153
Source:RV
Price summary
- Price:$366,900
- Price per sq. ft.:$175.97
About this home
Charming one-level home on 0.71 acres with 2,085 sq ft of updated living space. Located at the end of a quiet cul-de-sac, this 3-bedroom, 2-bath home offers privacy, natural light, and an easy-flow layout ideal for everyday living and entertaining. Expansive Great Room with open living/dining areas and clear sightlines into the upgraded kitchen featuring granite counters, newer cabinetry, dishwasher, and tile backsplash. Hardwood, vinyl, and tile flooring throughout—no carpet.
Private owner’s suite with walk-in closet and updated bath. Step-down bonus area off the main living space is perfect for an office or flex use. Additional finished room off the kitchen offers potential for a 4th bedroom or guest space. Conditioned flex/rec room (former enclosed garage with ductless heating & cooling) adds valuable extra living area for a studio, gym, office, or media room.
Recent upgrades include roof, windows, vinyl siding, electrical panel, deck, well pump, water heater, and refreshed kitchen and baths—move-in ready with modern improvements....
Contact an agent
Home facts
- Year built:1978
- Subdivision & Development:Windsor
- Listing ID #:2620153
- Added:5 day(s) ago
- Updated:July 30, 2026 at 02:46 PM
Rooms and interior
- Bedrooms:3
- Total bathrooms:2
- Full bathrooms:2
- Rooms Total:6
- Flooring:Ceramic Tile, Tile, Wood
- Living area:2,085 sq. ft.
Heating and cooling
- Cooling:Central Air
- Heating:Electric, Heat Pump
- Central air:Yes
Structure and exterior
- Roof:Asphalt, Composition
- Year built:1978
- Building area:2,085 sq. ft.
- Lot area:0.71 Acres
- Lot Features:Cul-de-sac
- Architectural Style:Ranch
- Construction Materials:Brick, Drywall, Frame, Vinyl Siding
- Exterior Features:Balcony, Deck, Patio
- Levels:One
Schools
- High school:Varina
- Middle school:Elko
- Elementary school:Seven Pines
Utilities
- Water:Well
- Sewer:Septic Tank
Finances and disclosures
- Price:$366,900
- Price per sq. ft.:$175.97
- Tax amount:$2,637 (2026)
Features and amenities
- Appliances:Electric Water Heater
 The information being provided is for consumers' personal, non-commercial use and may not be used for any purpose other than to identify prospective properties for purchasing. All information provided is deemed reliable but is not guaranteed accurate.The multiple listing information is provided by Central Virginia Regional Multiple Listing Service, LLC from a copyrighted compilation of listings. The compilation of listings and each individual listing are © 2026 Central Virginia Regional Multiple Listing Service, LLC. All rights reserved.
New listings near 4502 Monaco Drive
- New
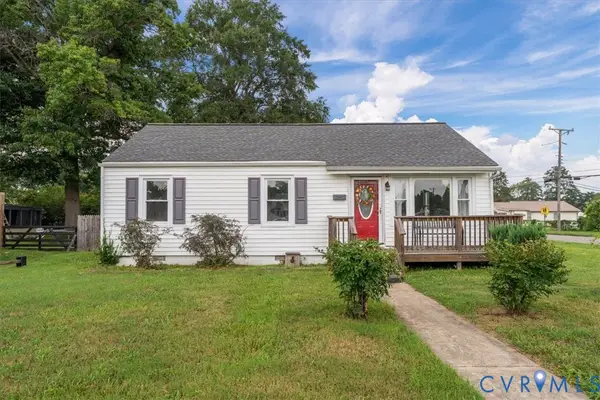 $260,000Active3 beds 1 baths982 sq. ft.
32 E Gray Street, Henrico, VA 23150
MLS# 2620569Listed by: NEST REALTY GROUP - New
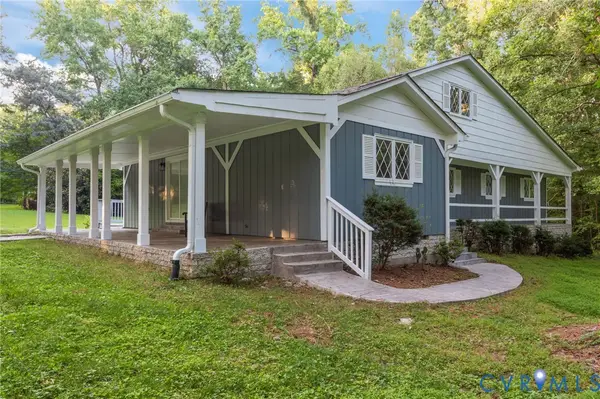 $467,000Active4 beds 2 baths2,571 sq. ft.
4560 E Williamsburg Road, Sandston, VA 23150
MLS# 2620462Listed by: LONG & FOSTER REALTORS - New
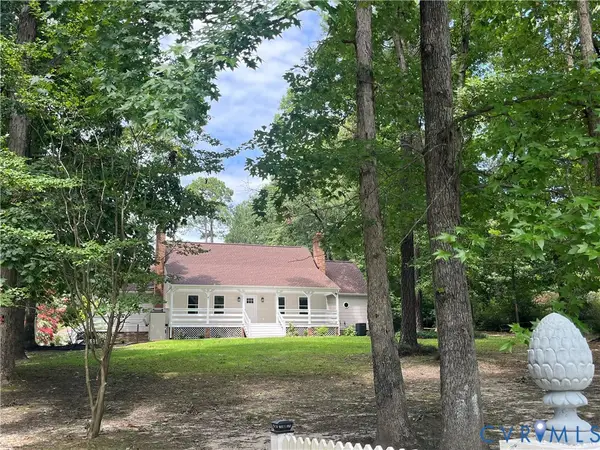 $635,000Active3 beds 3 baths3,484 sq. ft.
315 Bunker Lane, Sandston, VA 23150
MLS# 2620348Listed by: PREMIER PROPERTIES REALTY LLC - Coming Soon
 $250,000Coming Soon3 beds 1 baths
2 W Sedgwick Street, Sandston, VA 23150
MLS# 2620273Listed by: PROVIDENCE HILL REAL ESTATE  $393,777Active4 beds 2 baths1,152 sq. ft.
4714 Monaco Drive, Sandston, VA 23150
MLS# 2619575Listed by: FIRST CHOICE REALTY $324,050Active3 beds 3 baths1,336 sq. ft.
5514 Greenpark Way, Sandston, VA 23150
MLS# 2619002Listed by: HHHUNT REALTY INC $337,450Active3 beds 3 baths1,336 sq. ft.
254 Greenpark Road, Sandston, VA 23150
MLS# 2619004Listed by: HHHUNT REALTY INC $335,900Active3 beds 3 baths1,371 sq. ft.
223 Whiteside Road, Sandston, VA 23150
MLS# 2617921Listed by: KANE COMPANY REALTY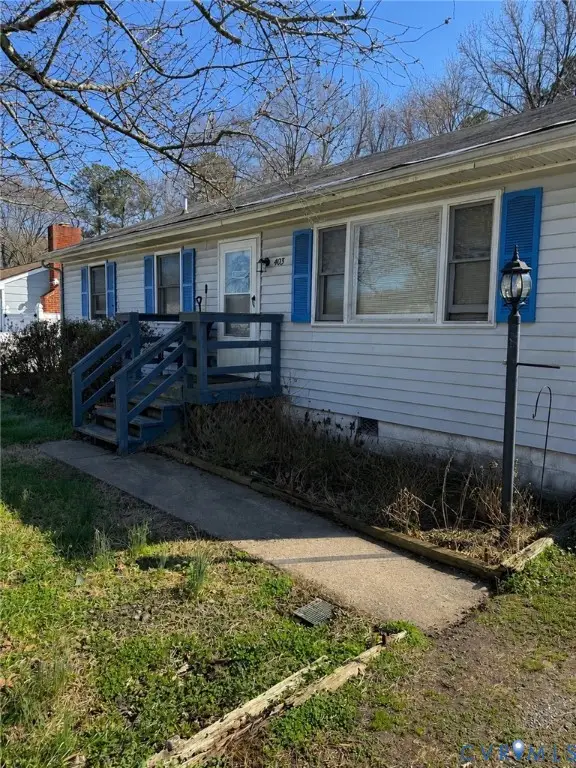 $200,000Pending3 beds 2 baths1,172 sq. ft.
403 Virginia Avenue, Sandston, VA 23150
MLS# 2618824Listed by: KEETON & CO REAL ESTATE


Protect your home and budget from life's surprises with an Assurant Home Warranty, backed by a partner that supports you through every step of homeownership. Explore Plans.
© 2023 - 2026 ERA Franchise Systems LLC. All rights reserved. ERA Franchise Systems LLC fully supports the principles of the Fair Housing Act and the Equal Opportunity Act. ERA, ERA Real Estate powered, and their respective logos are registered service marks of ERA Franchise Systems LLC. Each office is independently owned and operated.