
4520 Kellbunn Lane, Sandston, VA 23150
Local realty services provided by:Napier Realtors ERA
4520 Kellbunn Lane,Sandston, VA 23150
$490,000
- 4 Beds
- 3 Baths
- 2,557 sq. ft.
- Single family
- Coming Soon
Listed by: keia evans
Office: samson properties
MLS#:2629236
Source:RV
Price summary
- Price:$490,000
- Price per sq. ft.:$191.63
About this home
Coming Soon!
Contact an agent
Home facts
- Year built:1977
- Subdivision & Development:Sunrise Acres
- Listing ID #:2629236
- Updated:November 01, 2026 at 07:02 AM
Rooms and interior
- Bedrooms:4
- Total bathrooms:3
- Full bathrooms:3
- Rooms Total:10
- Flooring:Ceramic Tile, Wood
- Living area:2,557 sq. ft.
Heating and cooling
- Cooling:Central Air, Heat Pump
- Heating:Electric, Heat Pump, Propane, Zoned
- Central air:Yes
Structure and exterior
- Roof:Metal
- Year built:1977
- Building area:2,557 sq. ft.
- Lot area:1.47 Acres
- Architectural Style:Dutch Colonial
- Construction Materials:Block, Brick, Vinyl Siding
- Exterior Features:Deck
Schools
- High school:Varina
- Middle school:Elko
- Elementary school:Seven Pines
Utilities
- Water:Community/Coop, Shared Well
- Sewer:Septic Tank
Finances and disclosures
- Price:$490,000
- Price per sq. ft.:$191.63
- Tax amount:$3,626 (2026)
Features and amenities
- Appliances:Electric Water Heater
- Pool features:In Ground
Parking
- Parking description:Attached, Garage
- Garage:Yes
- Garage spaces:2
 The information being provided is for consumers' personal, non-commercial use and may not be used for any purpose other than to identify prospective properties for purchasing. All information provided is deemed reliable but is not guaranteed accurate.The multiple listing information is provided by Central Virginia Regional Multiple Listing Service, LLC from a copyrighted compilation of listings. The compilation of listings and each individual listing are © 2026 Central Virginia Regional Multiple Listing Service, LLC. All rights reserved.
New listings near 4520 Kellbunn Lane
- New
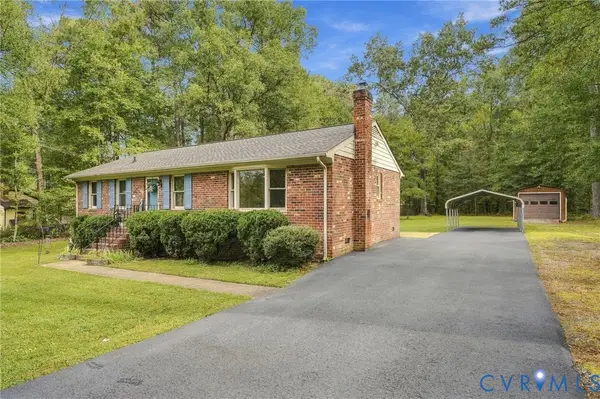 $349,950Active3 beds 2 baths1,225 sq. ft.
4808 Red Coach Terrace, Sandston, VA 23150
MLS# 2627821Listed by: HOMETOWN REALTY - New
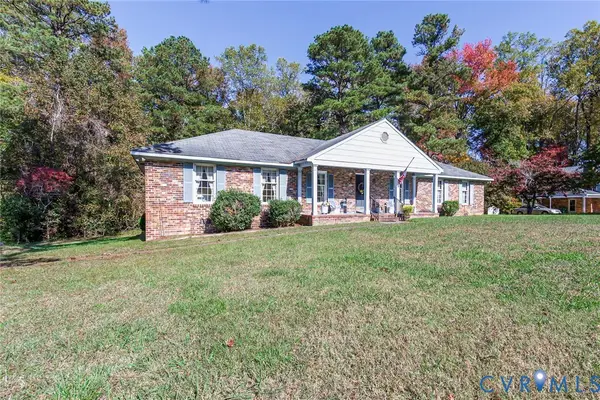 $300,000Active4 beds 3 baths2,272 sq. ft.
311 Chiappa Road, Sandston, VA 23150
MLS# 2629007Listed by: RVA REALTY, INC - New
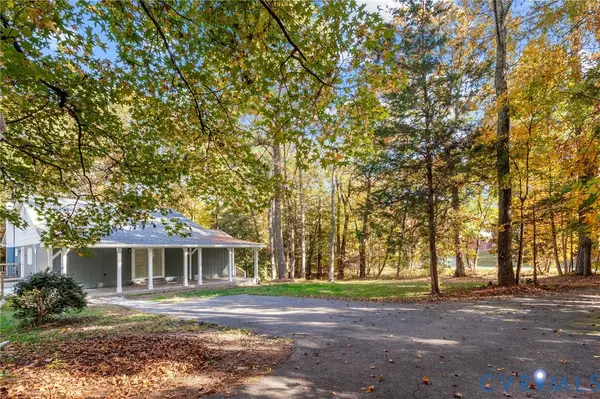 $457,000Active4 beds 2 baths2,571 sq. ft.
4560 E Williamsburg Road, Sandston, VA 23150
MLS# 2629145Listed by: PAUL WESLEY REAL ESTATE  $279,950Pending2 beds 1 baths1,055 sq. ft.
5208 Raleigh Road, Henrico, VA 23231
MLS# 2628841Listed by: BRUSH REALTY LLC- New
 $199,900Active4 beds 2 baths2,114 sq. ft.
9 E Gray Street, Sandston, VA 23150
MLS# 2628917Listed by: COMPASS - New
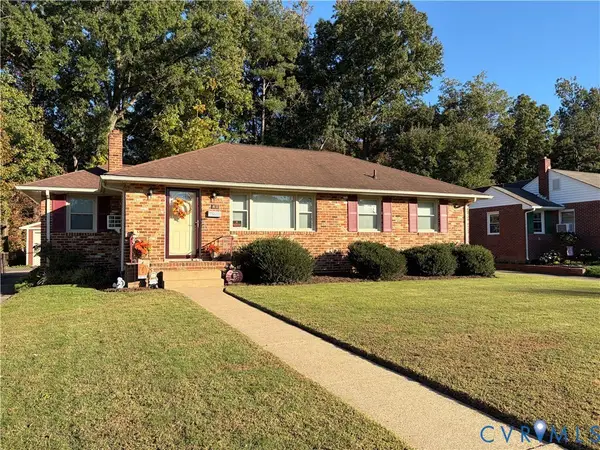 $282,500Active3 beds 1 baths1,116 sq. ft.
412 Seabury Avenue, Sandston, VA 23150
MLS# 2629026Listed by: VARINA & SEELMANN REALTY  Listed by ERA$300,000Pending3 beds 3 baths1,932 sq. ft.
403 Pondorosa Drive, Sandston, VA 23150
MLS# 2628811Listed by: ERA WOODY HOGG & ASSOC- New
 $425,000Active5 beds 3 baths2,987 sq. ft.
108 Jankin Lane, Sandston, VA 23150
MLS# 2627989Listed by: JOYNER FINE PROPERTIES - New
 $324,900Active3 beds 2 baths1,440 sq. ft.
209 Taraby Drive, Sandston, VA 23150
MLS# 2628469Listed by: RIVER CITY ELITE PROPERTIES - REAL BROKER


Protect your home and budget from life's surprises with an Assurant Home Warranty, backed by a partner that supports you through every step of homeownership. Explore Plans.
© 2023 - 2026 ERA Franchise Systems LLC. All rights reserved. ERA Franchise Systems LLC fully supports the principles of the Fair Housing Act and the Equal Opportunity Act. ERA, ERA Real Estate powered, and their respective logos are registered service marks of ERA Franchise Systems LLC. Each office is independently owned and operated.