
4905 Sanburne Parkway, Sandston, VA 23150
Local realty services provided by:ICON Realty Group ERA Powered
4905 Sanburne Parkway,Sandston, VA 23150
$299,950
- 3 Beds
- 1 Baths
- 1,041 sq. ft.
- Single family
- Pending
Listed by: michael kelly
Office: long & foster realtors
MLS#:2622039
Source:RV
Price summary
- Price:$299,950
- Price per sq. ft.:$288.14
About this home
Completely and carefully renovated 3 Bedroom 1 Bath home in a quiet area of Sandston! This home features a brand new, dimensional shingled roof, new paint inside and out! The Family Room has a large picture window that allows a lot of natural light in and freshly refinished hardwood floors! The Kitchen features stained cabinets with Quartz countertops, stainless steel stove, microwave, dishwasher and refrigerator along with new LVP floor! There is a separate spacious Laundry Room with washer & dryer hook ups! The 3 bedrooms are spacious, all with new ceiling fans and plenty of closet space! The Bathroom features ceramic brushed gold fixtures tile floors, new tub, ceramic tile surround a new vanity and a linen closet! Exterior features consist of vinyl windows, freshly painted exterior siding, paved driveway, detached garage with a new door and a nice rear yard! Located only 16 minutes to Downtown Richmond and only 5 minutes to RIC or I-64!
Contact an agent
Home facts
- Year built:1956
- Subdivision & Development:Sanburne Park
- Listing ID #:2622039
- Added:45 day(s) ago
- Updated:September 28, 2026 at 08:36 AM
Rooms and interior
- Bedrooms:3
- Total bathrooms:1
- Full bathrooms:1
- Rooms Total:6
- Flooring:Vinyl, Wood
- Kitchen Description:Dishwasher, Electric Cooking, Microwave, Oven, Refrigerator, Stove
- Basement:Yes
- Basement Description:Crawl Space
- Living area:1,041 sq. ft.
Heating and cooling
- Cooling:Central Air
- Heating:Electric, Heat Pump
- Central air:Yes
Structure and exterior
- Year built:1956
- Building area:1,041 sq. ft.
- Lot area:0.33 Acres
- Architectural Style:Ranch
- Construction Materials:Aluminum Siding, Drywall, Frame, Vinyl Siding
- Levels:One
Schools
- High school:Highland Springs
- Middle school:Elko
- Elementary school:Sandston
Utilities
- Water:Public
- Sewer:Public Sewer
Finances and disclosures
- Price:$299,950
- Price per sq. ft.:$288.14
- Tax amount:$1,752 (2026)
Features and amenities
- Appliances:Dishwasher, Electric Cooking, Electric Water Heater, Microwave, Oven, Refrigerator, Stove
- Laundry features:Dryer Hookup, Washer Hookup
- Amenities:Ceiling Fans, Granite Counters
Parking
- Parking description:Detached, Direct Access, Driveway, Garage, Off Street, Oversized, Paved, Paved Driveway
- Garage:Yes
- Garage spaces:1
 The information being provided is for consumers' personal, non-commercial use and may not be used for any purpose other than to identify prospective properties for purchasing. All information provided is deemed reliable but is not guaranteed accurate.The multiple listing information is provided by Central Virginia Regional Multiple Listing Service, LLC from a copyrighted compilation of listings. The compilation of listings and each individual listing are © 2026 Central Virginia Regional Multiple Listing Service, LLC. All rights reserved. RV Member Broker: Catina Jones
New listings near 4905 Sanburne Parkway
- Coming Soon
 $499,900Coming Soon3 beds 3 baths2,240 sq. ft.
7350 Elko Road, Sandston, VA 23150
MLS# 2626053Listed by: LONG & FOSTER REALTORS - Coming Soon
 Listed by ERA$429,000Coming Soon3 beds 3 baths1,846 sq. ft.
4513 Kellbunn Lane, Sandston, VA 23150
MLS# 2625922Listed by: ICON REALTY GROUP, ERA POWERED - Coming Soon
 $340,000Coming Soon2 beds 1 baths1,766 sq. ft.
3494 Old Williamsburg Road, Sandston, VA 23150
MLS# 2622443Listed by: NEXTHOME INTEGRITY REALTY - New
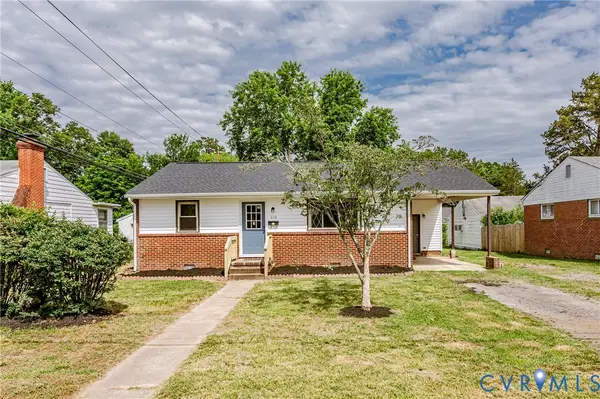 $264,950Active3 beds 2 baths945 sq. ft.
110 Raines Avenue, Henrico, VA 23150
MLS# 2626069Listed by: VIRGINIA CAPITAL REALTY - New
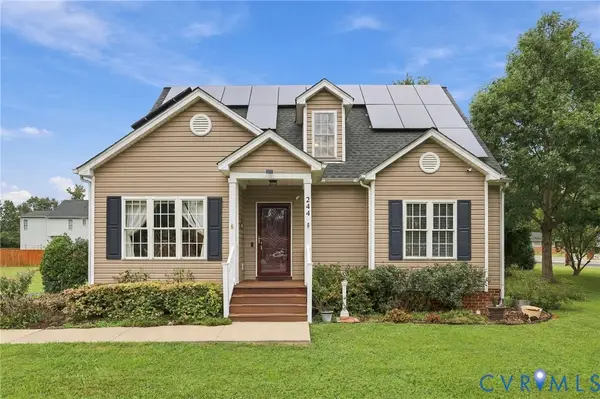 $348,999Active3 beds 3 baths1,738 sq. ft.
244 Huntsman Road, Sandston, VA 23150
MLS# 2626057Listed by: VIRGINIA CAPITAL REALTY - New
 $150,000Active8 Acres
LND Twin Pine Road, Sandston, VA 23150
MLS# 2625796Listed by: EXP REALTY LLC - New
 $370,580Active3 beds 4 baths1,685 sq. ft.
294 Greenpark Road, Sandston, VA 23150
MLS# 2626018Listed by: HHHUNT REALTY INC - New
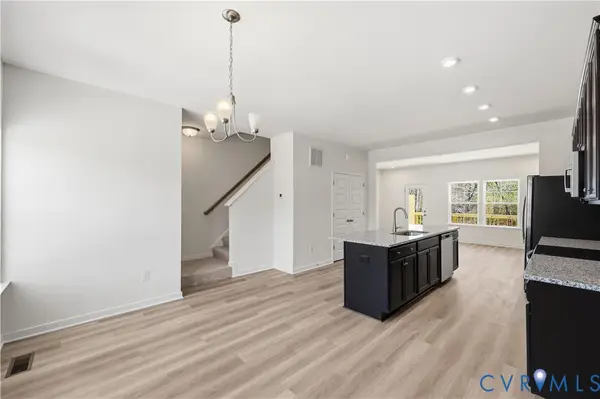 $370,830Active4 beds 4 baths1,685 sq. ft.
298 Greenpark Road, Sandston, VA 23150
MLS# 2626021Listed by: HHHUNT REALTY INC - New
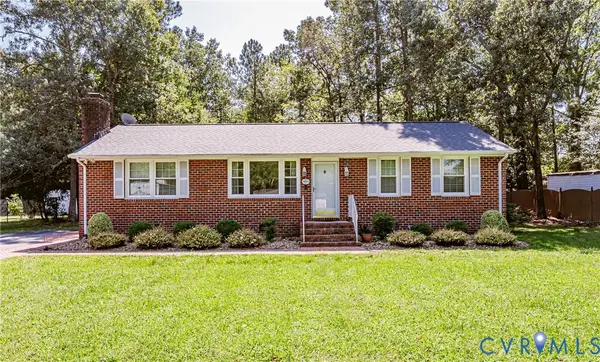 $309,950Active3 beds 2 baths1,275 sq. ft.
1905 Evanrude Court, Sandston, VA 23150
MLS# 2625885Listed by: VIRGINIA CAPITAL REALTY - New
 $399,950Active3 beds 3 baths1,716 sq. ft.
3700 Relic Drive, Sandston, VA 23150
MLS# 2625027Listed by: VIRGINIA CAPITAL REALTY


Protect your home and budget from life's surprises with an Assurant Home Warranty, backed by a partner that supports you through every step of homeownership. Explore Plans.
© 2023 - 2026 ERA Franchise Systems LLC. All rights reserved. ERA Franchise Systems LLC fully supports the principles of the Fair Housing Act and the Equal Opportunity Act. ERA, ERA Real Estate powered, and their respective logos are registered service marks of ERA Franchise Systems LLC. Each office is independently owned and operated.