
5325 Swift Hill Lane, Sandston, VA 23150
Local realty services provided by:ICON Realty Group ERA Powered
5325 Swift Hill Lane,Sandston, VA 23150
$425,000
- 3 Beds
- 2 Baths
- 1,813 sq. ft.
- Single family
- Active
Listed by: kyle taylor
Office: river city elite properties - real broker
MLS#:2626787
Source:RV
Price summary
- Price:$425,000
- Price per sq. ft.:$234.42
About this home
Enjoy one-level living on 1.05 acres in Scandia Lake! This 3-bedroom, 2-bath ranch offers approximately 1,813 square feet with inviting gathering spaces and room to spread out. Nice concrete walkway leading to the front door. The spacious eat-in kitchen features a breakfast bar, gas cooking stove, dining area and pantry, with under cabinet lighting. The formal dining room adds character with a bay window where you can see neighbor's horses in the distance, chair rail and crown molding. A corner gas fireplace anchors the generous family room with dual ceiling fans, and walks out onto the rear covered deck. The primary suite includes a walk-in closet and private ensuite bath. With two additional bedrooms offering flexible space, all with ceiling fans. Nice size laundry room with built-in cabinets for storage. Outside, enjoy the covered rear porch with ceiling fan, paved double width driveway recently sealed and a detached storage shed. The oversized attached garage includes a parking bay, workshop and heated storage space, plus a utility sink, an appealing setup for hobbies and projects. Huge fenced in rear yard ready for your pet! WHOLE HOUSE GENERAC GENERATOR THAT CONVEYS! Upgraded 400 amp electric service. Discover space, comfort and versatility at 5325 Swift Hill Lane!...
Contact an agent
Home facts
- Year built:2000
- Subdivision & Development:Scandia Lake
- Listing ID #:2626787
- Added:1 day(s) ago
- Updated:October 04, 2026 at 02:42 PM
Rooms and interior
- Bedrooms:3
- Total bathrooms:2
- Full bathrooms:2
- Rooms Total:7
- Flooring:Carpet, Laminate, Vinyl
- Dining Description:Dining Area, Separate/Formal Dining Room
- Kitchen Description:Dishwasher, Gas Cooking, Pantry, Stove
- Bedroom Description:Main Level Primary
- Basement:Yes
- Basement Description:Crawl Space
- Living area:1,813 sq. ft.
Heating and cooling
- Cooling:Central Air, Electric, Heat Pump
- Heating:Electric, Heat Pump, Propane
- Central air:Yes
Structure and exterior
- Roof:Shingle
- Year built:2000
- Building area:1,813 sq. ft.
- Lot area:1.05 Acres
- Lot Features:Cleared, Corner Lot, Sloped
- Architectural Style:Craftsman, Ranch
- Construction Materials:Drywall, Frame, Vinyl Siding
- Exterior Features:Deck, Front Porch, Rear Porch
- Levels:One
Schools
- High school:Varina
- Middle school:Elko
- Elementary school:Seven Pines
Utilities
- Water:Public
- Sewer:Septic Tank
Finances and disclosures
- Price:$425,000
- Price per sq. ft.:$234.42
- Tax amount:$3,069 (2026)
Features and amenities
- Appliances:Dishwasher, Electric Water Heater, Gas Cooking, Stove
- Amenities:Ceiling Fans, Laminate Counters, Workshop
Parking
- Parking description:Attached, Covered, Direct Access, Garage, Garage Faces Rear, Oversized, Two Spaces
- Garage:Yes
- Garage spaces:2
 The information being provided is for consumers' personal, non-commercial use and may not be used for any purpose other than to identify prospective properties for purchasing. All information provided is deemed reliable but is not guaranteed accurate.The multiple listing information is provided by Central Virginia Regional Multiple Listing Service, LLC from a copyrighted compilation of listings. The compilation of listings and each individual listing are © 2026 Central Virginia Regional Multiple Listing Service, LLC. All rights reserved. RV Member Broker: Catina Jones
New listings near 5325 Swift Hill Lane
- Coming Soon
 $349,999Coming Soon3 beds 2 baths1,470 sq. ft.
7000 Elko Road, Sandston, VA 23150
MLS# 2627063Listed by: US REALTY ONE INC - Coming Soon
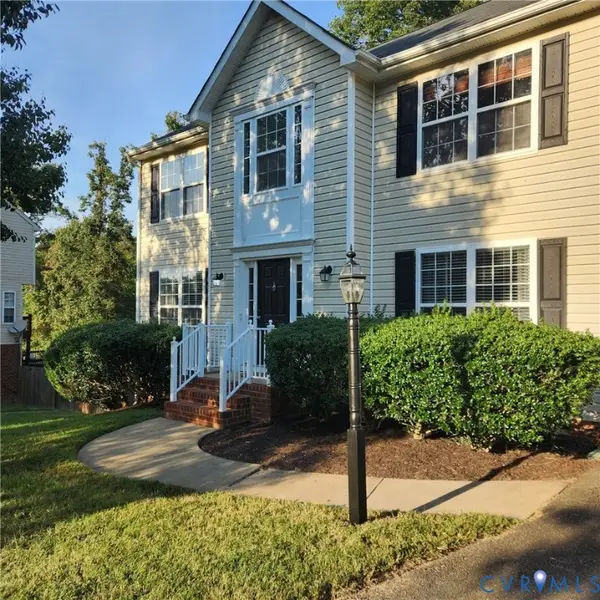 $369,000Coming Soon4 beds 3 baths2,223 sq. ft.
925 Scotch Pine Court, Sandston, VA 23150
MLS# 2627034Listed by: BOYD REALTY GROUP - Coming Soon
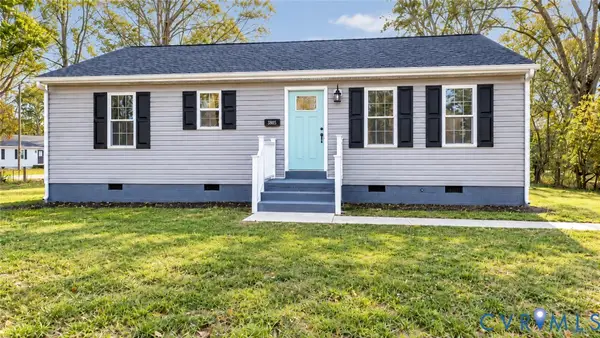 $295,000Coming Soon3 beds 2 baths1,120 sq. ft.
210 Naglee Avenue, Sandston, VA 23150
MLS# 2626194Listed by: ENGEL & VOLKERS RICHMOND - Coming Soon
 Listed by ERA$429,000Coming Soon3 beds 3 baths1,846 sq. ft.
4513 Kellbunn Lane, Sandston, VA 23150
MLS# 2625922Listed by: ICON REALTY GROUP, ERA POWERED - New
 $219,950Active3 beds 1 baths1,140 sq. ft.
2161 Meadow Road, Sandston, VA 23150
MLS# 2626952Listed by: EXP REALTY LLC - New
 $319,999Active3 beds 2 baths1,601 sq. ft.
5702 Linda Road, Sandston, VA 23150
MLS# 2625829Listed by: REAL BROKER LLC - New
 Listed by ERA$265,000Active3 beds 1 baths1,041 sq. ft.
4906 Subrenda Drive, Sandston, VA 23150
MLS# 2626761Listed by: ERA WOODY HOGG & ASSOC - New
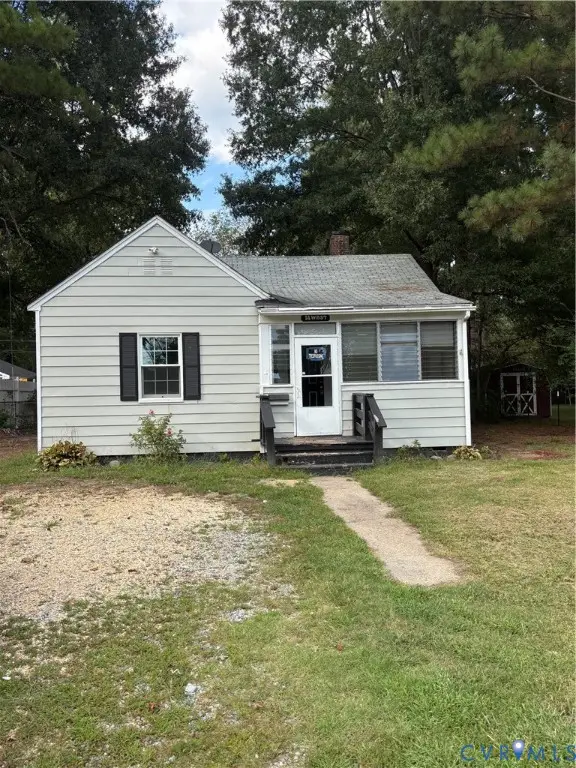 $182,500Active2 beds 1 baths1,086 sq. ft.
14 W Magruder Street, Sandston, VA 23150
MLS# 2626595Listed by: EXP REALTY, LLC - New
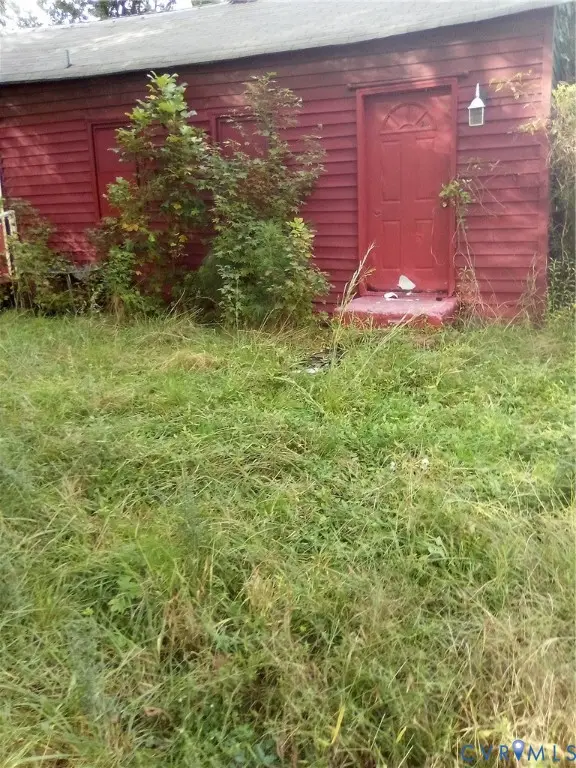 Listed by ERA$180,000Active2 beds 1 baths728 sq. ft.
258 Twin Pine Road, Sandston, VA 23150
MLS# 2626385Listed by: ICON REALTY GROUP, ERA POWERED


Protect your home and budget from life's surprises with an Assurant Home Warranty, backed by a partner that supports you through every step of homeownership. Explore Plans.
© 2023 - 2026 ERA Franchise Systems LLC. All rights reserved. ERA Franchise Systems LLC fully supports the principles of the Fair Housing Act and the Equal Opportunity Act. ERA, ERA Real Estate powered, and their respective logos are registered service marks of ERA Franchise Systems LLC. Each office is independently owned and operated.