
925 Scotch Pine Court, Sandston, VA 23150
Local realty services provided by:ERA Woody Hogg & Assoc.
925 Scotch Pine Court,Sandston, VA 23150
$369,000
- 4 Beds
- 3 Baths
- 2,223 sq. ft.
- Single family
- Coming Soon
Listed by: michele o'toole, todd boyd
Office: boyd realty group
MLS#:2627034
Source:RV
Price summary
- Price:$369,000
- Price per sq. ft.:$165.99
About this home
Check out the great floorplan in this spacious, 4-bedroom, 2.5-bath home tucked away on a desirable cul-de-sac! This inviting home features a generous primary suite with a comfortable sitting room, providing a perfect space to relax or create a private retreat. The large kitchen opens seamlessly to the family room, making everyday living and entertaining easy and enjoyable.
Recent updates include new LVP flooring (2025), new HVAC (June 2026), fresh interior paint (2026), and new carpet (September 2026). Step outside to a large rear deck overlooking the private backyard—ideal for outdoor entertaining, morning coffee, or simply enjoying your own peaceful space.
Conveniently located near shopping, dining, major highways, and everyday amenities, this home offers the space, comfort, and convenience you've been looking for.
Contact an agent
Home facts
- Year built:2005
- Subdivision & Development:Pine Creek
- Listing ID #:2627034
- Updated:October 04, 2026 at 02:42 PM
Rooms and interior
- Bedrooms:4
- Total bathrooms:3
- Full bathrooms:2
- Half bathrooms:1
- Rooms Total:9
- Flooring:Carpet, Ceramic Tile, Vinyl
- Kitchen Description:Dishwasher, Disposal, Gas Cooking
- Basement:Yes
- Basement Description:Crawl Space
- Living area:2,223 sq. ft.
Heating and cooling
- Cooling:Central Air
- Heating:Electric, Forced Air
- Central air:Yes
Structure and exterior
- Roof:Composition
- Year built:2005
- Building area:2,223 sq. ft.
- Lot area:0.41 Acres
- Architectural Style:Two Story
- Construction Materials:Drywall, Frame, Vinyl Siding
- Exterior Features:Deck
- Levels:Two, Two Story
Schools
- High school:Varina
- Middle school:Rolfe
- Elementary school:Seven Pines
Utilities
- Water:Public
- Sewer:Public Sewer
Finances and disclosures
- Price:$369,000
- Price per sq. ft.:$165.99
- Tax amount:$3,049 (2026)
Features and amenities
- Appliances:Dishwasher, Disposal, Dryer, Electric Water Heater, Gas Cooking
- Laundry features:Dryer
Parking
- Parking description:Attached, Direct Access, Driveway, Garage, Paved, Paved Driveway
- Garage:Yes
- Garage spaces:1
 The information being provided is for consumers' personal, non-commercial use and may not be used for any purpose other than to identify prospective properties for purchasing. All information provided is deemed reliable but is not guaranteed accurate.The multiple listing information is provided by Central Virginia Regional Multiple Listing Service, LLC from a copyrighted compilation of listings. The compilation of listings and each individual listing are © 2026 Central Virginia Regional Multiple Listing Service, LLC. All rights reserved.
New listings near 925 Scotch Pine Court
- Coming Soon
 $349,999Coming Soon3 beds 2 baths1,470 sq. ft.
7000 Elko Road, Sandston, VA 23150
MLS# 2627063Listed by: US REALTY ONE INC - Coming SoonOpen Sat, 1 to 3pm
 $295,000Coming Soon3 beds 2 baths1,120 sq. ft.
210 Naglee Ave, SANDSTON, VA 23150
MLS# VAHN2001324Listed by: ENGEL & VOLKERS RICHMOND - Coming Soon
 Listed by ERA$429,000Coming Soon3 beds 3 baths1,846 sq. ft.
4513 Kellbunn Lane, Sandston, VA 23150
MLS# 2625922Listed by: ICON REALTY GROUP, ERA POWERED - New
 $219,950Active3 beds 1 baths1,140 sq. ft.
2161 Meadow Road, Sandston, VA 23150
MLS# 2626952Listed by: EXP REALTY LLC - New
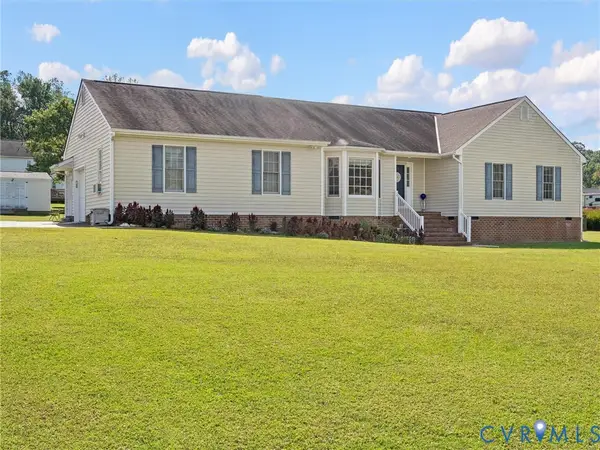 $425,000Active3 beds 2 baths1,813 sq. ft.
5325 Swift Hill Lane, Sandston, VA 23150
MLS# 2626787Listed by: RIVER CITY ELITE PROPERTIES - REAL BROKER - New
 $319,999Active3 beds 2 baths1,601 sq. ft.
5702 Linda Road, Sandston, VA 23150
MLS# 2625829Listed by: REAL BROKER LLC - New
 Listed by ERA$265,000Active3 beds 1 baths1,041 sq. ft.
4906 Subrenda Drive, Sandston, VA 23150
MLS# 2626761Listed by: ERA WOODY HOGG & ASSOC - New
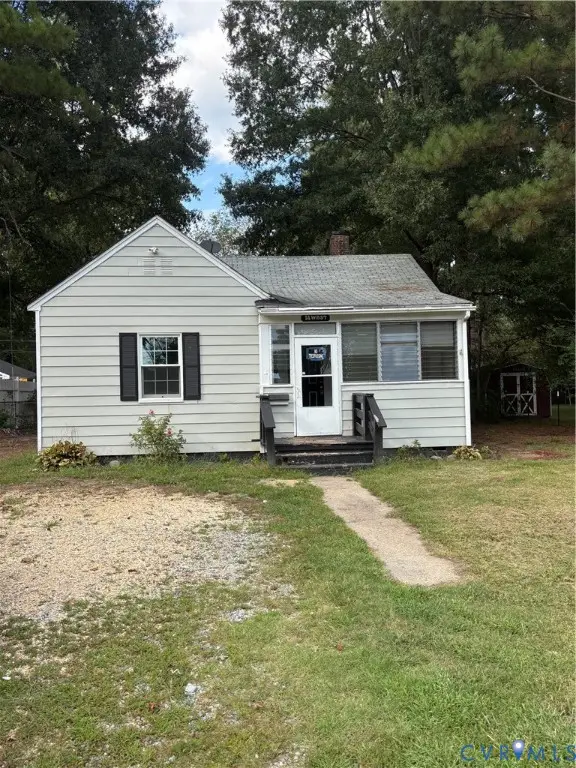 $182,500Active2 beds 1 baths1,086 sq. ft.
14 W Magruder Street, Sandston, VA 23150
MLS# 2626595Listed by: EXP REALTY, LLC - New
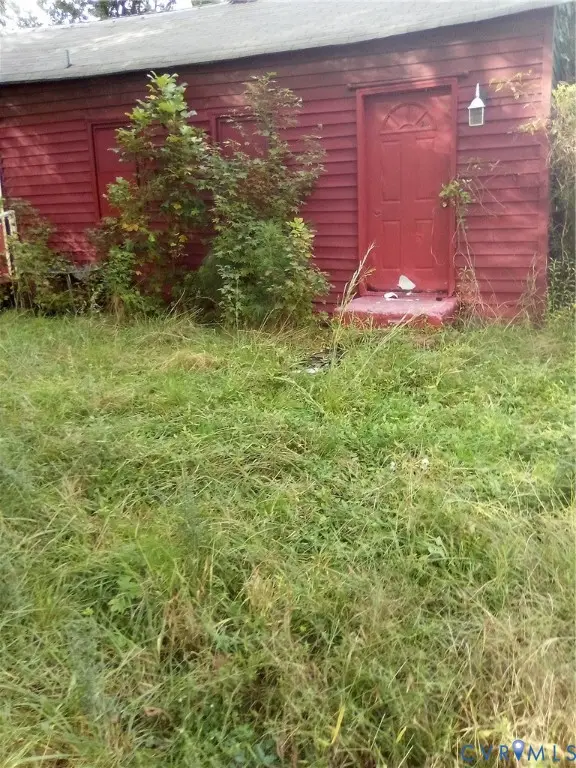 Listed by ERA$180,000Active2 beds 1 baths728 sq. ft.
258 Twin Pine Road, Sandston, VA 23150
MLS# 2626385Listed by: ICON REALTY GROUP, ERA POWERED


Protect your home and budget from life's surprises with an Assurant Home Warranty, backed by a partner that supports you through every step of homeownership. Explore Plans.
© 2023 - 2026 ERA Franchise Systems LLC. All rights reserved. ERA Franchise Systems LLC fully supports the principles of the Fair Housing Act and the Equal Opportunity Act. ERA, ERA Real Estate powered, and their respective logos are registered service marks of ERA Franchise Systems LLC. Each office is independently owned and operated.