
5195 Green Creek Rd, Schuyler, VA 22969
Local realty services provided by:Napier Realtors ERA
5195 Green Creek Rd,Schuyler, VA 22969
$379,900
- 3 Beds
- 2 Baths
- 1,896 sq. ft.
- Single family
- Active
Listed by: yvette okros
Office: laurel oak property management, llc.
MLS#:683018
Source:CHARLOTTESVILLE
Price summary
- Price:$379,900
- Price per sq. ft.:$200.37
About this home
Brand-New Home on Nearly 6 Acres! Enjoy the perfect blend of modern comfort and country living in this beautiful brand-new home situated on nearly 6 acres of land. The spacious kitchen features a large pantry, center island, and stainless steel appliances, all opening to the family and dining rooms for an inviting, open-concept layout. A separate living room offers endless possibilities as a home office, playroom, or additional flex space. The primary suite features a walk-in closet, double vanities, soaking tub and a beautifully tiled shower. Two additional generously sized bedrooms share a full bathroom, providing plenty of space for family or guests. The laundry room offers abundant storage and a convenient broom closet to help keep everything organized. Step outside onto the rear deck and take in the peaceful views of the expansive, level lot. With nearly 6 acres to enjoy, there is plenty of room for outdoor activities, gardening, entertaining, and more. Brand-new construction with 2x6 exterior walls, spacious living areas, and nearly 6 acres of possibilities make this property one you won't want to miss!...
Contact an agent
Home facts
- Year built:2026
- Subdivision & Development:NONE
- Listing ID #:683018
- Added:1 day(s) ago
- Updated:October 14, 2026 at 07:48 PM
Rooms and interior
- Bedrooms:3
- Total bathrooms:2
- Full bathrooms:2
- Flooring:Ceramic Tile, Luxury Vinyl Plank
- Kitchen Description:Electric Range, Kitchen Island, Microwave, Refrigerator
- Living area:1,896 sq. ft.
Heating and cooling
- Cooling:Heat Pump
- Heating:Heat Pump
Structure and exterior
- Year built:2026
- Building area:1,896 sq. ft.
- Lot area:5.77 Acres
- Architectural Style:Ranch
- Construction Materials:Manufactured, Vinyl Siding
- Foundation Description:Block
- Levels:1 Level
Schools
- High school:Monticello
- Middle school:Walton
- Elementary school:Scottsville
Utilities
- Water:Private, Well
- Sewer:Septic Tank
Finances and disclosures
- Price:$379,900
- Price per sq. ft.:$200.37
Features and amenities
- Appliances:Dishwasher, Electric Range, Microwave, Refrigerator
- Laundry features:Dryer Hookup, Washer Hookup
New listings near 5195 Green Creek Rd
- New
 $100,000Active7.26 Acres
0 Green Creek Road, Schuyler, VA 22969
MLS# 2626686Listed by: KEETON & CO REAL ESTATE 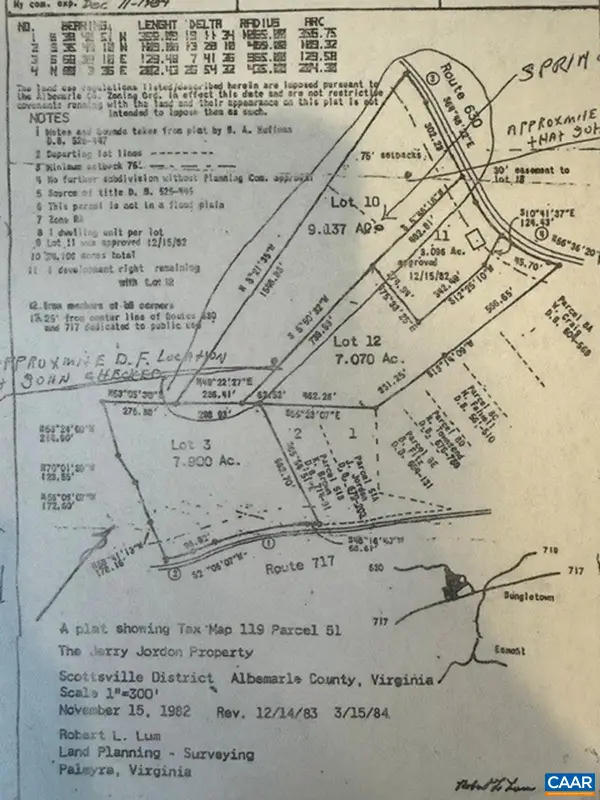 $99,900Active9.13 Acres
00 Green Creek Rd, Schuyler, VA 22969
MLS# 682635Listed by: RE/MAX REALTY SPECIALISTS-CHARLOTTESVILLE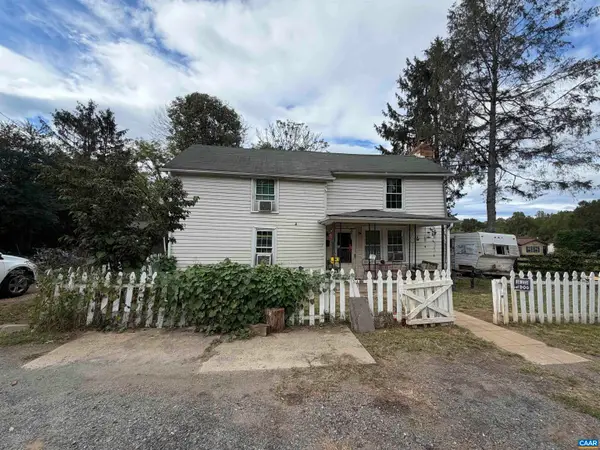 $125,000Active3 beds 1 baths1,480 sq. ft.
5072 Green Creek Rd, Schuyler, VA 22969
MLS# 682576Listed by: LONG & FOSTER - CHARLOTTESVILLE $159,995Active22 Acres
Lot 14 Green Creek Road, Schuyler, VA 22969
MLS# 2626562Listed by: R J TOOMEY REAL ESTATE, INC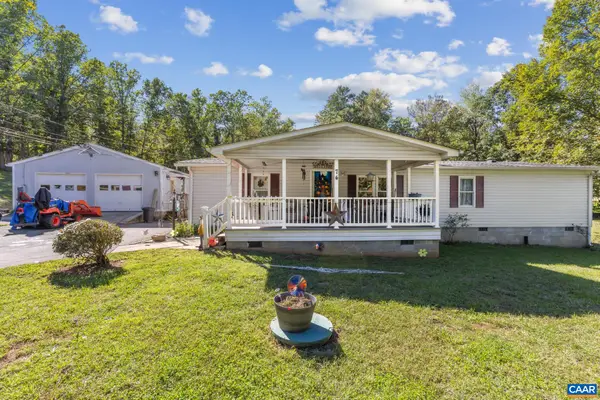 $230,000Pending3 beds 3 baths2,468 sq. ft.
74 Aerial Dr, Schuyler, VA 22969
MLS# 682416Listed by: FIND HOMES REALTY LLC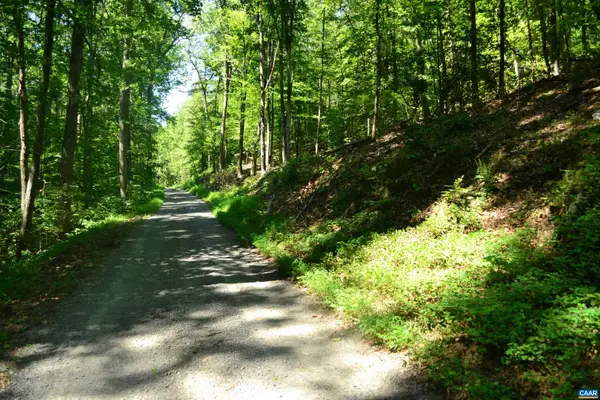 $65,000Active5 Acres
TBD Damon Rd, Schuyler, VA 22969
MLS# 682062Listed by: STEVENS & COMPANY-CHARLOTTESVILLE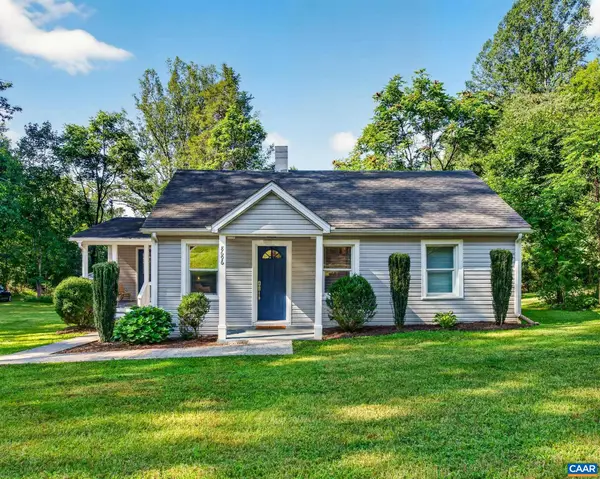 $319,900Pending3 beds 1 baths1,240 sq. ft.
8696 Howardsville Tpke, Schuyler, VA 22969
MLS# 681126Listed by: REAL BROKER, LLC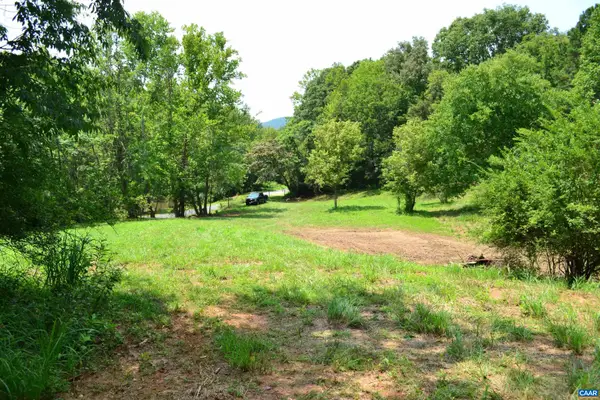 $109,000Active2.72 Acres
TBD Rockfish River Rd, Schuyler, VA 22969
MLS# 680555Listed by: STEVENS & COMPANY-CHARLOTTESVILLE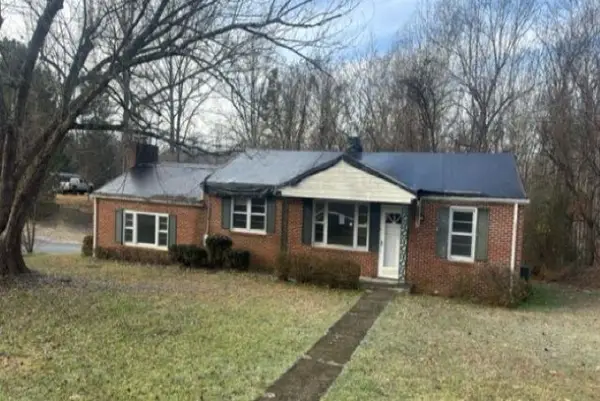 $114,900Active2 beds 1 baths1,600 sq. ft.
353 Clarks Hill Ln, Schuyler, VA 22969
MLS# 680397Listed by: METRO DMV REALTY


Protect your home and budget from life's surprises with an Assurant Home Warranty, backed by a partner that supports you through every step of homeownership. Explore Plans.
© 2023 - 2026 ERA Franchise Systems LLC. All rights reserved. ERA Franchise Systems LLC fully supports the principles of the Fair Housing Act and the Equal Opportunity Act. ERA, ERA Real Estate powered, and their respective logos are registered service marks of ERA Franchise Systems LLC. Each office is independently owned and operated.