
7081 Secretarys Sand Rd, Schuyler, VA 22969
Local realty services provided by:ERA Bill May Realty Company
Listed by: harry rindler
Office: long & foster - charlottesville
MLS#:683358
Source:CHARLOTTESVILLE
Price summary
- Price:$275,000
- Price per sq. ft.:$130.21
About this home
Set on 2 acres in Albemarle County, this move-in ready Schuyler home offers the breathing room of a country setting with convenient access to Route 29 and Charlottesville. The main level features easy one-story living with an open kitchen and living area, three bedrooms, and two full baths, including a private primary suite. The updated kitchen offers refreshed countertops, appliances, and painted cabinetry, while a spacious laundry room with interior and exterior access creates an ideal mudroom or everyday entry. Downstairs, the full 1,056 sq. ft. walk-out basement offers exciting potential to expand the living space, with LVP flooring already in place, access to plumbing, and a separate unfinished area well suited for a workshop or storage. Outside, enjoy a welcoming front porch, a gently elevated homesite, open yard space, and woods along the rear of the 2-acre property. Firefly internet available. Some photos have been virtually staged.
Contact an agent
Home facts
- Year built:1974
- Subdivision & Development:OAK GROVE
- Listing ID #:683358
- Added:1 day(s) ago
- Updated:October 23, 2026 at 04:49 AM
Rooms and interior
- Bedrooms:3
- Total bathrooms:2
- Full bathrooms:2
- Flooring:Ceramic Tile, Hardwood, Linoleum, Luxury Vinyl Plank
- Kitchen Description:Electric Range, Refrigerator
- Basement:Yes
- Basement Description:Heated
- Living area:2,112 sq. ft.
Heating and cooling
- Cooling:Heat Pump
- Heating:Central, Heat Pump
Structure and exterior
- Year built:1974
- Building area:2,112 sq. ft.
- Lot area:2 Acres
- Lot Features:Wooded
- Architectural Style:Ranch
- Construction Materials:Stick Built, Vinyl Siding
- Foundation Description:Block
- Levels:1 Level
Schools
- High school:Monticello
- Middle school:Walton
- Elementary school:Scottsville
Utilities
- Water:Private, Well
- Sewer:Septic Tank
Finances and disclosures
- Price:$275,000
- Price per sq. ft.:$130.21
- Tax amount:$2,171 (2025)
Features and amenities
- Appliances:Dishwasher, Electric Range, Refrigerator
- Laundry features:Dryer, Washer
- Amenities:Double Pane Windows, Tilt In Windows
New listings near 7081 Secretarys Sand Rd
 $100,000Active7.26 Acres
0 Green Creek Road, Schuyler, VA 22969
MLS# 2626686Listed by: KEETON & CO REAL ESTATE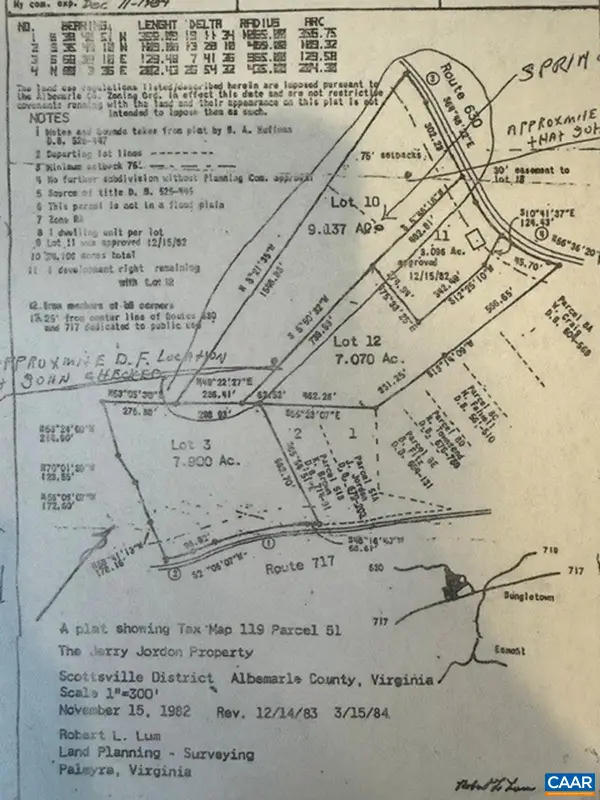 $99,900Active9.13 Acres
00 Green Creek Rd, Schuyler, VA 22969
MLS# 682635Listed by: RE/MAX REALTY SPECIALISTS-CHARLOTTESVILLE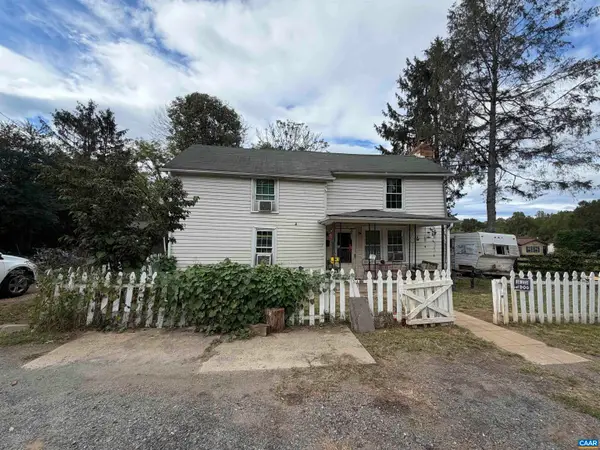 $125,000Active3 beds 1 baths1,480 sq. ft.
5072 Green Creek Rd, Schuyler, VA 22969
MLS# 682576Listed by: LONG & FOSTER - CHARLOTTESVILLE $159,995Active22 Acres
Lot 14 Green Creek Road, Schuyler, VA 22969
MLS# 2626562Listed by: R J TOOMEY REAL ESTATE, INC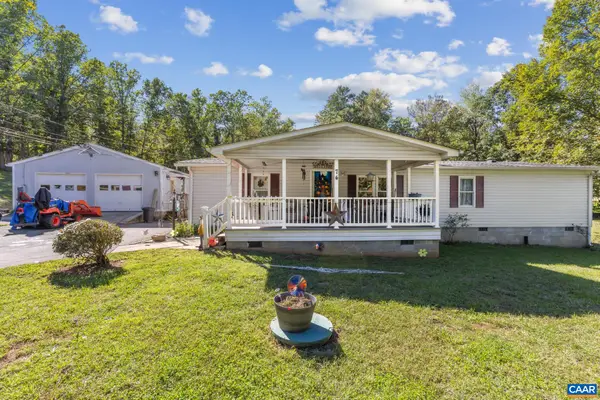 $230,000Pending3 beds 3 baths2,468 sq. ft.
74 Aerial Dr, Schuyler, VA 22969
MLS# 682416Listed by: FIND HOMES REALTY LLC $65,000Active5 Acres
TBD Damon Rd, Schuyler, VA 22969
MLS# 682062Listed by: STEVENS & COMPANY-CHARLOTTESVILLE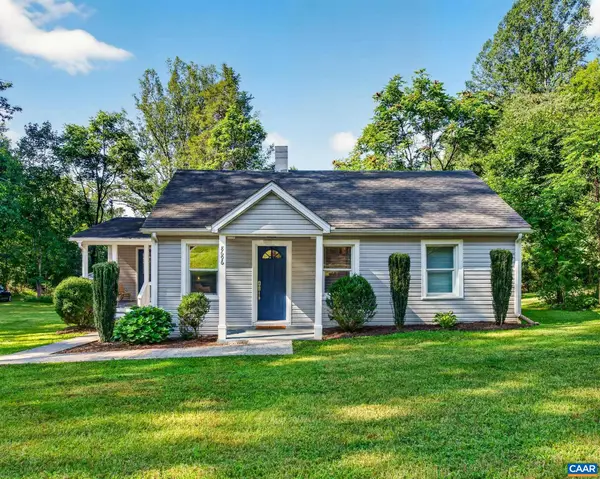 $319,900Pending3 beds 1 baths1,240 sq. ft.
8696 Howardsville Tpke, Schuyler, VA 22969
MLS# 681126Listed by: REAL BROKER, LLC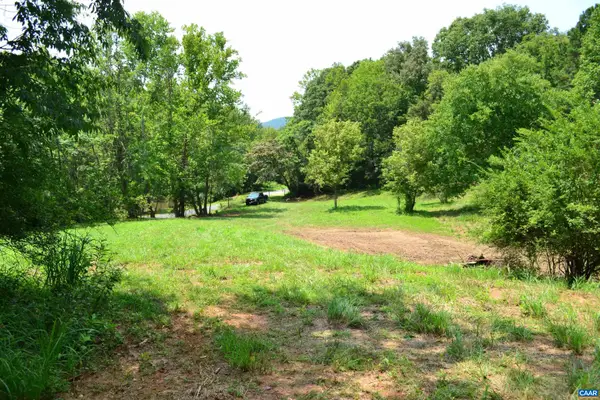 $109,000Active2.72 Acres
TBD Rockfish River Rd, Schuyler, VA 22969
MLS# 680555Listed by: STEVENS & COMPANY-CHARLOTTESVILLE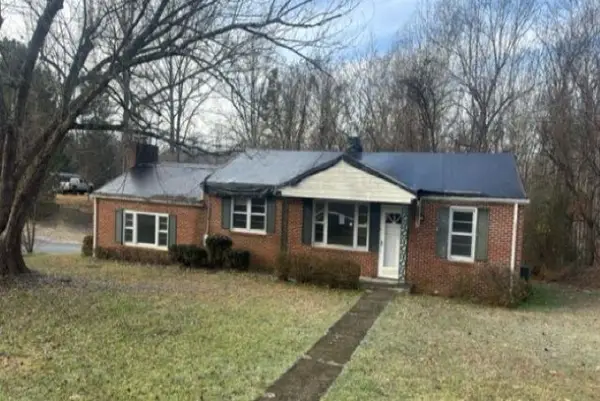 $114,900Active2 beds 1 baths1,600 sq. ft.
353 Clarks Hill Ln, Schuyler, VA 22969
MLS# 680397Listed by: METRO DMV REALTY


Protect your home and budget from life's surprises with an Assurant Home Warranty, backed by a partner that supports you through every step of homeownership. Explore Plans.
© 2023 - 2026 ERA Franchise Systems LLC. All rights reserved. ERA Franchise Systems LLC fully supports the principles of the Fair Housing Act and the Equal Opportunity Act. ERA, ERA Real Estate powered, and their respective logos are registered service marks of ERA Franchise Systems LLC. Each office is independently owned and operated.