
35 Bethune St, Scottsville, VA 24590
Local realty services provided by:ERA Valley Realty
35 Bethune St,Scottsville, VA 24590
$529,900
- 3 Beds
- 3 Baths
- 2,115 sq. ft.
- Single family
- Active
Listed by: greg slater
Office: nest realty group
MLS#:679550
Source:CHARLOTTESVILLE
Price summary
- Price:$529,900
- Price per sq. ft.:$250.54
- Monthly HOA dues:$130
About this home
Under construction. Jan/Feb delivery. The Meridian is a thoughtfully designed two-story home that combines inviting gathering spaces with everyday functionality. The main level features an open-concept kitchen, dining area, and great room that create the perfect setting for entertaining or relaxing at home. A pantry, convenient half bath, and versatile bonus room provide added flexibility, while the rear deck and welcoming front porch extend your living space outdoors. Upstairs, the spacious primary suite offers a private retreat with a walk-in closet and en-suite bath, complemented by two additional bedrooms, a full bath, and a centrally located laundry room. Designed with comfort, convenience, and modern living in mind, The Meridian is a home you’ll enjoy for years to come. Similar photos.
Contact an agent
Home facts
- Year built:2027
- Subdivision & Development:WEST VILLAGE
- Listing ID #:679550
- Added:86 day(s) ago
- Updated:October 10, 2026 at 02:54 PM
Rooms and interior
- Bedrooms:3
- Total bathrooms:3
- Full bathrooms:2
- Half bathrooms:1
- Flooring:Carpet, Ceramic Tile, Luxury Vinyl Plank
- Kitchen Description:Disposal, Electric Range, Microwave
- Basement:Yes
- Living area:2,115 sq. ft.
Heating and cooling
- Cooling:Central Air, Heat Pump
- Heating:Central, Heat Pump
- Central air:Yes
Structure and exterior
- Year built:2027
- Building area:2,115 sq. ft.
- Lot area:0.12 Acres
- Lot Features:Landscaped, Private
- Architectural Style:Craftsman
- Construction Materials:Stick Built, Stone
- Foundation Description:Poured
- Levels:2 Levels
Schools
- High school:Monticello
- Middle school:Walton
- Elementary school:Scottsville
Utilities
- Water:Public
- Sewer:Public Sewer
Finances and disclosures
- Price:$529,900
- Price per sq. ft.:$250.54
- Tax amount:$4,826 (2026)
Features and amenities
- Appliances:Dishwasher, Disposal, Electric Range, Microwave
- Laundry features:Dryer Hookup, Washer Hookup
- Amenities:Carbon Monoxide Detector(s), Low Emissivity Windows, Screens, Smoke Detector(s), Vinyl
New listings near 35 Bethune St
- Open Sat, 10am to 12pm
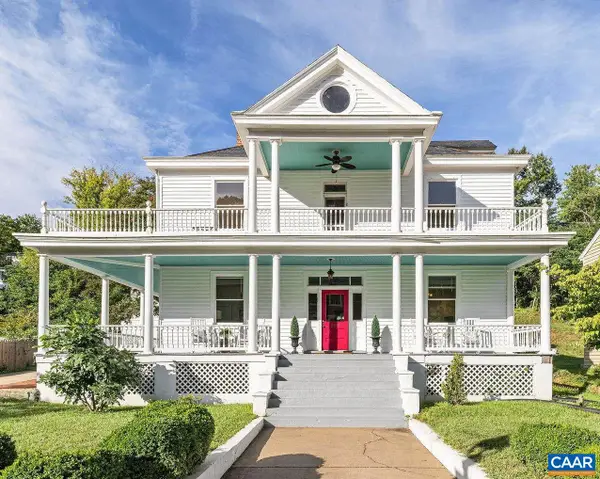 $595,000Active4 beds 3 baths4,071 sq. ft.
550 Valley St, Scottsville, VA 24590
MLS# 682124Listed by: LORING WOODRIFF REAL ESTATE ASSOCIATES  $129,000Active4.04 Acres
TBD Albevanna Springs (lot 3) Road, Scottsville, VA 24590
MLS# 2617711Listed by: HOMETOWN REALTY $439,900Active3 beds 3 baths1,680 sq. ft.
29 Bethune St, Scottsville, VA 24590
MLS# 679446Listed by: NEST REALTY GROUP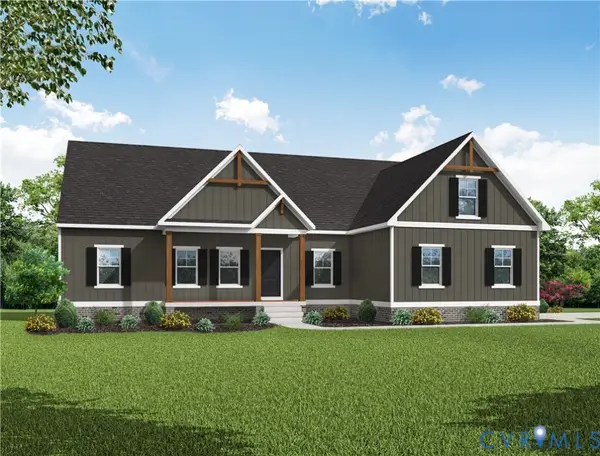 $499,950Active3 beds 2 baths1,826 sq. ft.
TBD Albevanna Spring (lot-1) Road, Scottsville, VA 24590
MLS# 2617545Listed by: HOMETOWN REALTY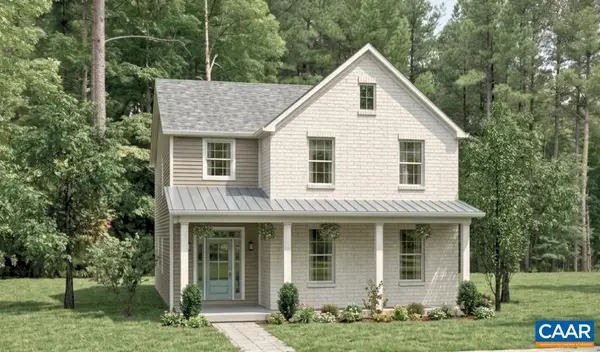 $534,900Active3 beds 3 baths2,692 sq. ft.
28C Bethune St, Scottsville, VA 24590
MLS# 678584Listed by: NEST REALTY GROUP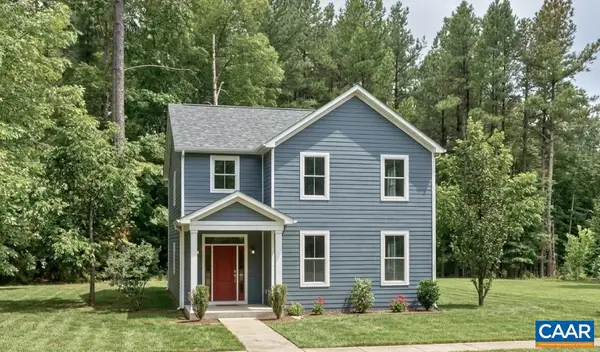 $544,900Active4 beds 3 baths2,692 sq. ft.
28D Bethune St, Scottsville, VA 24590
MLS# 678586Listed by: NEST REALTY GROUP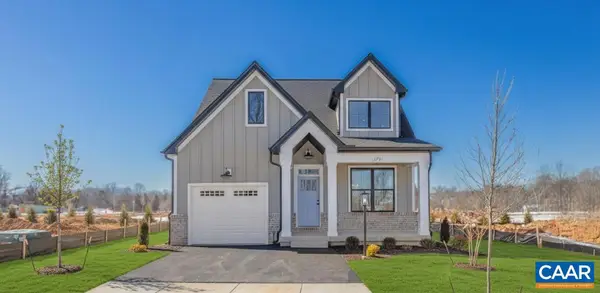 $559,900Active3 beds 3 baths2,117 sq. ft.
28E Bethune St, Scottsville, VA 24590
MLS# 678587Listed by: NEST REALTY GROUP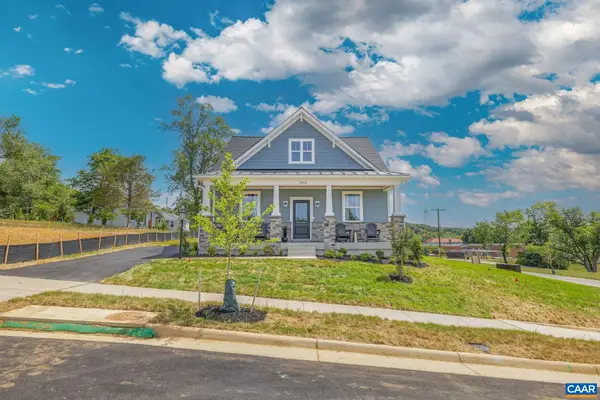 $509,900Active3 beds 3 baths1,781 sq. ft.
28B Bethune St, Scottsville, VA 24590
MLS# 678573Listed by: NEST REALTY GROUP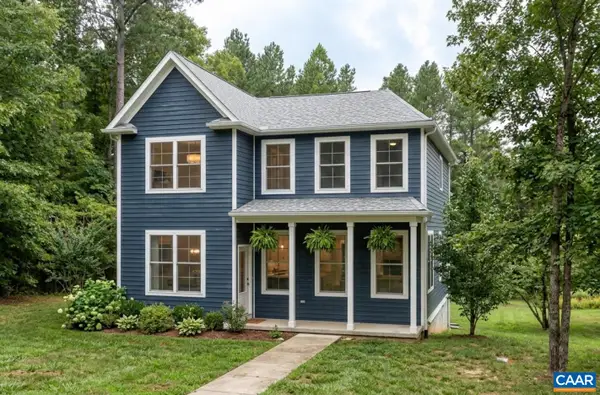 $489,900Active3 beds 3 baths2,040 sq. ft.
28A Bethune St, Scottsville, VA 24590
MLS# 678575Listed by: NEST REALTY GROUP


Protect your home and budget from life's surprises with an Assurant Home Warranty, backed by a partner that supports you through every step of homeownership. Explore Plans.
© 2023 - 2026 ERA Franchise Systems LLC. All rights reserved. ERA Franchise Systems LLC fully supports the principles of the Fair Housing Act and the Equal Opportunity Act. ERA, ERA Real Estate powered, and their respective logos are registered service marks of ERA Franchise Systems LLC. Each office is independently owned and operated.