
1346 Shipyard Rd, Shenandoah, VA 22849
Local realty services provided by:ERA Central Realty Group
Upcoming open houses
- Sun, Nov 2201:00 pm - 03:00 pm
Listed by: kelly breeden
Office: nest realty harrisonburg
MLS#:VAPA2007246
Source:BRIGHTMLS
Price summary
- Price:$1,200,000
- Price per sq. ft.:$265.25
- Monthly HOA dues:$22.08
About this home
Brand-new 4-bedroom home on the South Fork of the Shenandoah River with breathtaking river views! Soaring ceilings create a spacious, airy feel, while the sauna offers a relaxing retreat. Take in the natural beauty of the Shenandoah Valley and enjoy a waterfront setting that makes coming home feel like a getaway. Perfect as a forever home or a potential short-term rental investment!
Contact an agent
Home facts
- Year built:2026
- Subdivision & Development:SHIPWRECK FARM
- Listing ID #:VAPA2007246
- Added:1 day(s) ago
- Updated:November 15, 2026 at 02:53 PM
Rooms and interior
- Bedrooms:4
- Total bathrooms:3
- Full bathrooms:3
- Flooring:Engineered Wood
- Kitchen Description:2nd Kitchen, Cooktop, Dishwasher, Microwave, Oven - Wall
- Basement:Yes
- Basement Description:Daylight, Full, Heated, Improved, Interior Access, Outside Entrance, Walkout Level, Windows
- Living area:4,524 sq. ft.
Heating and cooling
- Cooling:Central A/C
- Heating:Heat Pump(s)
Structure and exterior
- Roof:Metal
- Year built:2026
- Building area:4,524 sq. ft.
- Lot area:0.82 Acres
- Lot Features:River
- Architectural Style:A-Frame
- Construction Materials:Stick Built
- Foundation Description:Block
- Levels:3 Story
Utilities
- Water:Well
- Sewer:On Site Septic
Finances and disclosures
- Price:$1,200,000
- Price per sq. ft.:$265.25
Features and amenities
- Amenities:Bar
New listings near 1346 Shipyard Rd
- New
 $389,000Active-- beds -- baths16,800 sq. ft.
Newport Rd, SHENANDOAH, VA 22849
MLS# VAPA2007242Listed by: SAMSON PROPERTIES - New
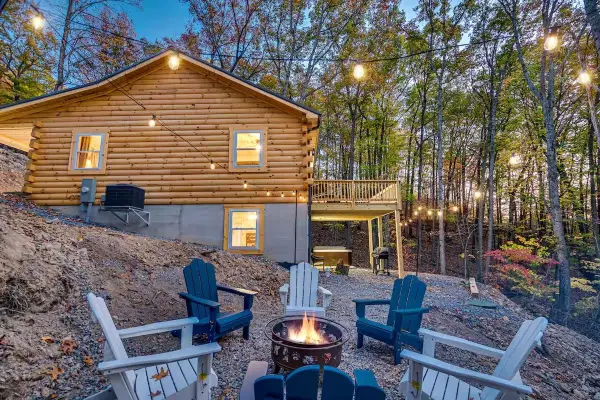 $599,900Active4 beds 3 baths2,016 sq. ft.
597 Wildwood Ln, Shenandoah, VA 22849
MLS# 683956Listed by: MASSANUTTEN REALTY - New
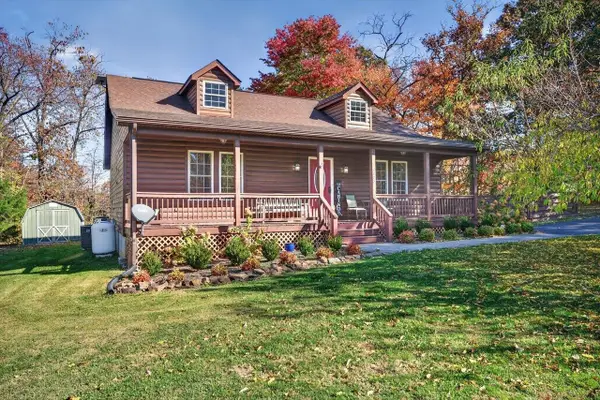 $345,000Active2 beds 2 baths1,280 sq. ft.
2473 Newport Rd, Shenandoah, VA 22849
MLS# 683920Listed by: FUNKHOUSER: EAST ROCKINGHAM 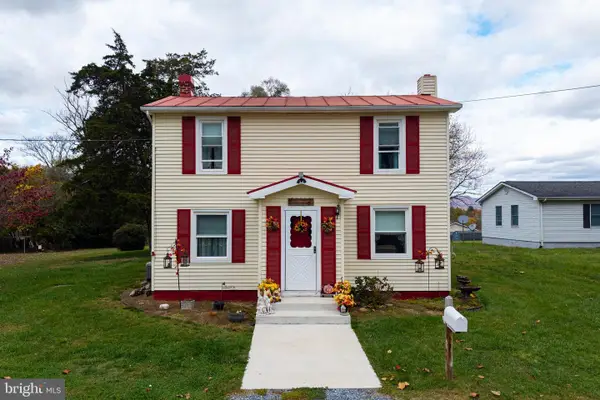 $225,000Pending3 beds 1 baths1,155 sq. ft.
117 Liberty Ave, SHENANDOAH, VA 22849
MLS# VAPA2007196Listed by: FUNKHOUSER REAL ESTATE GROUP- New
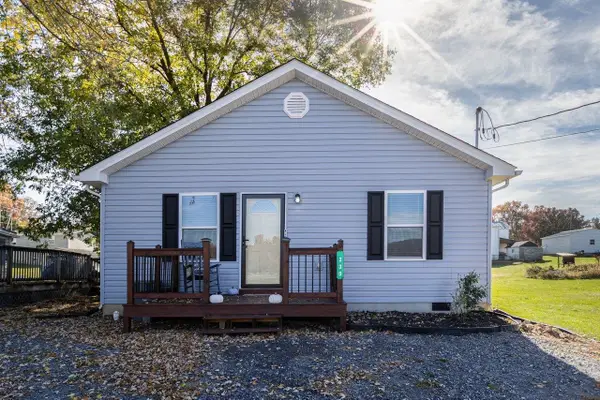 $269,000Active3 beds 2 baths1,120 sq. ft.
330 Quincy Ave, Shenandoah, VA 22849
MLS# 683775Listed by: FUNKHOUSER: EAST ROCKINGHAM 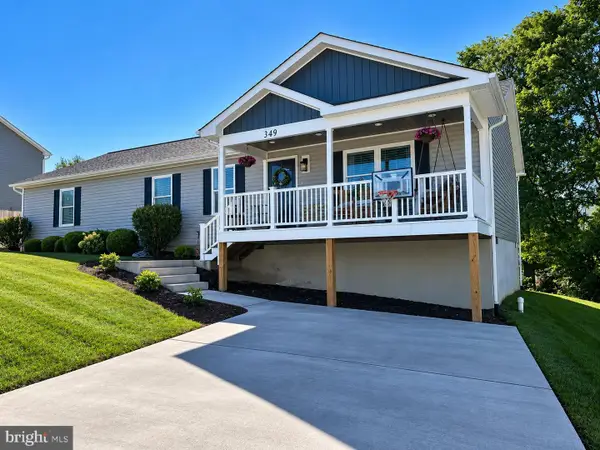 $359,900Active4 beds 2 baths1,680 sq. ft.
349 High Knoll Ter, SHENANDOAH, VA 22849
MLS# VAPA2007208Listed by: LISTWITHFREEDOM.COM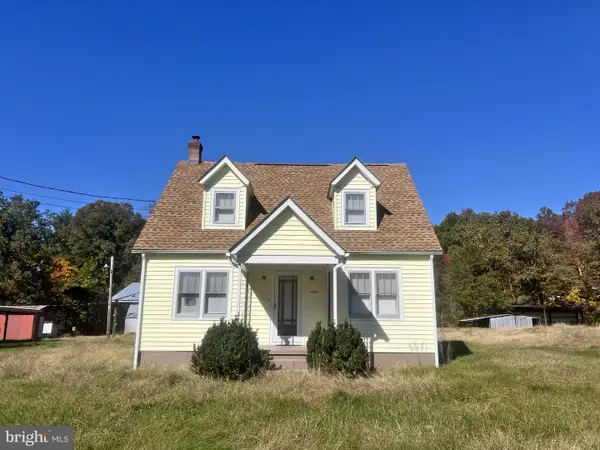 $325,000Active3 beds 1 baths1,848 sq. ft.
2036 Fleeburg Rd, SHENANDOAH, VA 22849
MLS# VAPA2007204Listed by: REAL ESTATE SEARCH AND SALE LLC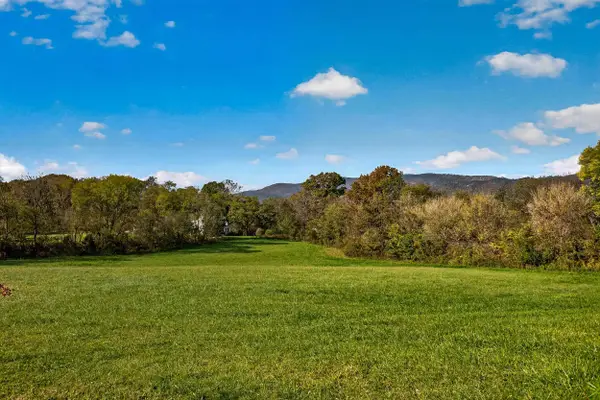 $79,900Active2 Acres
TBD Rinaca Ln, Shenandoah, VA 22849
MLS# 683584Listed by: MASSANUTTEN REALTY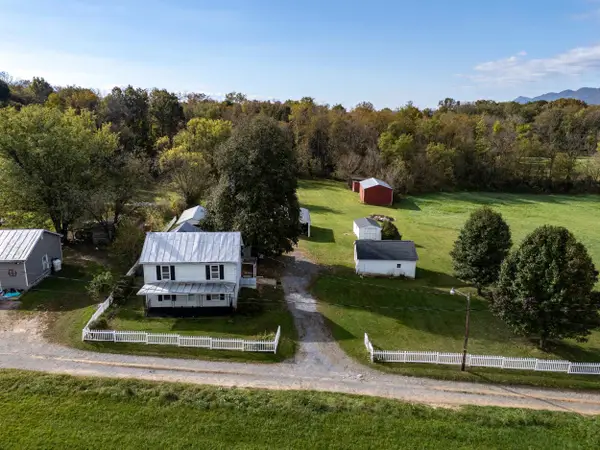 $279,900Active4 beds 2 baths1,812 sq. ft.
412 Rinaca Ln, Shenandoah, VA 22849
MLS# 683468Listed by: MASSANUTTEN REALTY


Protect your home and budget from life's surprises with an Assurant Home Warranty, backed by a partner that supports you through every step of homeownership. Explore Plans.
© 2023 - 2026 ERA Franchise Systems LLC. All rights reserved. ERA Franchise Systems LLC fully supports the principles of the Fair Housing Act and the Equal Opportunity Act. ERA, ERA Real Estate powered, and their respective logos are registered service marks of ERA Franchise Systems LLC. Each office is independently owned and operated.