
48 Locustdale Loop, Shenandoah, VA 22849
Local realty services provided by:ERA Valley Realty
48 Locustdale Loop,Shenandoah, VA 22849
$399,000
- 3 Beds
- 3 Baths
- 2,592 sq. ft.
- Single family
- Active
Listed by: kelly breeden
Office: nest realty harrisonburg
MLS#:683059
Source:CHARLOTTESVILLE
Price summary
- Price:$399,000
- Price per sq. ft.:$153.94
About this home
Built to Suit! Purchase lot 48 (MLS # 683060) and build this floor plan or choose the design. Brand-New Construction with Stunning Mountain Views! This beautiful new home offers over 1,900 finished square feet with a spacious, functional layout and modern finishes throughout. The open-concept design is filled with natural light and features durable luxury vinyl plank flooring, a stylish kitchen with granite countertops, and three full bathrooms with contemporary finishes. The lower level provides a generous flex space ideal for a family room, home office, guest area, or recreation room, along with a separate storage room for added convenience. Step outside onto the expansive back deck and take in the beautiful mountain views—perfect for relaxing or entertaining. An oversized two-car garage with windows provides plenty of parking, storage, and workspace. Situated on a large lot with ample outdoor space for gardening, recreation, or simply enjoying the peaceful surroundings, this home combines modern comfort with scenic Shenandoah Valley living....
Contact an agent
Home facts
- Year built:2027
- Subdivision & Development:FOREST KNOLLS
- Listing ID #:683059
- Added:1 day(s) ago
- Updated:October 15, 2026 at 07:46 PM
Rooms and interior
- Bedrooms:3
- Total bathrooms:3
- Full bathrooms:3
- Basement:Yes
- Basement Description:Unfinished
- Living area:2,592 sq. ft.
Heating and cooling
- Cooling:Central Air
- Heating:Central
- Central air:Yes
Structure and exterior
- Year built:2027
- Building area:2,592 sq. ft.
- Lot area:0.32 Acres
- Construction Materials:Stick Built
- Foundation Description:Block, Poured
- Levels:2 Levels
Schools
- High school:Page
- Middle school:Page
- Elementary school:Shenandoah
Utilities
- Water:Public
- Sewer:Public Sewer
Finances and disclosures
- Price:$399,000
- Price per sq. ft.:$153.94
- Tax amount:$120 (2025)
Parking
- Parking description:Attached, Garage
- Garage:Yes
- Garage spaces:2
New listings near 48 Locustdale Loop
- New
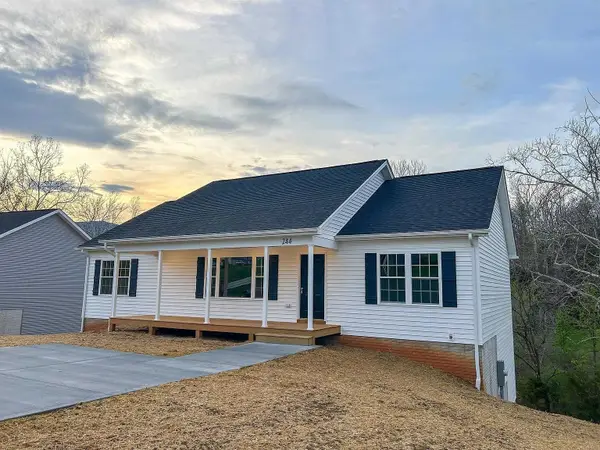 $399,000Active3 beds 2 baths1,560 sq. ft.
47 Locustdale Loop, Shenandoah, VA 22849
MLS# 683078Listed by: NEST REALTY HARRISONBURG - New
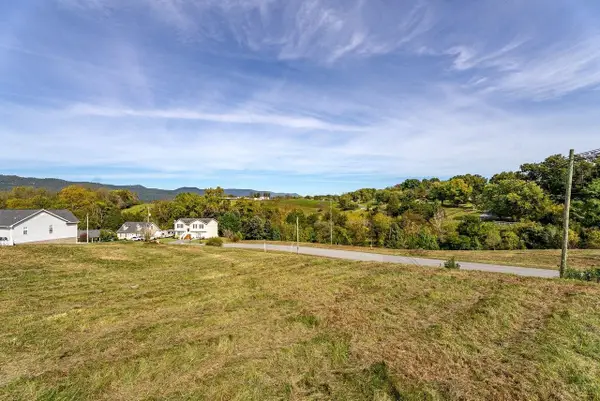 $69,000Active0.32 Acres
TBD 48 Locustdale Loop, Shenandoah, VA 22849
MLS# 683060Listed by: NEST REALTY HARRISONBURG - New
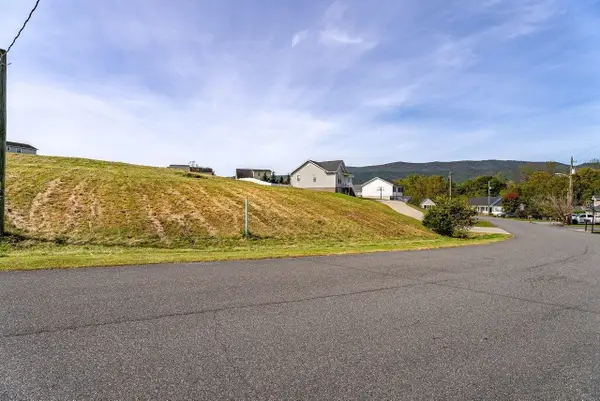 $67,000Active0.3 Acres
TBD 47 Locustdale Loop, Shenandoah, VA 22849
MLS# 683061Listed by: NEST REALTY HARRISONBURG - New
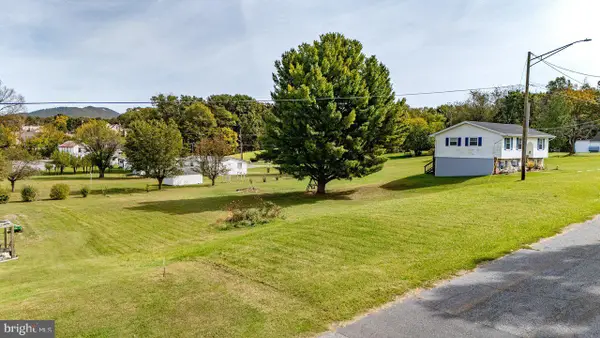 $40,000Active0.17 Acres
Lot 4 S Second St, SHENANDOAH, VA 22849
MLS# VAPA2007106Listed by: NEST REALTY HARRISONBURG 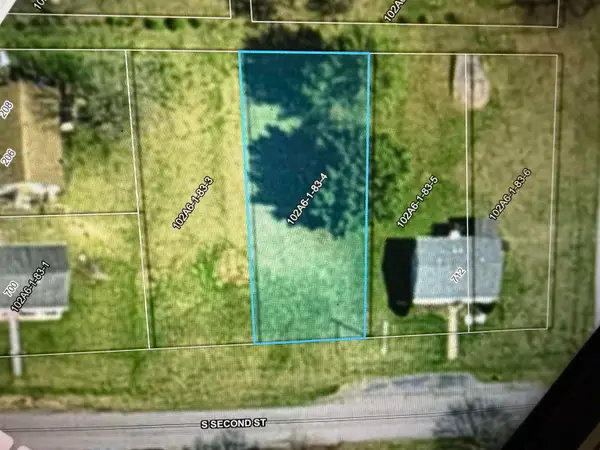 $40,000Active0.17 Acres
TBD 1 S Second St, Shenandoah, VA 22849
MLS# 682673Listed by: NEST REALTY HARRISONBURG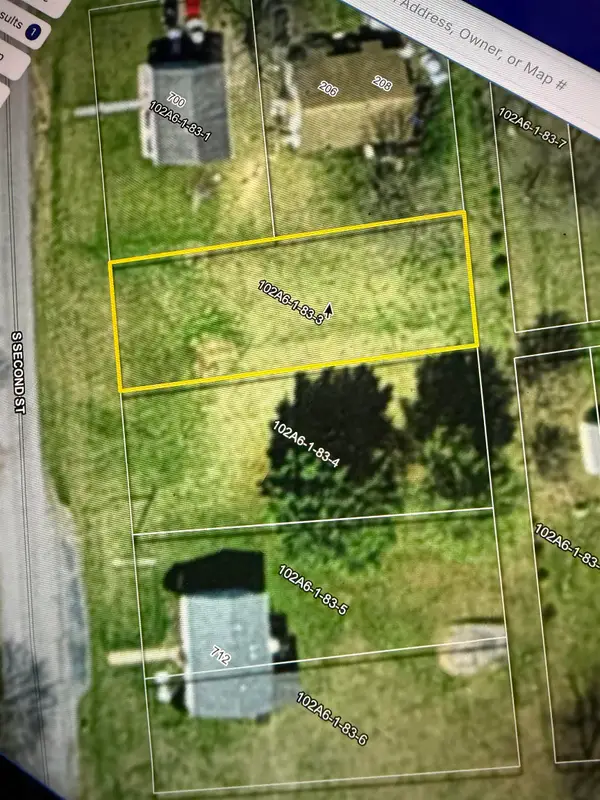 $40,000Active0.17 Acres
TBD S Second St, Shenandoah, VA 22849
MLS# 682671Listed by: NEST REALTY HARRISONBURG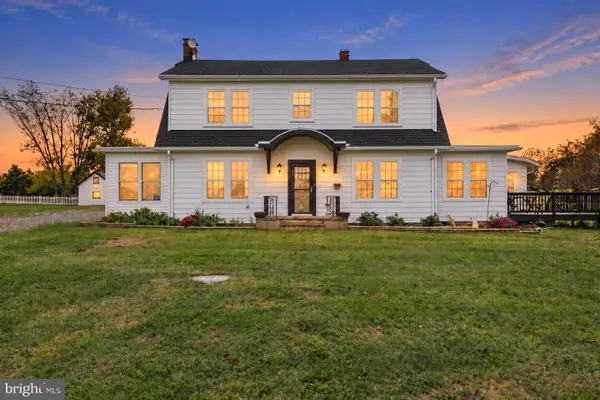 $600,000Active4 beds 3 baths2,937 sq. ft.
228 Old Farm Rd, SHENANDOAH, VA 22849
MLS# VAPA2007076Listed by: RE/MAX PERFORMANCE REALTY $319,900Active3 beds 3 baths1,635 sq. ft.
206 2nd St, SHENANDOAH, VA 22849
MLS# VAPA2007036Listed by: FUNKHOUSER REAL ESTATE GROUP $375,000Active4 beds 3 baths1,311 sq. ft.
1272 Shipwreck Rd, SHENANDOAH, VA 22849
MLS# VAPA2007030Listed by: WHITETAIL PROPERTIES REAL ESTATE, LLC


Protect your home and budget from life's surprises with an Assurant Home Warranty, backed by a partner that supports you through every step of homeownership. Explore Plans.
© 2023 - 2026 ERA Franchise Systems LLC. All rights reserved. ERA Franchise Systems LLC fully supports the principles of the Fair Housing Act and the Equal Opportunity Act. ERA, ERA Real Estate powered, and their respective logos are registered service marks of ERA Franchise Systems LLC. Each office is independently owned and operated.