
101 Fleetney Circle, Smithfield, VA 23430
Local realty services provided by:ERA Real Estate Professionals
101 Fleetney Circle,Smithfield, VA 23430
$479,999
- 4 Beds
- 3 Baths
- 2,330 sq. ft.
- Single family
- Active
Listed by: stacy o'neill
Office: fathom realty
MLS#:10649010
Source:VA_REIN
Price summary
- Price:$479,999
- Price per sq. ft.:$206.01
About this home
Escape to this charming 4-bedroom, 3-bathroom traditional farmhouse retreat, perfectly situated on a peaceful, private 1-acre corner lot in beautiful Smithfield, VA.The heart of the home is it's updated wrap-around porch—offering that classic Southern living space for morning coffee, evening sunsets, and effortless outdoor entertaining. Inside, a spacious and highly functional layout welcomes you with a coveted main-level bedroom and full bathroom, great for guests, a home office, or multi-generational living.The expansive acreage delivers unmatched versatility, offering plenty of cleared room for a thriving garden, a future workshop, or just enjoying the quiet rural charm Smithfield is famous for. Beautifully maintained and blending timeless farmhouse appeal with contemporary space, this property is a rare find in today's market with no HOA. Don't miss your chance to tour this gorgeous country home! 2 New HVAC units are being installed October 2026.
Contact an agent
Home facts
- Year built:1990
- Listing ID #:10649010
- Updated:September 29, 2026 at 10:07 AM
Rooms and interior
- Bedrooms:4
- Total bathrooms:3
- Full bathrooms:3
- Rooms Total:6
- Flooring:Carpet, Ceramic, Wood
- Dining Description:Breakfast Area
- Kitchen Description:Dishwasher, Electric Range, Refrigerator
- Bedroom Description:1st Floor Bedroom
- Living area:2,330 sq. ft.
Heating and cooling
- Cooling:Central Air
- Heating:Electric, Heat Pump
- Central air:Yes
Structure and exterior
- Roof:Asphalt Shingle
- Year built:1990
- Building area:2,330 sq. ft.
- Lot area:1.06 Acres
- Lot Features:Corner, Cul-De-Sac
- Architectural Style:Farmhouse, Traditional
- Construction Materials:Vinyl
- Exterior Features:Corner, Cul-De-Sac, Deck
- Foundation Description:Crawl
- Levels:2 Story
Schools
- High school:Smithfield
- Middle school:Smithfield Middle
- Elementary school:Hardy Elementary
Utilities
- Water:Water Heater - Electric, Well
- Sewer:Septic
Finances and disclosures
- Price:$479,999
- Price per sq. ft.:$206.01
- Tax amount:$3,050
Features and amenities
- Appliances:Elec Range, Refrigerator, Washer
- Laundry features:Cathedral Ceiling, Dryer, Fireplace Gas-propane, Walk-In Closet, Washer
- Amenities:Cathedral Ceiling, Ceiling Fan, Fireplace Gas-propane, Walk-In Closet
Parking
- Parking description:2 Car Attached Garage, Driveway Space, Garage Door Opener
New listings near 101 Fleetney Circle
- New
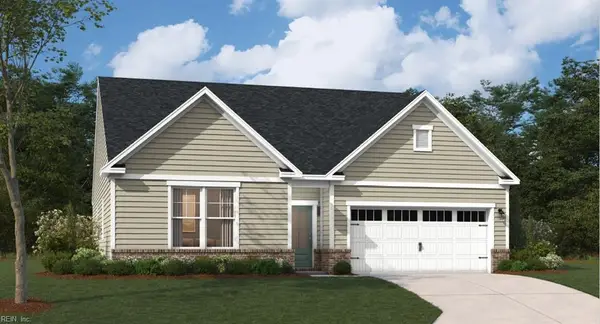 $605,660Active4 beds 4 baths2,650 sq. ft.
1310 Wharf Hill Drive, Smithfield, VA 23430
MLS# 10655401Listed by: SM Brokerage LLC - New
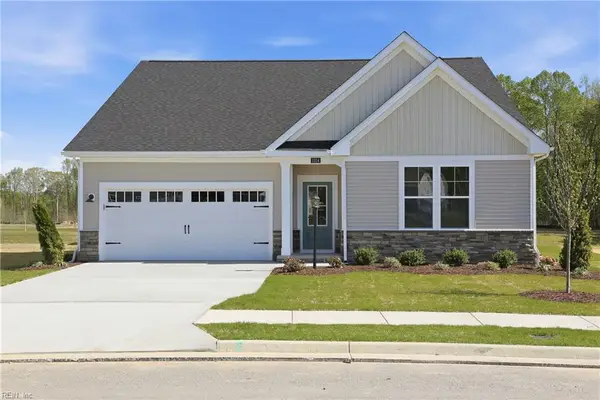 $618,750Active4 beds 4 baths2,650 sq. ft.
1214 Wharf Hill Drive, Smithfield, VA 23430
MLS# 10655403Listed by: SM Brokerage LLC - New
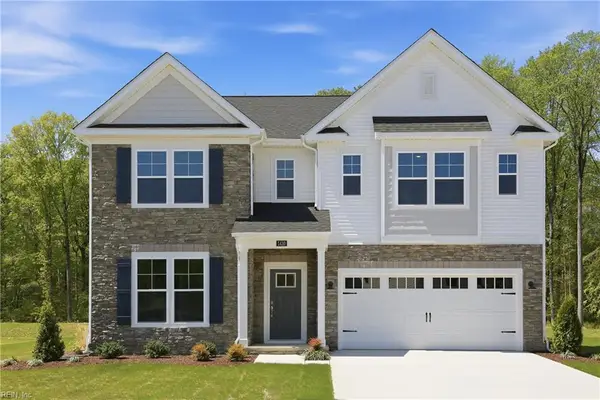 $675,345Active5 beds 4 baths3,175 sq. ft.
1410 Wharf Hill Drive, Smithfield, VA 23430
MLS# 10655407Listed by: SM Brokerage LLC - New
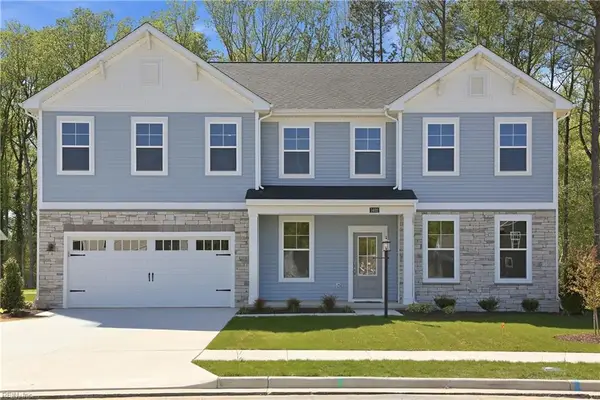 $744,665Active4 beds 4 baths3,873 sq. ft.
1402 Whaft Hill Drive, Smithfield, VA 23430
MLS# 10655395Listed by: SM Brokerage LLC - New
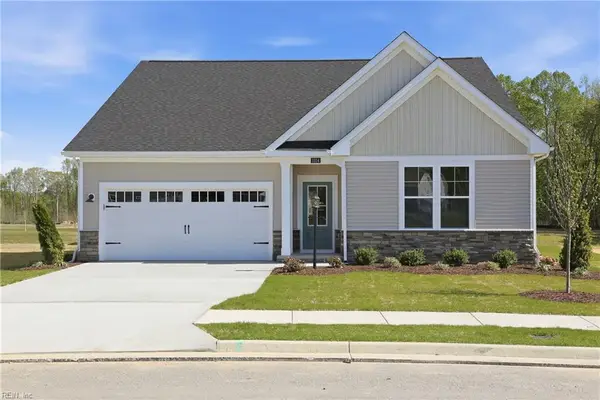 $547,015Active3 beds 3 baths1,897 sq. ft.
1430 Wharf Hill Drive, Smithfield, VA 23430
MLS# 10655382Listed by: SM Brokerage LLC - New
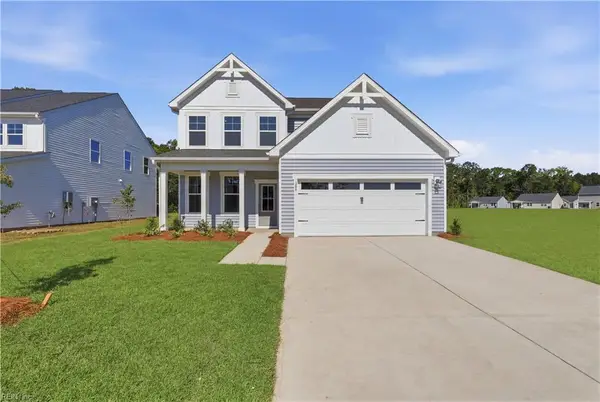 $603,570Active4 beds 3 baths2,199 sq. ft.
2106 Wentworth Crossing, Smithfield, VA 23430
MLS# 10655385Listed by: SM Brokerage LLC - New
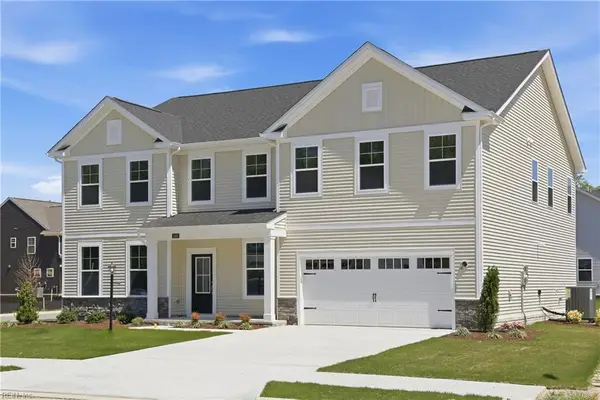 $728,485Active4 beds 4 baths3,873 sq. ft.
1405 Wharf Hill Drive, Smithfield, VA 23430
MLS# 10655392Listed by: SM Brokerage LLC - New
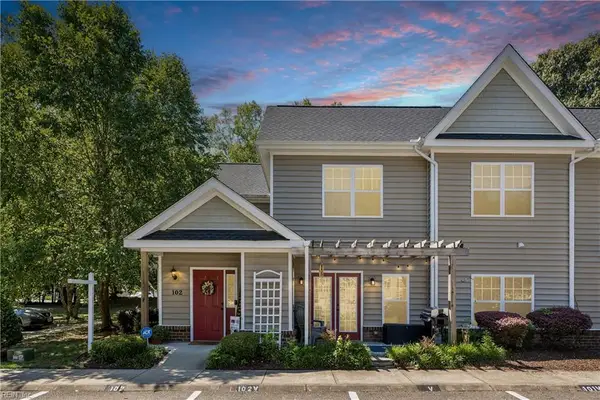 $325,000Active4 beds 3 baths1,985 sq. ft.
102 Lakeview Cove, Smithfield, VA 23430
MLS# 10655323Listed by: Long & Foster Real Estate Inc. - Open Sun, 1 to 4pmNew
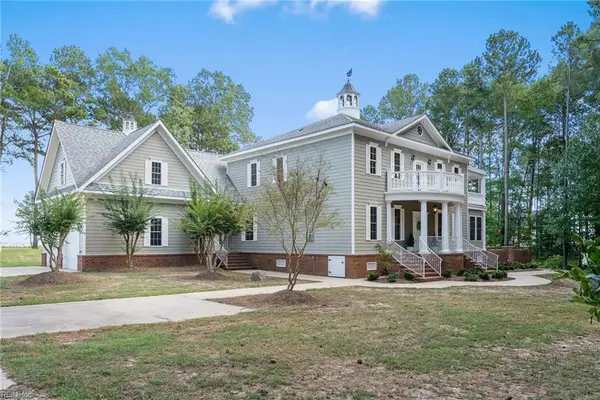 $1,190,500Active4 beds 3 baths4,789 sq. ft.
411 Lawnes Neck Drive, Smithfield, VA 23430
MLS# 10655143Listed by: Fathom Realty - New
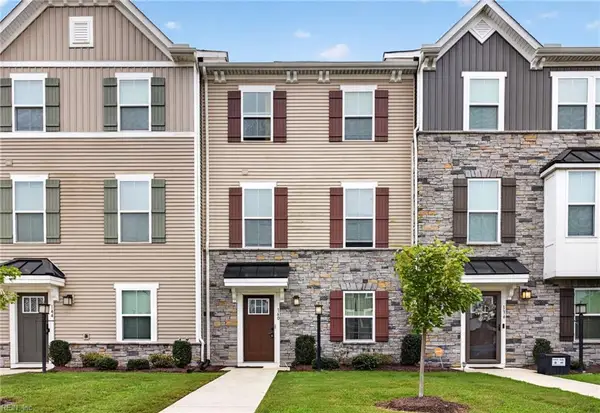 $330,000Active3 beds 3 baths1,577 sq. ft.
140 Spring Grove Way, Smithfield, VA 23430
MLS# 10655194Listed by: Fathom Realty


Protect your home and budget from life's surprises with an Assurant Home Warranty, backed by a partner that supports you through every step of homeownership. Explore Plans.
© 2023 - 2026 ERA Franchise Systems LLC. All rights reserved. ERA Franchise Systems LLC fully supports the principles of the Fair Housing Act and the Equal Opportunity Act. ERA, ERA Real Estate powered, and their respective logos are registered service marks of ERA Franchise Systems LLC. Each office is independently owned and operated.