
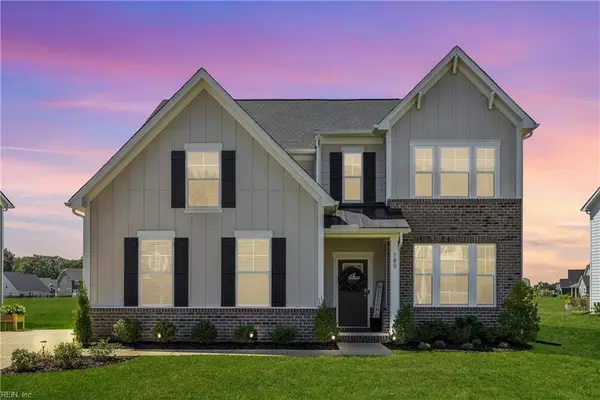
1214 Wharf Hill Drive, Smithfield, VA 23430
Local realty services provided by:ERA Real Estate Professionals
1214 Wharf Hill Drive,Smithfield, VA 23430
$618,750
- 4 Beds
- 4 Baths
- 2,650 sq. ft.
- Single family
- Active
Listed by: danielle wallace
Office: sm brokerage llc
MLS#:10655403
Source:VA_REIN
Price summary
- Price:$618,750
- Price per sq. ft.:$233.49
- Monthly HOA dues:$40
About this home
MOVE-IN READY RANCH-STYLE LIVING $64,000 IN INCENTIVES! Welcome to the Easton, offering approximately 2,650 sq. ft., 4 bedrooms, 3 full baths, and the space and flexibility buyers want! The main level features 3 bedrooms, including a private primary suite with a huge walk-in closet and spa-like bath with tiled seated shower and double vanity. The bright open-concept kitchen, dining, and living areas are accommodate everyday living and entertaining. The gourmet kitchen features an oversized island, wall ovens, stainless steel appliances, designer cabinetry, and quartz countertops. Upstairs offers a 4th bedroom, full bath, and spacious flex area for guests, media, home office, hobbies, or a private retreat. Conveniently located near Routes 10 & 17, Downtown Smithfield, shopping, dining, and major employers. Ask about up to $64,000 in builder incentive opportunities for qualifying buyers using the seller’s preferred lender. Photos Virtually Staged.
Contact an agent
Home facts
- Year built:2026
- Listing ID #:10655403
- Updated:September 27, 2026 at 09:20 AM
Rooms and interior
- Bedrooms:4
- Total bathrooms:4
- Full bathrooms:3
- Half bathrooms:1
- Rooms Total:9
- Flooring:Carpet, Ceramic, Laminate/LVP
- Kitchen Description:Dishwasher, Disposal, Energy Star Appliance(s), Gas Range, Microwave, Refrigerator
- Bedroom Description:1st Floor Bedroom
- Living area:2,650 sq. ft.
Heating and cooling
- Cooling:Central Air, Zoned
- Heating:Forced Hot Air, Programmable Thermostat
- Central air:Yes
Structure and exterior
- Roof:Asphalt Shingle
- Year built:2026
- Building area:2,650 sq. ft.
- Architectural Style:Ranch, Traditional
- Construction Materials:Stone, Vinyl
- Exterior Features:Patio
- Foundation Description:Slab
- Levels:2 Story
Schools
- High school:Smithfield
- Middle school:Smithfield Middle
- Elementary school:Westside Elementary
Utilities
- Water:City/County, Water Heater - Gas
- Sewer:City/County
Finances and disclosures
- Price:$618,750
- Price per sq. ft.:$233.49
- Tax amount:$5,577
Features and amenities
- Appliances:Refrigerator, Washer Hookup
- Laundry features:Dryer Hookup, Scuttle Access, Walk-In Closet, Washer Hookup
- Amenities:Cable Hookup, Scuttle Access, Walk-In Closet
- Pool features:In Ground Pool, Pool
Parking
- Parking description:2 Car Attached Garage, Garage Door Opener
New listings near 1214 Wharf Hill Drive
- New
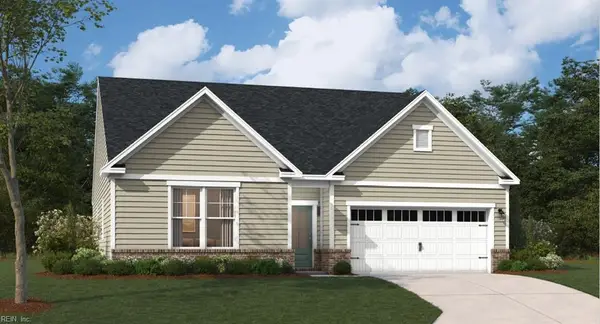 $605,660Active4 beds 4 baths2,650 sq. ft.
1310 Wharf Hill Drive, Smithfield, VA 23430
MLS# 10655401Listed by: SM Brokerage LLC - New
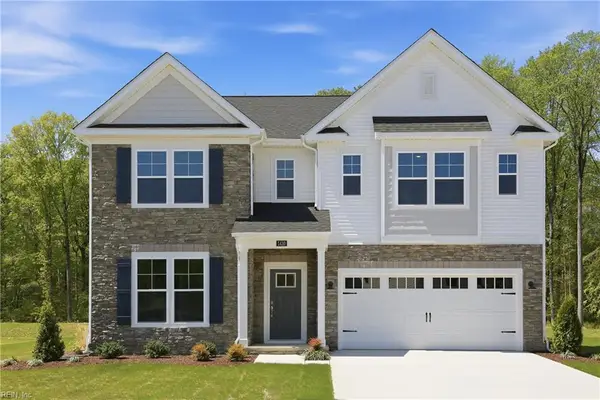 $675,345Active5 beds 4 baths3,175 sq. ft.
1410 Wharf Hill Drive, Smithfield, VA 23430
MLS# 10655407Listed by: SM Brokerage LLC - New
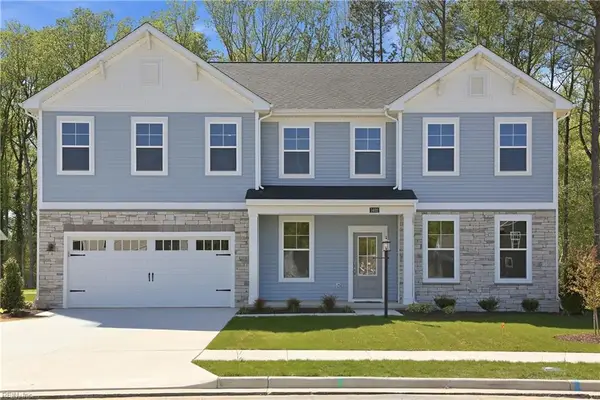 $744,665Active4 beds 4 baths3,873 sq. ft.
1402 Whaft Hill Drive, Smithfield, VA 23430
MLS# 10655395Listed by: SM Brokerage LLC - New
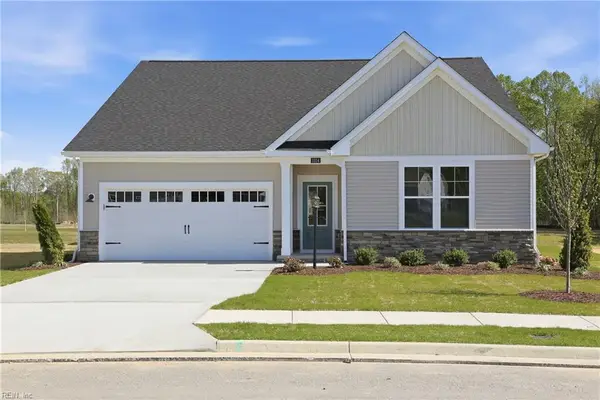 $547,015Active3 beds 3 baths1,897 sq. ft.
1430 Wharf Hill Drive, Smithfield, VA 23430
MLS# 10655382Listed by: SM Brokerage LLC - New
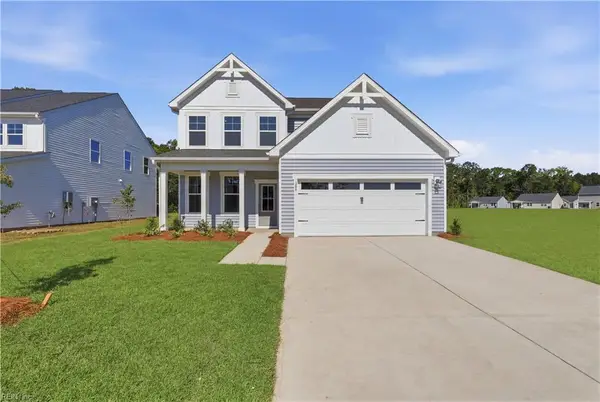 $603,570Active4 beds 3 baths2,199 sq. ft.
2106 Wentworth Crossing, Smithfield, VA 23430
MLS# 10655385Listed by: SM Brokerage LLC - New
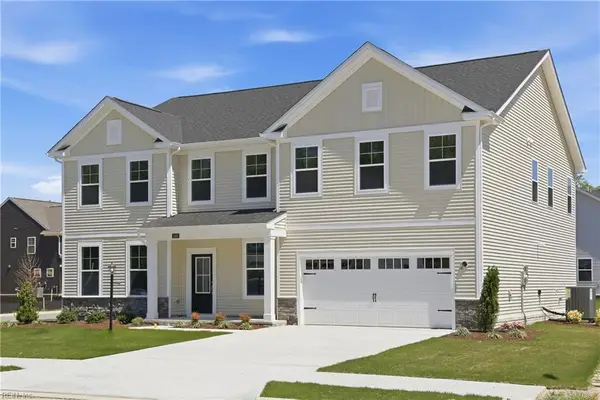 $728,485Active4 beds 4 baths3,873 sq. ft.
1405 Wharf Hill Drive, Smithfield, VA 23430
MLS# 10655392Listed by: SM Brokerage LLC - New
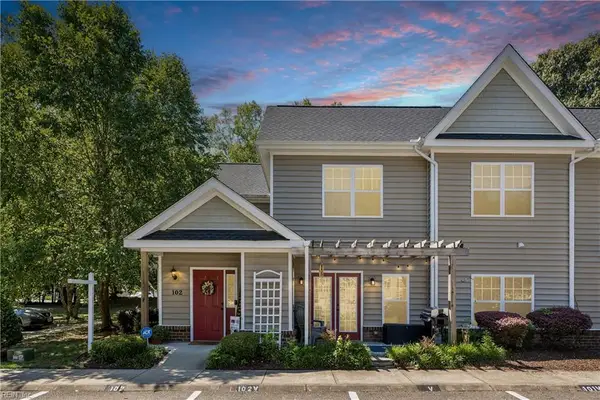 $325,000Active4 beds 3 baths1,985 sq. ft.
102 Lakeview Cove, Smithfield, VA 23430
MLS# 10655323Listed by: Long & Foster Real Estate Inc. - Open Sun, 1 to 4pmNew
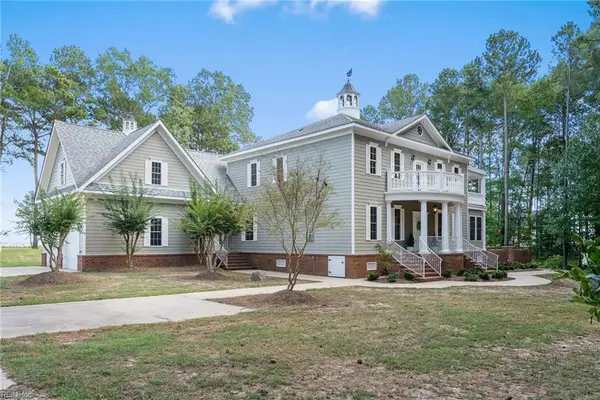 $1,190,500Active4 beds 3 baths4,789 sq. ft.
411 Lawnes Neck Drive, Smithfield, VA 23430
MLS# 10655143Listed by: Fathom Realty - New
 $650,000Active4 beds 3 baths2,882 sq. ft.
189 Royal Blackheath, Smithfield, VA 23430
MLS# 10655024Listed by: Keller Williams Capital Props.


Protect your home and budget from life's surprises with an Assurant Home Warranty, backed by a partner that supports you through every step of homeownership. Explore Plans.
© 2023 - 2026 ERA Franchise Systems LLC. All rights reserved. ERA Franchise Systems LLC fully supports the principles of the Fair Housing Act and the Equal Opportunity Act. ERA, ERA Real Estate powered, and their respective logos are registered service marks of ERA Franchise Systems LLC. Each office is independently owned and operated.