
1430 Wharf Hill Drive, Smithfield, VA 23430
Local realty services provided by:ERA Real Estate Professionals
1430 Wharf Hill Drive,Smithfield, VA 23430
$532,015
- 3 Beds
- 2 Baths
- 1,897 sq. ft.
- Single family
- Active
Listed by: danielle wallace
Office: sm brokerage llc
MLS#:10645550
Source:VA_REIN
Price summary
- Price:$532,015
- Price per sq. ft.:$280.45
- Monthly HOA dues:$40
About this home
WELCOME TO THE EASTON—ONE OF MALLORY POINTE’S MOST SOUGHT-AFTER RANCH-STYLE DESIGNS! Move-in ready later this year, the Easton combines easy main-level living, designer finishes, and flexible spaces in a layout designed for today’s lifestyle.
The main level features three bedrooms, including a private primary suite with a large walk-in closet and en-suite bath featuring a double-sink vanity and seated tiled shower. At the heart of the home, the gourmet kitchen makes a statement with an oversized island, GE stainless steel appliances, wall oven, and designer cabinetry, all flowing seamlessly into the main living areas. A convenient pocket office adds the perfect space for working from home, homework, or everyday organization.
Enjoy everything Mallory Pointe has to offer—new single-family homes, modern layouts, beautiful designer-selected finishes, and a peaceful Smithfield setting near historic Downtown Smithfield, parks, shopping, and dining. With convenient access to Routes 10 and 17, commuting to major employers such as Newport News Shipbuilding and Langley Air Force Base is easy.
Main-level living, modern style, and a location that keeps work and play within easy reach—come see why the Easton is a buyer favorite! Schedule your tour today and ask about available builder incentives with the use of the builder’s preferred lender.
Photos are of a similar model home....
Contact an agent
Home facts
- Year built:2026
- Listing ID #:10645550
- Updated:September 17, 2026 at 09:51 AM
Rooms and interior
- Bedrooms:3
- Total bathrooms:2
- Full bathrooms:2
- Rooms Total:7
- Flooring:Carpet, Ceramic, Laminate/LVP
- Kitchen Description:Dishwasher, Disposal, Gas Range, Microwave
- Bedroom Description:1st Floor Bedroom
- Living area:1,897 sq. ft.
Heating and cooling
- Cooling:Central Air, Zoned
- Heating:Forced Hot Air, Natural Gas, Programmable Thermostat
- Central air:Yes
Structure and exterior
- Roof:Composite
- Year built:2026
- Building area:1,897 sq. ft.
- Lot area:0.19 Acres
- Architectural Style:Ranch, Transitional
- Construction Materials:Stone, Vinyl
- Exterior Features:Patio
- Foundation Description:Slab
- Levels:1 Story
Schools
- High school:Smithfield
- Middle school:Smithfield Middle
- Elementary school:Westside Elementary
Utilities
- Water:City/County, Water Heater - Gas
- Sewer:City/County
Finances and disclosures
- Price:$532,015
- Price per sq. ft.:$280.45
- Tax amount:$5,214
Features and amenities
- Appliances:Washer Hookup
- Laundry features:Dryer Hookup, Fireplace Gas-natural, Walk-In Closet, Washer Hookup
- Amenities:Cable Hookup, Fireplace Gas-natural, Walk-In Closet
- Pool features:Pool
Parking
- Parking description:2 Car Attached Garage, 2 Space, Garage Door Opener
New listings near 1430 Wharf Hill Drive
- New
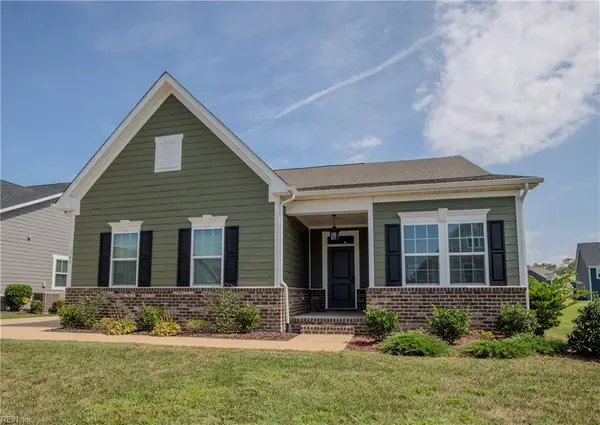 $509,900Active3 beds 3 baths1,973 sq. ft.
148 Ayrshire Loop, Smithfield, VA 23430
MLS# 10653428Listed by: Howard Hanna Real Estate Svcs. - New
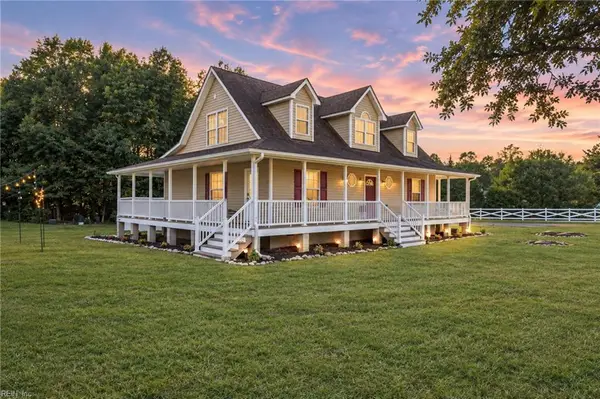 $675,000Active5 beds 3 baths2,400 sq. ft.
8922 E Colonial Trail, Smithfield, VA 23430
MLS# 10653867Listed by: World Class Realty & Prop Mgmt - New
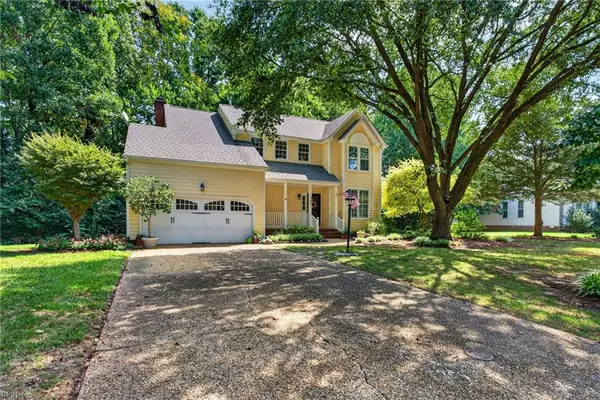 $450,000Active3 beds 3 baths2,080 sq. ft.
305 Clipper Creek Lane, Smithfield, VA 23430
MLS# 10652888Listed by: Fathom Realty - New
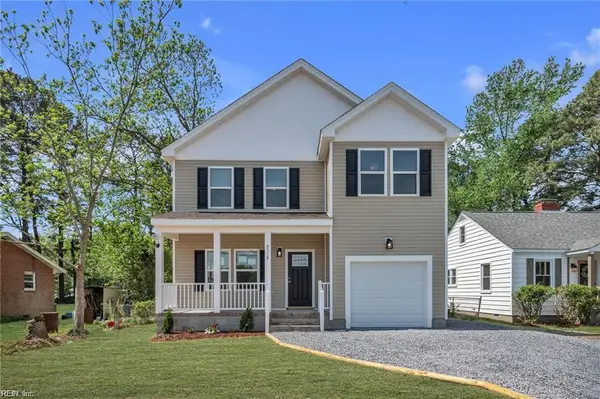 $429,900Active3 beds 3 baths1,850 sq. ft.
9318 Old Stage Highway, Smithfield, VA 23430
MLS# 10653583Listed by: World Class Realty - New
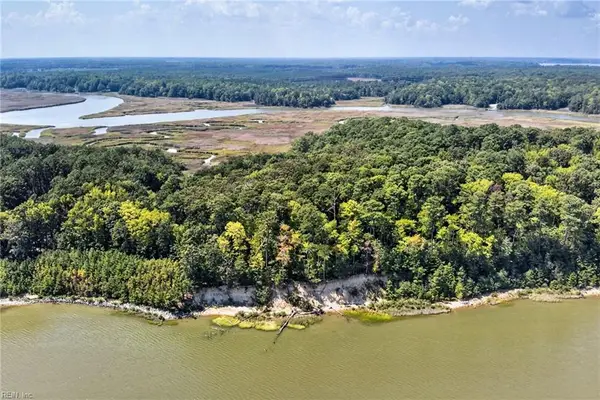 $450,000Active5 Acres
270 Lawnes Neck Drive, Smithfield, VA 23430
MLS# 10653374Listed by: BHHS RW Towne Realty - New
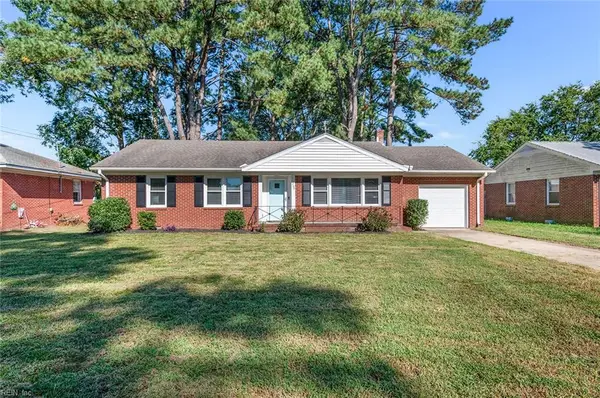 $305,000Active3 beds 2 baths1,260 sq. ft.
208 Jordan Drive, Smithfield, VA 23430
MLS# 10652724Listed by: Keller Williams Realty Twn Ctr - New
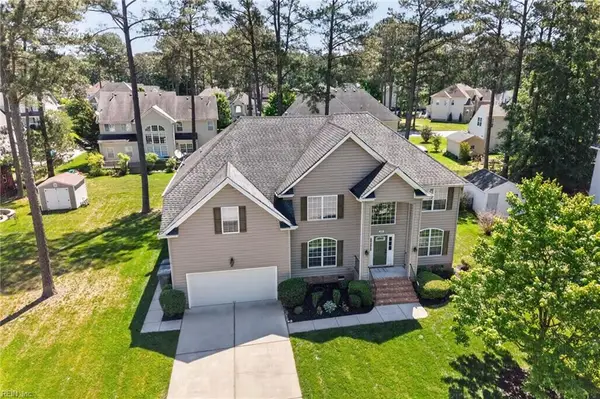 $569,000Active5 beds 4 baths3,406 sq. ft.
304 Wellington Circle, Smithfield, VA 23430
MLS# 10653111Listed by: BHHS RW Towne Realty 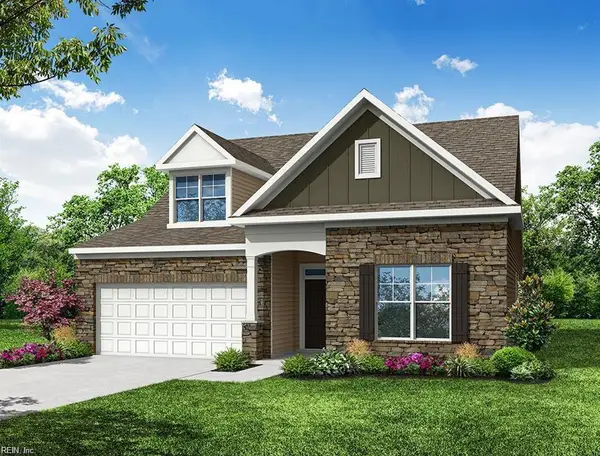 $549,990Pending4 beds 4 baths2,786 sq. ft.
207 Saint Lukes Lane, Smithfield, VA 23430
MLS# 10653101Listed by: BHHS RW Towne Realty- New
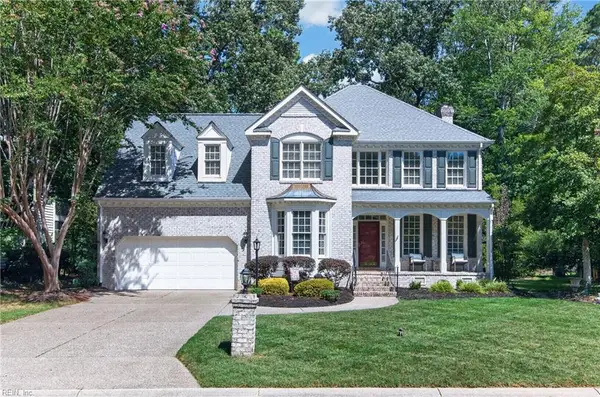 $525,000Active4 beds 3 baths2,754 sq. ft.
20218 Olde Towne Court, Smithfield, VA 23430
MLS# 10652780Listed by: BHHS RW Towne Realty - New
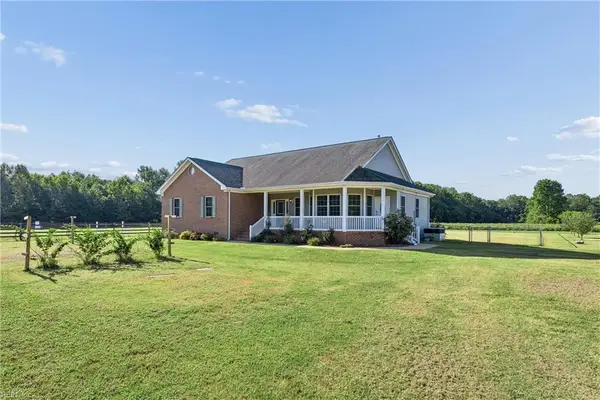 $525,000Active3 beds 2 baths2,148 sq. ft.
10028 Halltown Road, Smithfield, VA 23430
MLS# 10652869Listed by: RE/MAX Elevate


Protect your home and budget from life's surprises with an Assurant Home Warranty, backed by a partner that supports you through every step of homeownership. Explore Plans.
© 2023 - 2026 ERA Franchise Systems LLC. All rights reserved. ERA Franchise Systems LLC fully supports the principles of the Fair Housing Act and the Equal Opportunity Act. ERA, ERA Real Estate powered, and their respective logos are registered service marks of ERA Franchise Systems LLC. Each office is independently owned and operated.