
189 Royal Blackheath, Smithfield, VA 23430
Local realty services provided by:ERA Real Estate Professionals
189 Royal Blackheath,Smithfield, VA 23430
$650,000
- 4 Beds
- 4 Baths
- 2,882 sq. ft.
- Single family
- Active
Listed by: heather heishman
Office: keller williams capital props.
MLS#:10655024
Source:VA_REIN
Price summary
- Price:$650,000
- Price per sq. ft.:$225.54
- Monthly HOA dues:$85
About this home
Built in 2024, this 4 bedroom, 3.5 bath home in the Cypress Creek golf community has two ensuites, including a first floor primary suite with a soaking tub, frameless glass shower, double vanity and generous closet space. A flex room at the front works as a dining room, office or sitting room, and the first floor also has a guest half bath and laundry room. The kitchen is built around an 8 foot island with quartz counters, stainless Whirlpool appliances and a large pantry, open to the living area. Upstairs, a loft adds space for movies, games or a play area, along with a second ensuite, two more bedrooms with walk-in closets and a hall bath. An unfinished room over the two car garage gives you room to grow. Brick and fiber cement exterior, tankless water heater and irrigated lawn. Skip the build timeline: blinds, refrigerator and landscaping are already in place. Cypress Creek offers a clubhouse, pool, fitness room, tennis courts, playgrounds, RV storage and the Cypress Creek Golfers' Club, minutes from historic downtown Smithfield....
Contact an agent
Home facts
- Year built:2024
- Listing ID #:10655024
- Updated:November 13, 2026 at 10:22 AM
Rooms and interior
- Bedrooms:4
- Total bathrooms:4
- Full bathrooms:3
- Half bathrooms:1
- Rooms Total:10
- Flooring:Carpet, Ceramic, Laminate/LVP, Wood
- Dining Description:Breakfast Area
- Kitchen Description:Dishwasher, Disposal, Gas Range, Microwave, Refrigerator
- Bedroom Description:1st Floor Bedroom
- Living area:2,882 sq. ft.
Heating and cooling
- Cooling:Central Air
- Heating:Natural Gas
- Central air:Yes
Structure and exterior
- Roof:Asphalt Shingle
- Year built:2024
- Building area:2,882 sq. ft.
- Architectural Style:Traditional, Transitional
- Construction Materials:Brick, Fiber Cement
- Exterior Features:Inground Sprinkler, Irrigation Control
- Foundation Description:Slab
- Levels:2 Story
Schools
- High school:Smithfield
- Middle school:Smithfield Middle
- Elementary school:Hardy Elementary
Utilities
- Water:City/County, Water Heater - Gas
- Sewer:City/County
Finances and disclosures
- Price:$650,000
- Price per sq. ft.:$225.54
- Tax amount:$4,848
Features and amenities
- Appliances:Refrigerator, Washer Hookup
- Laundry features:Dryer Hookup, Walk-In Closet, Washer Hookup, Window Treatments
- Amenities:Cable Hookup, Ceiling Fan, Walk-In Closet, Window Treatments
- Pool features:Pool
Parking
- Parking description:2 Car Attached Garage, 2 Space, Driveway Space, Garage Door Opener
New listings near 189 Royal Blackheath
- New
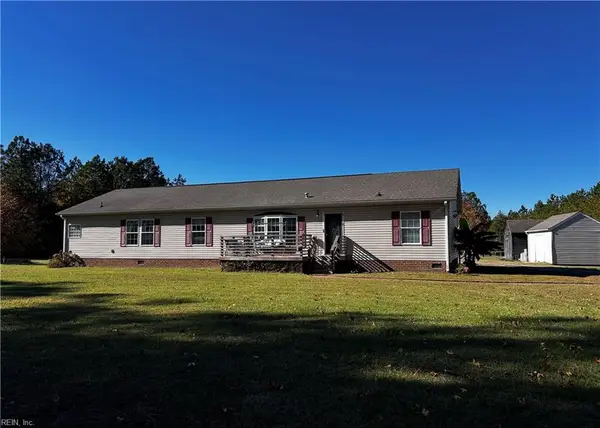 $465,900Active6 beds 4 baths3,360 sq. ft.
9025 Mill Swamp Road, Smithfield, VA 23430
MLS# 10660229Listed by: BHHS RW Towne Realty - Open Sat, 1 to 3pm
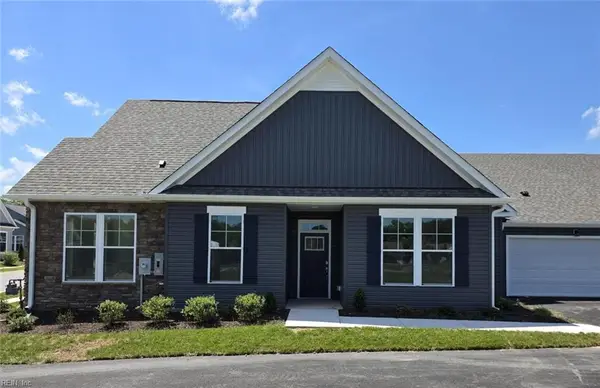 $424,165Active2 beds 2 baths1,805 sq. ft.
211 Oxford Avenue #40-4, Smithfield, VA 23430
MLS# 10657815Listed by: CH Realty LLC - New
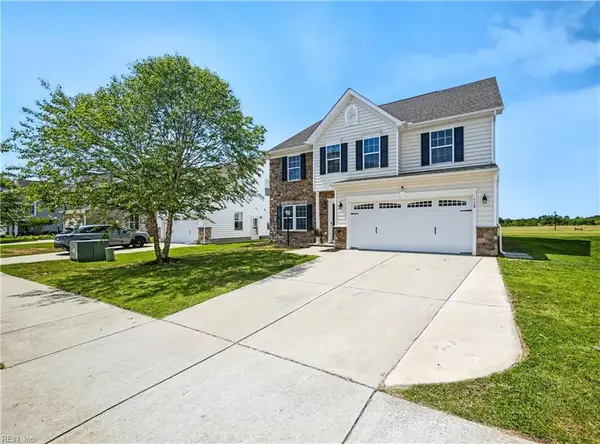 $509,883Active5 beds 4 baths4,032 sq. ft.
118 Oak Hill Lane, Smithfield, VA 23430
MLS# 10661468Listed by: The Real Estate Group - Open Sat, 1 to 3pmNew
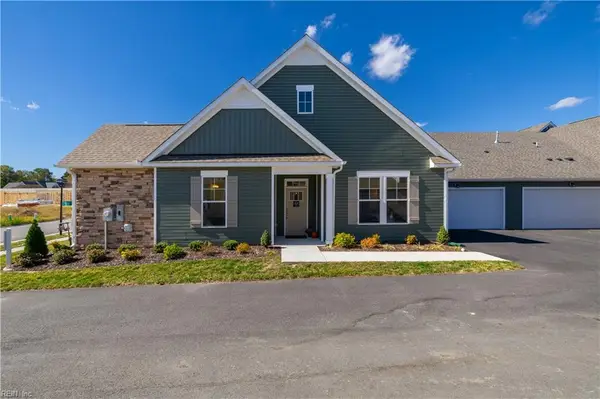 $417,190Active2 beds 2 baths1,898 sq. ft.
223 Oxford Avenue #42-3, Smithfield, VA 23430
MLS# 10661018Listed by: CH Realty LLC - New
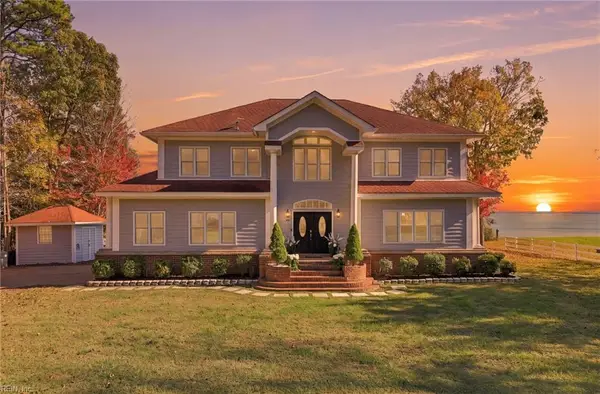 $1,695,000Active7 beds 6 baths5,000 sq. ft.
4001 River Landing Trail, Smithfield, VA 23430
MLS# 10660620Listed by: NextHome Coastal Luxury Realty - New
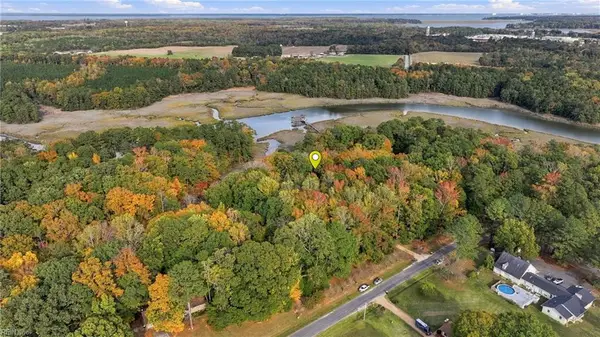 $659,900Active4 beds 4 baths2,505 sq. ft.
15465 Holly Drive, Smithfield, VA 23430
MLS# 10661033Listed by: Howard Hanna Real Estate Svcs. - New
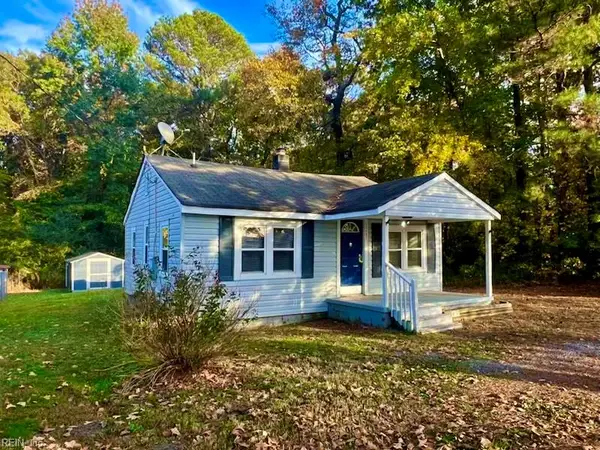 $139,900Active2 beds 1 baths650 sq. ft.
15497 Benns Church Boulevard, Smithfield, VA 23430
MLS# 10661080Listed by: Aweigh Real Estate - New
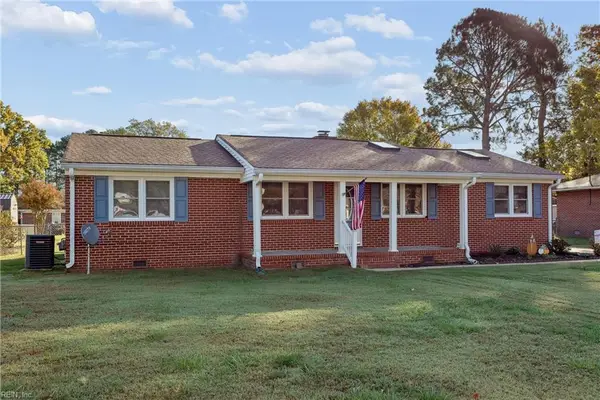 $375,000Active3 beds 2 baths1,597 sq. ft.
216 Edgewood Drive, Smithfield, VA 23430
MLS# 10661027Listed by: RE/MAX Connect 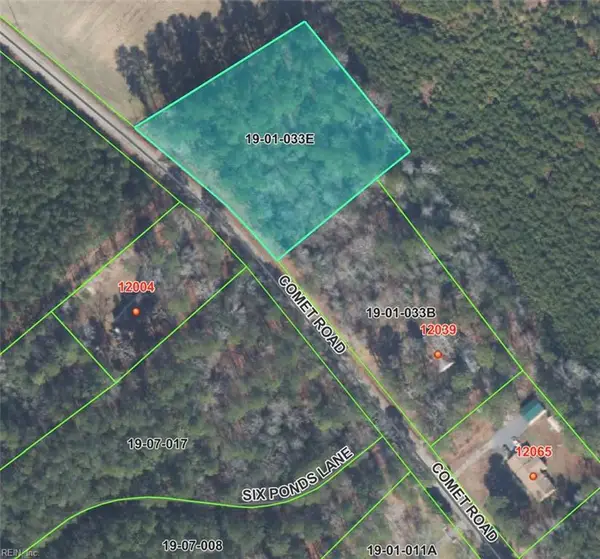 $55,000Pending2 Acres
2 AC Comet Road, Smithfield, VA 23430
MLS# 10660895Listed by: Abbitt Realty Company LLC- New
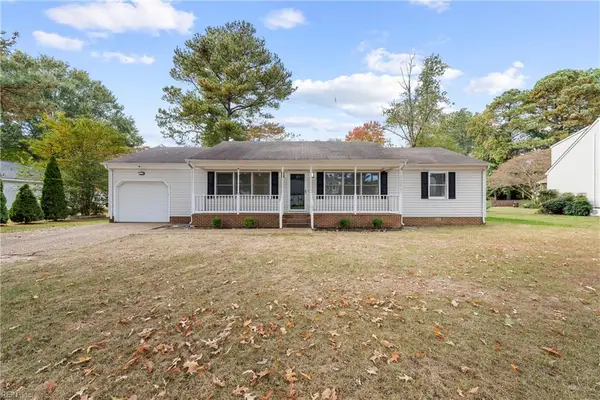 $410,000Active3 beds 2 baths1,500 sq. ft.
103 Berryman Court, Smithfield, VA 23430
MLS# 10660889Listed by: 1st Advantage Realty LLC


Protect your home and budget from life's surprises with an Assurant Home Warranty, backed by a partner that supports you through every step of homeownership. Explore Plans.
© 2023 - 2026 ERA Franchise Systems LLC. All rights reserved. ERA Franchise Systems LLC fully supports the principles of the Fair Housing Act and the Equal Opportunity Act. ERA, ERA Real Estate powered, and their respective logos are registered service marks of ERA Franchise Systems LLC. Each office is independently owned and operated.