
201 Smithfield Boulevard, Smithfield, VA 23430
Local realty services provided by:ERA Real Estate Professionals
201 Smithfield Boulevard,Smithfield, VA 23430
$475,000
- 4 Beds
- 2 Baths
- 1,940 sq. ft.
- Single family
- Active
Listed by: heather heishman
Office: keller williams capital props.
MLS#:10656607
Source:VA_REIN
Price summary
- Price:$475,000
- Price per sq. ft.:$244.85
About this home
Welcome to 201 Smithfield Boulevard, a fully renovated brick ranch on a wooded corner lot in the Town of Smithfield. Updated in 2026, this single-level home offers 4 bedrooms, 2 full baths, and approximately 1,940 square feet, with existing space thoughtfully reworked to add a fourth bedroom and a dedicated laundry/pantry room. Wood and ceramic flooring run through a layout that includes a living room, great room, family room, dining room, and a bright sunroom, giving you room to gather, work, and relax. A gas fireplace adds warmth, while the refreshed kitchen features Energy Star appliances, refrigerator, dishwasher, microwave, disposal, and a gas range, with the stove piped for either gas or electric. The primary bedroom sits on the main level along with every other room in the home. Behind the scenes, you'll find natural gas heat, central air, a gas water heater, a sealed and encapsulated crawl space, a generator hookup, and public water and sewer. The brick exterior was evaluated and all tuck pointing was corrected in 2025. Outside, a deck overlooks the fenced backyard, framed by forty-six giant arborvitae evergreens for privacy, plus a storage shed for tools and seasonal items. An oversized attached one-car garage with opener and additional driveway parking complete the package. Move-in ready with major updates already done, this home combines classic brick construction with modern renovations in historic Smithfield....
Contact an agent
Home facts
- Year built:1970
- Listing ID #:10656607
- Updated:October 07, 2026 at 09:30 AM
Rooms and interior
- Bedrooms:4
- Total bathrooms:2
- Full bathrooms:2
- Rooms Total:10
- Flooring:Ceramic, Wood
- Kitchen Description:Dishwasher, Disposal, Energy Star Appliance(s), Gas Range, Microwave, Refrigerator
- Bedroom Description:1st Floor Bedroom
- Living area:1,940 sq. ft.
Heating and cooling
- Cooling:Central Air
- Heating:Natural Gas
- Central air:Yes
Structure and exterior
- Roof:Asphalt Shingle
- Year built:1970
- Building area:1,940 sq. ft.
- Lot Features:Corner, Wooded
- Architectural Style:Ranch
- Construction Materials:Brick
- Exterior Features:Corner, Deck, Inground Sprinkler, Wooded
- Foundation Description:Sealed/Encapsulated Crawl Space
- Levels:1 Story
Schools
- High school:Smithfield
- Middle school:Smithfield Middle
- Elementary school:Westside Elementary
Utilities
- Water:City/County, Water Heater - Gas
- Sewer:City/County
Finances and disclosures
- Price:$475,000
- Price per sq. ft.:$244.85
- Tax amount:$1,900
Features and amenities
- Appliances:Refrigerator, Washer Hookup
- Laundry features:Dryer Hookup, Fireplace Gas-natural, Scuttle Access, Washer Hookup, Window Treatments
- Amenities:Cable Hookup, Ceiling Fan, Fireplace Gas-natural, Generator Hookup, Scuttle Access, Window Treatments
Parking
- Parking description:1 Car Attached Garage, Driveway Space, Garage Door Opener, Oversized
New listings near 201 Smithfield Boulevard
- New
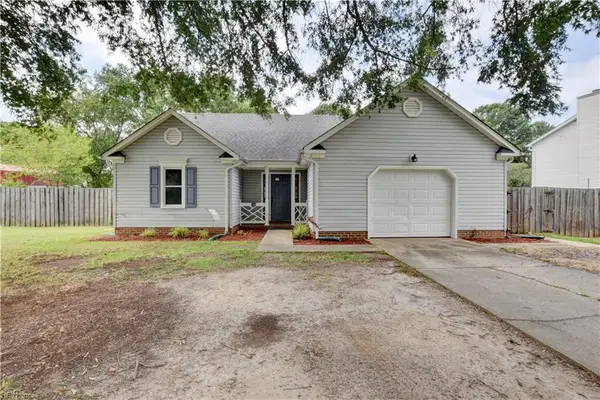 $359,900Active4 beds 2 baths1,440 sq. ft.
144 Lane Crescent, Smithfield, VA 23430
MLS# 10656688Listed by: RE/MAX Prime - New
 $550,000Active4 beds 3 baths2,988 sq. ft.
232 Wellington Cir, Smithfield, VA 23430
MLS# 10656290Listed by: Virginia 1st Realty Group LLC - New
 $254,000Active3 beds 3 baths1,260 sq. ft.
1202 Lakeview Cove, Smithfield, VA 23430
MLS# 10656043Listed by: Keller Williams Realty Twn Ctr - New
 $472,500Active6 beds 4 baths2,356 sq. ft.
9025 Mill Swamp Road, Smithfield, VA 23430
MLS# 10656003Listed by: EXP Realty LLC - New
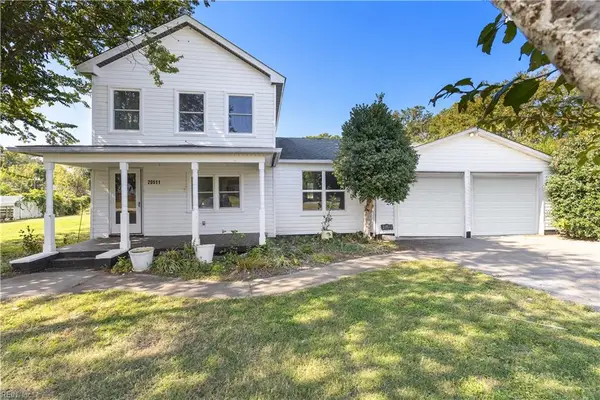 $399,900Active3 beds 3 baths1,600 sq. ft.
20511 Todd Avenue, Smithfield, VA 23430
MLS# 10656164Listed by: KW Allegiance Shoreline - New
 $875,000Active4 beds 3 baths3,202 sq. ft.
15157 Hilltop Lane, Smithfield, VA 23430
MLS# 10655806Listed by: MOP Land and Farms Realty - New
 $499,000Active5 beds 3 baths2,708 sq. ft.
301 Forest View Lane, Smithfield, VA 23430
MLS# 10656032Listed by: Keller Williams Realty Twn Ctr - New
 $569,900Active4 beds 4 baths2,550 sq. ft.
1631 Colonial Avenue, Smithfield, VA 23430
MLS# 10656039Listed by: EXP Realty LLC - New
 $599,900Active4 beds 4 baths2,550 sq. ft.
1635 Colonial Avenue, Smithfield, VA 23430
MLS# 10656042Listed by: EXP Realty LLC


Protect your home and budget from life's surprises with an Assurant Home Warranty, backed by a partner that supports you through every step of homeownership. Explore Plans.
© 2023 - 2026 ERA Franchise Systems LLC. All rights reserved. ERA Franchise Systems LLC fully supports the principles of the Fair Housing Act and the Equal Opportunity Act. ERA, ERA Real Estate powered, and their respective logos are registered service marks of ERA Franchise Systems LLC. Each office is independently owned and operated.