
411 Lawnes Neck Drive, Smithfield, VA 23430
Local realty services provided by:ERA Real Estate Professionals
Upcoming open houses
- Sun, Oct 0401:00 pm - 04:00 pm
Listed by: julia rihaly, tammy glover
Office: fathom realty
MLS#:10655143
Source:VA_REIN
Price summary
- Price:$1,190,500
- Price per sq. ft.:$248.59
- Monthly HOA dues:$100
About this home
Assumable mortgage with 3 interest rate!!!! Welcome to 411 Lawnes Neck, a rare opportunity to own a home on the beautiful James River with incredible potential for waterfront living! This spacious property offers a versatile floor plan featuring a first-floor bedroom which could be used for multi-generational living, or convenient single-level accommodations. Upstairs, the FROG provides additional flexible living space and offers potential to create a wet bar. The detached 2-car garage adds valuable storage and workspace, while its size and layout offer exciting potential for an in-law suite. Outside, enjoy the beauty and possibilities of being situated along the James River, with the potential to embrace boating, fishing, kayaking, and other waterfront activities. Whether you're looking for a full-time residence, weekend retreat, or a property with room to customize and make your own, this home offers a unique combination of space, waterfront setting, and opportunity. Come envision the possibilities of life on the James!...
Contact an agent
Home facts
- Year built:2015
- Listing ID #:10655143
- Updated:September 26, 2026 at 04:59 AM
Rooms and interior
- Bedrooms:4
- Total bathrooms:3
- Full bathrooms:3
- Rooms Total:15
- Flooring:Carpet, Ceramic, Wood
- Dining Description:Breakfast Area
- Kitchen Description:Dishwasher, Electric Range, Microwave, Refrigerator
- Bedroom Description:1st Floor Bedroom
- Living area:4,789 sq. ft.
Heating and cooling
- Cooling:Heat Pump, Zoned
- Heating:Heat Pump, Programmable Thermostat, Propane Gas
Structure and exterior
- Roof:Asphalt Shingle
- Year built:2015
- Building area:4,789 sq. ft.
- Lot area:2.91 Acres
- Lot Features:Wooded
- Architectural Style:Colonial, Transitional
- Construction Materials:Brick
- Exterior Features:Deck, Patio, Wooded
- Foundation Description:Crawl
- Levels:2 Story
Schools
- High school:Smithfield
- Middle school:Smithfield Middle
- Elementary school:Hardy Elementary
Utilities
- Water:Water Heater - Electric, Well
- Sewer:Septic
Finances and disclosures
- Price:$1,190,500
- Price per sq. ft.:$248.59
- Tax amount:$7,868
Features and amenities
- Appliances:Elec Range, Refrigerator, Washer, Washer Hookup
- Laundry features:Cathedral Ceiling, Dryer, Dryer Hookup, Fireplace Gas-natural, Walk-In Closet, Washer, Washer Hookup
- Amenities:Backup Generator, Bar, Cathedral Ceiling, Ceiling Fan, Fireplace Gas-natural, Walk-In Closet
Parking
- Parking description:2 Car Attached Garage, 2 Car Detached Garage, 2 Space, Garage Door Opener, Multi Car
New listings near 411 Lawnes Neck Drive
- New
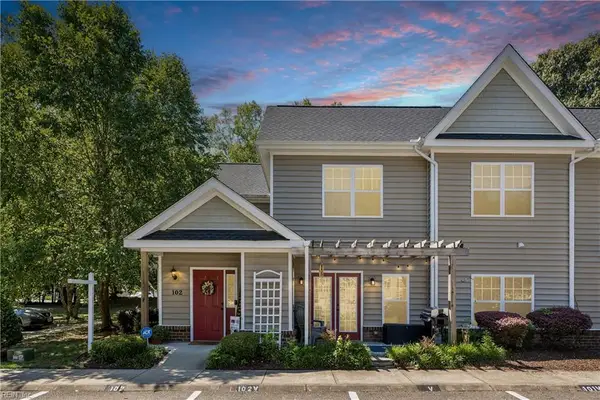 $325,000Active4 beds 3 baths1,985 sq. ft.
102 Lakeview Cove, Smithfield, VA 23430
MLS# 10655323Listed by: Long & Foster Real Estate Inc. - New
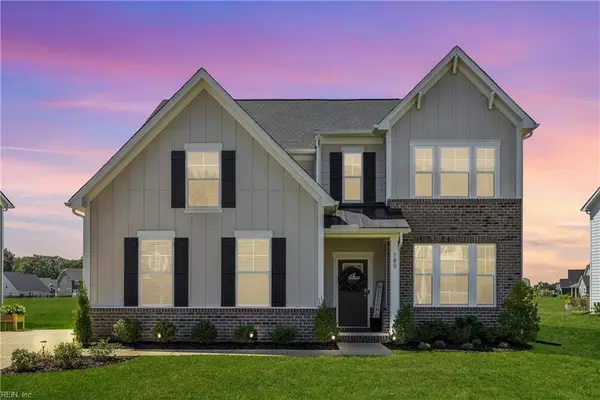 $650,000Active4 beds 3 baths2,882 sq. ft.
189 Royal Blackheath, Smithfield, VA 23430
MLS# 10655024Listed by: Keller Williams Capital Props. - New
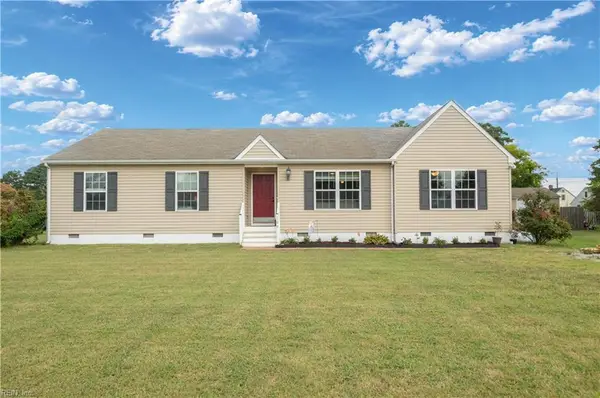 $375,000Active4 beds 3 baths1,608 sq. ft.
106 Williams Street, Smithfield, VA 23430
MLS# 10655014Listed by: Green Tree Real Estate Inc 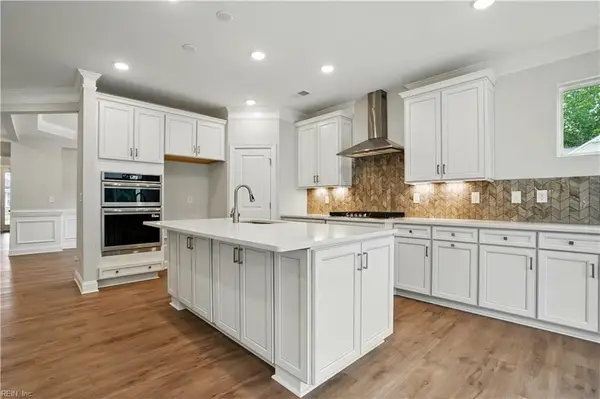 $568,730Pending3 beds 2 baths2,020 sq. ft.
1438 Wharf Hill Drive, Smithfield, VA 23430
MLS# 10654918Listed by: BHHS RW Towne Realty- Open Sat, 1 to 4pmNew
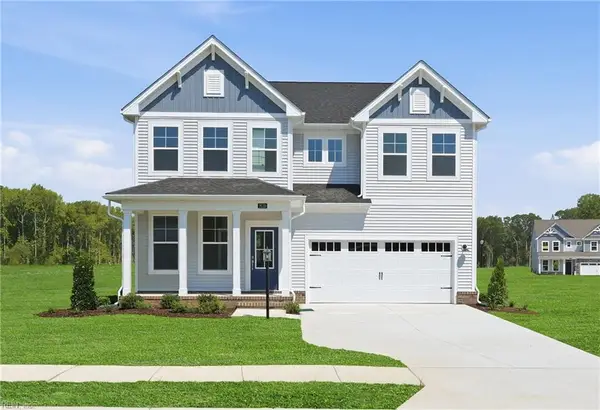 $579,820Active4 beds 3 baths2,460 sq. ft.
2110 Wentworth Crossing, Smithfield, VA 23430
MLS# 10654958Listed by: SM Brokerage LLC  $330,000Pending3 beds 2 baths1,598 sq. ft.
101 Barcroft Drive, Smithfield, VA 23430
MLS# 10654502Listed by: 1st Advantage Realty LLC- New
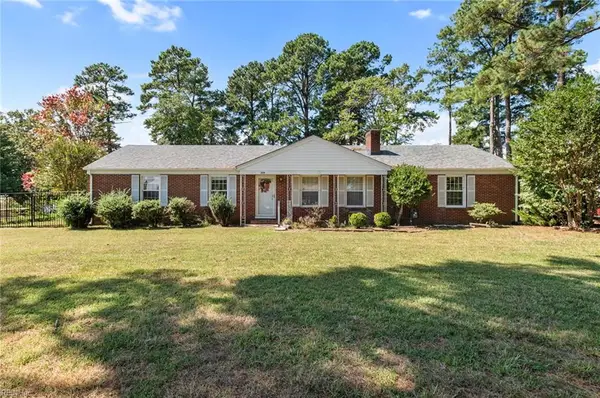 $475,000Active3 beds 2 baths2,000 sq. ft.
908 Magruder Road, Smithfield, VA 23430
MLS# 10654401Listed by: Keller Williams Realty Twn Ctr - New
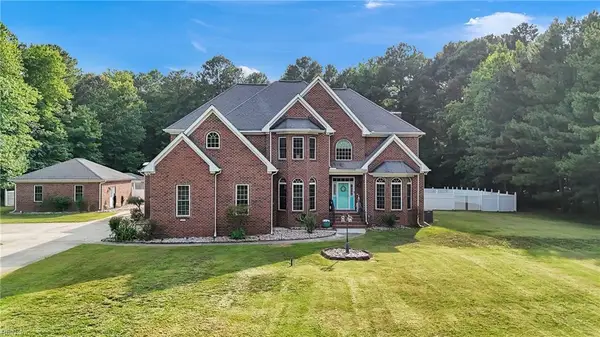 $720,000Active5 beds 5 baths5,504 sq. ft.
2234 Creekway Drive, Smithfield, VA 23430
MLS# 10653850Listed by: RE/MAX Connect 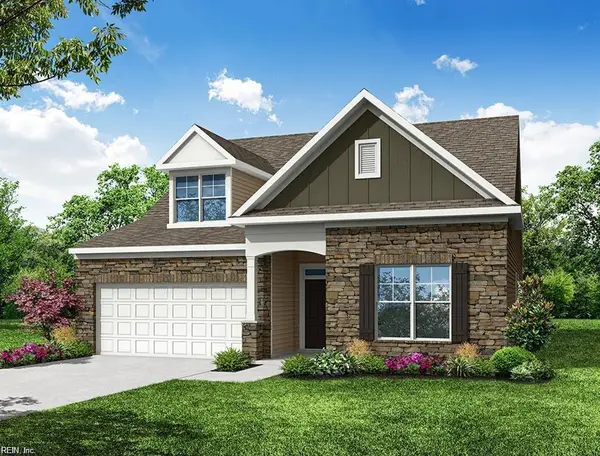 $549,990Pending5 beds 4 baths2,786 sq. ft.
107 Purdie Lane, Smithfield, VA 23430
MLS# 10654082Listed by: BHHS RW Towne Realty


Protect your home and budget from life's surprises with an Assurant Home Warranty, backed by a partner that supports you through every step of homeownership. Explore Plans.
© 2023 - 2026 ERA Franchise Systems LLC. All rights reserved. ERA Franchise Systems LLC fully supports the principles of the Fair Housing Act and the Equal Opportunity Act. ERA, ERA Real Estate powered, and their respective logos are registered service marks of ERA Franchise Systems LLC. Each office is independently owned and operated.