
3610 Dupuy Road, South Chesterfield, VA 23803
Local realty services provided by:ERA Woody Hogg & Assoc.
3610 Dupuy Road,South Chesterfield, VA 23803
$356,000
- 3 Beds
- 3 Baths
- 1,600 sq. ft.
- Single family
- Pending
Listed by:
 Stuart Haynes III(804) 417 - 1250ERA Woody Hogg & Assoc.
Office: era woody hogg & assoc
MLS#:2618571
Source:RV
Price summary
- Price:$356,000
- Price per sq. ft.:$222.5
About this home
NEW CONSTRUCTION IN CHESTERFIELD ON ALMOST 1.5 ACRES! Welcome home to the Summer Breeze floor plan, thoughtfully designed for comfortable, modern living. Nestled on nearly 1.5 acres, this beautiful new construction home offers 1,600 square feet, featuring 3 bedrooms, 2.5 baths, and an open-concept layout perfect for everyday living and entertaining. Step inside to discover durable Luxury Vinyl Plank flooring throughout the main living areas. The bright and inviting living room is enhanced with recessed lighting and a ceiling fan and flows seamlessly into the stylish kitchen. Designed with both function and style in mind, the kitchen boasts granite countertops, stainless steel appliances, a spacious center island, pantry, recessed lighting, and an additional ceiling fan. A convenient half bath completes the first level. Upstairs, the private owner's suite offers a spacious retreat with an en-suite bath featuring a single vanity and a tub/shower combination. Two additional generously sized bedrooms, a full hall bath, and a dedicated laundry area provide comfort and convenience for family and guests. Additional highlights include low-maintenance vinyl siding, energy-efficient vinyl windows, pull-down attic access for additional storage, a welcoming covered front porch, and an energy-efficient electric heat pump with central air. Enjoy the peace and privacy of country living while still being conveniently located to shopping, dining, schools, and major highways. Don't miss your opportunity to own this beautiful new construction home in Chesterfield!...
Contact an agent
Home facts
- Year built:2026
- Subdivision & Development:Laurel Branch Farms
- Listing ID #:2618571
- Added:107 day(s) ago
- Updated:October 23, 2026 at 08:31 AM
Rooms and interior
- Bedrooms:3
- Total bathrooms:3
- Full bathrooms:2
- Half bathrooms:1
- Rooms Total:6
- Flooring:Carpet, Vinyl
- Dining Description:Dining Area
- Kitchen Description:Dishwasher, Electric Cooking, Kitchen Island, Microwave, Oven, Pantry, Smooth Cooktop, Stove
- Basement:Yes
- Basement Description:Crawl Space
- Living area:1,600 sq. ft.
Heating and cooling
- Cooling:Central Air, Electric
- Heating:Electric, Heat Pump
- Central air:Yes
Structure and exterior
- Year built:2026
- Building area:1,600 sq. ft.
- Lot area:1.45 Acres
- Lot Features:Level
- Architectural Style:Craftsman, Two Story
- Construction Materials:Frame, Vinyl Siding
- Exterior Features:Front Porch
- Levels:Two, Two Story
Schools
- High school:Matoaca
- Middle school:Matoaca
- Elementary school:Ettrick
Utilities
- Water:Public
- Sewer:Public Sewer
Finances and disclosures
- Price:$356,000
- Price per sq. ft.:$222.5
- Tax amount:$425 (2002)
Features and amenities
- Appliances:Dishwasher, Electric Cooking, Electric Water Heater, Microwave, Oven, Smooth Cooktop, Stove
- Laundry features:Dryer Hookup, Washer Hookup
- Amenities:Ceiling Fans, Granite Counters, Recessed Lighting, Thermal Windows, Walk-In Closets
Parking
- Parking description:Driveway, Off Street, Unpaved, Unpaved Driveway
The information being provided is for consumers' personal, non-commercial use and may not be used for any purpose other than to identify prospective properties for purchasing. All information provided is deemed reliable but is not guaranteed accurate.The multiple listing information is provided by Central Virginia Regional Multiple Listing Service, LLC from a copyrighted compilation of listings. The compilation of listings and each individual listing are © 2026 Central Virginia Regional Multiple Listing Service, LLC. All rights reserved.New listings near 3610 Dupuy Road
- Coming Soon
 $289,000Coming Soon3 beds 2 baths1,178 sq. ft.
6229 Perthwood Lane, South Chesterfield, VA 23803
MLS# 2628294Listed by: WEICHERT BROCKWELL & ASSOCIATE - Coming Soon
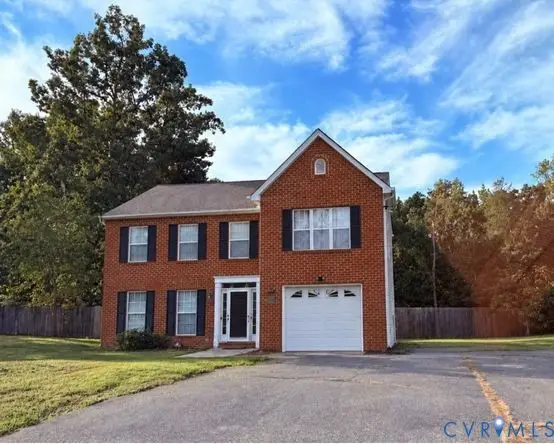 $344,950Coming Soon3 beds 3 baths1,940 sq. ft.
4018 Twisted Oak Drive, South Chesterfield, VA 23834
MLS# 2626211Listed by: JOYNER FINE PROPERTIES - New
 $450,000Active3 beds 2 baths2,520 sq. ft.
1330 Ruffin Mill Road, South Chesterfield, VA 23834
MLS# 2628538Listed by: RAND PROPERTIES - New
 $305,750Active3 beds 2 baths1,176 sq. ft.
3006 Plumtree Street, South Chesterfield, VA 23834
MLS# 2628183Listed by: MATCHMAKER REALTY, INC.  $162,500Active2 beds 2 baths924 sq. ft.
17009 Lansmill Drive, South Chesterfield, VA 23834
MLS# 2627584Listed by: VALENTINE PROPERTIES $280,000Active4 beds 2 baths1,623 sq. ft.
20306 Sheffield Place, South Chesterfield, VA 23803
MLS# 2627576Listed by: UNITED REAL ESTATE RICHMOND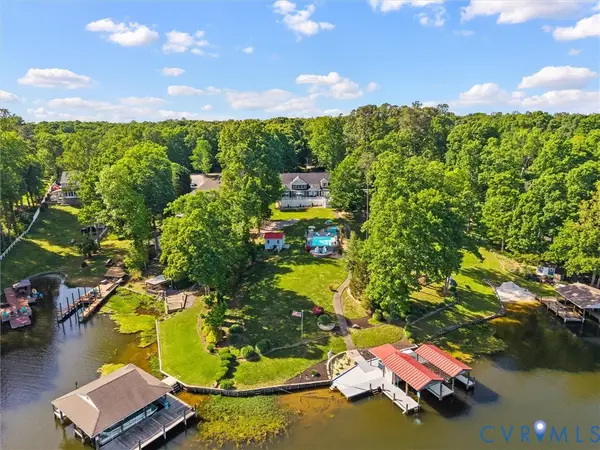 $1,125,000Active5 beds 3 baths4,307 sq. ft.
20149 Oak River Court, South Chesterfield, VA 23803
MLS# 2626790Listed by: RIVER CITY ELITE PROPERTIES - REAL BROKER $250,000Active2 beds 1 baths864 sq. ft.
9209 Hickory Road, South Chesterfield, VA 23803
MLS# 2626440Listed by: CENTURY 21 COLONIAL REALTY $399,000Active3 beds 2 baths1,425 sq. ft.
10215 River Road, South Chesterfield, VA 23803
MLS# 2626436Listed by: HARRIS & ASSOC, INC $249,950Pending3 beds 2 baths1,728 sq. ft.
5114 Hickory Road, South Chesterfield, VA 23803
MLS# 2626248Listed by: PAUL WESLEY REAL ESTATE


Protect your home and budget from life's surprises with an Assurant Home Warranty, backed by a partner that supports you through every step of homeownership. Explore Plans.
© 2023 - 2026 ERA Franchise Systems LLC. All rights reserved. ERA Franchise Systems LLC fully supports the principles of the Fair Housing Act and the Equal Opportunity Act. ERA, ERA Real Estate powered, and their respective logos are registered service marks of ERA Franchise Systems LLC. Each office is independently owned and operated.